This stunning two-bedroom, two-and-a-half-bath condominium offers a rare blend of modern design, smart-home convenience, and breathtaking Forest Park views. With floor-to-ceiling windows and two private decks, natural light fills every room, highlighting the updated lighting throughout. The open-concept living and dining area features remote-controlled roller shades, a low-voltage lighting system, a striking five-pendant chandelier, and a 76-inch flush-mount SimpliFire fireplace with remote. Flush-mount rear speakers and a remote-controlled AV system, housed neatly in a closet, enhance entertainment options. Climate control is effortless with Nest thermostats managing two HVAC systems. The built-in office provides custom cabinetry, bookcases with USB charging ports, and accent uplighting above the shelving.
The remodeled 2023 kitchen is a chef’s dream, complete with a Sub-Zero refrigerator/freezer with ice maker, Thermador 36-inch Freedom induction cooktop, dual Monogram Statement ovens (30-inch and 27-inch) with Wi-Fi capability, and a Bosch 800 dishwasher. Oyster Antico honed quartzite countertops, Beck Allen soft-close cabinetry, a large pantry, and an oversized Franke stainless steel sink with a cutting board ledge make the space both functional and elegant. Additional features include extra island storage and a Sub-Zero dual-zone 146-bottle wine fridge, ideal for entertaining.
The primary suite, also remodeled in 2023, offers a serene retreat with power-operated room-darkening drapes and privacy sheers controlled by customizable remote. A 52-inch Big Ass high-tech ceiling fan with downlight adds comfort and style. The primary bathroom features a floating double-sink vanity with generous storage, new Kohler faucets, an extra-deep soaking tub, a separate shower, built-in ceiling speakers, and automated roller shades for privacy.
The guest suite, remodeled in 2025 and currently used as a home gym, includes a ballet barre, mirror, and automated roller shades. The adjoining bath showcases a Beck Allen floating vanity, frameless mirror with integrated lighting, terrazzo speckled tile flooring, a glass-enclosed shower with a rainfall showerhead, and an American Standard DXV SpaLet bidet toilet. The laundry room and half bath feature a custom-built storage closet, floating vanity, and a stacked oversized LG washer and dryer.
Smart-home features extend throughout the residence with a Lutron lighting system that controls all switches and dimmers via a mobile app, accessible from anywhere. Additional conveniences include an oversized parking space, walk-in storage unit, and dedicated bicycle storage. Combining luxurious finishes, thoughtful updates, and panoramic Forest Park views, this condominium offers exceptional comfort, functionality, and contemporary style in a premier location.
Closed
Listed by: SCHNEIDER Real Estate • Connie Green • Contact: 314-520-7999
Bought with: Compass Realty Group
Price Unknown
4909 Laclede Ave APT 1706, Saint Louis, MO 63108
2beds
1,854sqft
Condominium
Built in 2006
-- sqft lot
$-- Zestimate®
$--/sqft
$2,882 Estimated rent
Home value
Not available
Estimated sales range
Not available
$2,882/mo
Zestimate® history
Owner options
List your home for rent
$2,882/mo
Rent Zestimate®
Find your next renter with Zillow Rental Manager. Plus, with online applications, you can quickly screen prospective tenants – for free.
$2,882/mo
Rent Zestimate®
Refinance and save
$1,196/mo
Est. payment
Refinancing to a lower rate could help reduce your monthly payments and save thousands over the life of the loan.
$1,196/mo
Est. payment
Explore your selling options
Work with a Zillow partner agent
Leverage their expertise and Zillow's premium Showcase listings to get your home seen by more buyers.
Get startedList with your own agent
Get your home in front of millions of buyers by listing it on Zillow.
Learn how to do itSell it yourself
Take full control of how buyers see your home on Zillow by listing For Sale by Owner (FSBO).
List your homeWhat's special
Flush-mount simplifire fireplacePanoramic forest park viewsExtra island storageFive-pendant chandelierMonogram statement ovensUsb charging portsGuest suite
Zillow last checked:
Listing updated:
Listed by:
Connie Green 314-520-7999,
SCHNEIDER Real Estate
Bought with:
John R Seiler, 2021010484
Compass Realty Group
Source: MARIS,MLS#: 25073919 Originating MLS: St. Louis Association of REALTORS
Originating MLS: St. Louis Association of REALTORSFacts & features
Interior
Bedrooms & bathrooms
- Bedrooms: 2
- Bathrooms: 3
- Full bathrooms: 2
- 1/2 bathrooms: 1
- Main level bathrooms: 3
- Main level bedrooms: 2
Primary bedroom
- Features: Floor Covering: Carpeting
- Level: Main
- Area: 187
- Dimensions: 17x11
Bedroom
- Features: Floor Covering: Wood
- Level: Main
- Area: 132
- Dimensions: 12x11
Kitchen
- Features: Floor Covering: Wood
- Level: Main
- Area: 187
- Dimensions: 17x11
Living room
- Features: Floor Covering: Wood
- Level: Main
- Area: 483
- Dimensions: 23x21
Office
- Features: Floor Covering: Wood
- Level: Main
Heating
- Electric
Cooling
- Central Air, Electric
Appliances
- Included: Stainless Steel Appliance(s), Dishwasher, Disposal, Microwave, Double Oven, Range Hood, Built-In Refrigerator
Features
- Flooring: Hardwood
- Has basement: No
- Number of fireplaces: 1
- Fireplace features: Family Room
Interior area
- Total structure area: 1,854
- Total interior livable area: 1,854 sqft
- Finished area above ground: 1,854
- Finished area below ground: 0
Property
Parking
- Total spaces: 1
- Parking features: Assigned
- Garage spaces: 1
Features
- Levels: One
- Patio & porch: Patio
- Exterior features: Balcony
- Fencing: None
Lot
- Features: Other
Details
- Additional structures: Storage
- Parcel number: 38842303611
- Special conditions: Standard
Construction
Type & style
- Home type: Condo
- Architectural style: High-Rise-4+ Stories
- Property subtype: Condominium
- Attached to another structure: Yes
Materials
- Brick
- Foundation: Other
Condition
- Year built: 2006
Utilities & green energy
- Electric: Other
- Sewer: Public Sewer
- Water: Public
- Utilities for property: Cable Available, Electricity Available
Community & HOA
Community
- Security: Building Security, Secured Garage/Parking
- Subdivision: Park East Tower
HOA
- Has HOA: Yes
- Amenities included: Association Management, Barbecue, Clubhouse, Concierge, Elevator(s), Fitness Center, Parking, Pool, Spa/Hot Tub, Storage
- Services included: Gas, Sewer, Trash, Water
- HOA fee: $1,196 monthly
- HOA name: Park East Tower
Location
- Region: Saint Louis
Financial & listing details
- Tax assessed value: $473
- Annual tax amount: $12,781
- Date on market: 11/6/2025
- Cumulative days on market: 16 days
- Listing terms: Cash,Conventional
- Electric utility on property: Yes
Price history
| Date | Event | Price |
|---|---|---|
| 1/6/2026 | Sold | -- |
Source:  MARIS #25073919 Report a problem MARIS #25073919 Report a problem | ||
| 11/23/2025 | Pending sale | $949,900$512/sqft |
Source: MARIS #25073919 Report a problem | ||
| 11/6/2025 | Listed for sale | $949,900+64.6%$512/sqft |
Source: MARIS #25073919 Report a problem | ||
| 12/28/2012 | Sold | -- |
Source: MARIS #12064209 Report a problem | ||
| 11/15/2012 | Listed for sale | $577,000$311/sqft |
Source: Dielmann Sotheby's International Realty #12064209 Report a problem | ||
Public tax history
| Year | Property taxes | Tax assessment |
|---|---|---|
| 2019 | $7 | $90 |
| 2018 | $7 -3% | $90 |
| 2017 | $8 +0.5% | $90 |
| 2016 | $8 +10.4% | $90 |
| 2015 | $7 | $90 |
| 2014 | $7 | $90 |
| 2013 | $7 | $90 |
| 2012 | -- | $90 |
| 2011 | -- | $90 |
| 2010 | -- | $90 |
| 2009 | $6 | $90 |
Find assessor info on the county website
Neighborhood: Central West End
Nearby homes
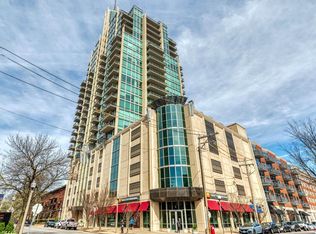
- $--1 bd1 ba1.1k sqft4909 Laclede Ave SUITE 1105, Saint Louis, MO 63109Sold
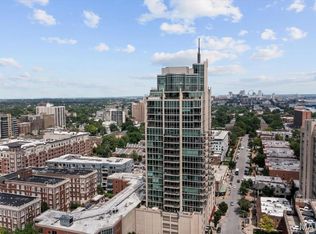
- $985,0002 bd3 ba1.9k sqft4909 Laclede Ave APT 2103, Saint louis, MO 63108For Sale
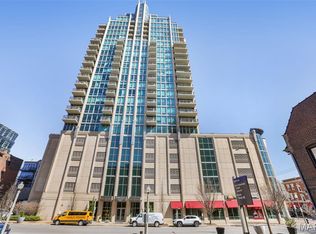
- $--2 bd2 ba1.2k sqft4909 Laclede Ave APT 1104, Saint louis, MO 63108Sold
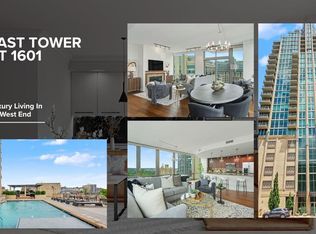
- $--2 bd2 ba1.4k sqft4909 Laclede Ave APT 1601, Saint louis, MO 63108Sold
- $--1 bd1 ba891 sqft4909 Laclede Ave APT 1502, Saint louis, MO 63108Sold
- $--2 bd2 ba1.3k sqft4909 Laclede Ave APT 2002, Saint louis, MO 63108Sold
- $--1 bd2 ba1.1k sqft4909 Laclede Ave APT 805, Saint louis, MO 63108Sold
- $--1 bd2 ba1.1k sqft4909 Laclede Ave APT 1905, Saint louis, MO 63108Sold
- $--2 bd3 ba1.8k sqft4909 Laclede Ave APT 1306, Saint louis, MO 63108Sold
Nearby schools
GreatSchools rating
- 2/10Adams Elementary SchoolGrades: PK-6Distance: 1.1 mi
- NASt. Louis Children's HospitalGrades: K-12Distance: 0.2 mi
- 1/10Roosevelt High SchoolGrades: 9-12Distance: 3.1 mi
Schools provided by the listing agent
- Elementary: Adams Elem.
- Middle: L'Ouverture Middle
- High: Roosevelt High
Source: MARIS. This data may not be complete. We recommend contacting the local school district to confirm school assignments for this home.
- Missouri
- Saint Louis City
- Saint Louis
- 63108
- Central West End
- 4909 Laclede Ave Apartment 1706
Nearby cities
Nearby neighborhoods
Nearby zip codes
Other Saint Louis Topics
