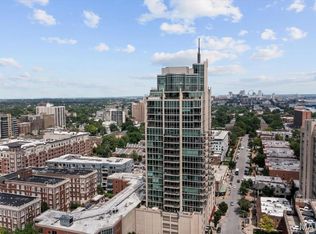
Sophisticated perfection in the luxurious Park East Tower! Step inside & the western view overlooking Forest Park via floor to ceiling windows in the LR will take your breath away! Kitchen is large w/plentiful counter space, cabinets and drawers plus the high end appliances you'd expect. Guests can sit at the breakfast bar & watch the delicious meals you'll be inspired to make. Everything flows, from the kitchen to the spacious LR to the DR with that same park view. A corner terrace enables you to bring the party outdoors. Find solace in the primary bedroom w/sliding doors to the terrace; it also has a north-facing window. W/a bathroom measuring 17x9 and 15x5 walk-in closet, you'll have space for everything. 2 more bedrooms and a full bath sit at the other end. Vinophiles, note the wine fridge and temp controlled wine room! 2 parking spots, extra storage, pool, exercise room, community room, and too many other goodies to list here. Features sheet has more details.Truly a rare offering! Location: Corner Location, Upper Level
Closed
Listed by: ReeceNichols Real Estate • Lynnsie B Kantor • 314-406-1214
Bought with: ReeceNichols Real Estate
Price Unknown
4909 Laclede Ave APT 2301, Saint Louis, MO 63108
3beds
2,834sqft
Condominium
Built in 2007
-- sqft lot
$-- Zestimate®
$--/sqft
$-- Estimated rent
Home value
Not available
Estimated sales range
Not available
Not available
Zestimate® history
Owner options
List your home for rent
Find your next renter with Zillow Rental Manager. Plus, with online applications, you can quickly screen prospective tenants – for free.
Refinance and save
$1,681/mo
Est. payment
Refinancing to a lower rate could help reduce your monthly payments and save thousands over the life of the loan.
$1,681/mo
Est. payment
Explore your selling options
Work with a Zillow partner agent
Leverage their expertise and Zillow's premium Showcase listings to get your home seen by more buyers.
Get startedList with your own agent
Get your home in front of millions of buyers by listing it on Zillow.
Learn how to do itSell it yourself
Take full control of how buyers see your home on Zillow by listing For Sale by Owner (FSBO).
List your homeWhat's special
Zillow last checked:
Listing updated:
Listed by:
Lynnsie B Kantor 314-406-1214,
ReeceNichols Real Estate,
Thomas Burfield 314-956-4619,
ReeceNichols Real Estate
Bought with:
Lynnsie B Kantor, 2001010013
ReeceNichols Real Estate
Source: MARIS,MLS#: 24053553 Originating MLS: St. Louis Association of REALTORS
Originating MLS: St. Louis Association of REALTORSFacts & features
Interior
Bedrooms & bathrooms
- Bedrooms: 3
- Bathrooms: 3
- Full bathrooms: 2
- 1/2 bathrooms: 1
- Main level bathrooms: 3
- Main level bedrooms: 3
Primary bedroom
- Features: Floor Covering: Carpeting, Wall Covering: Some
- Level: Main
- Area: 342
- Dimensions: 19x18
Bedroom
- Features: Floor Covering: Carpeting, Wall Covering: Some
- Level: Main
- Area: 224
- Dimensions: 16x14
Bedroom
- Features: Floor Covering: Carpeting, Wall Covering: Some
- Level: Main
- Area: 285
- Dimensions: 19x15
Primary bathroom
- Features: Floor Covering: Ceramic Tile, Wall Covering: Some
- Level: Main
- Area: 153
- Dimensions: 17x9
Dining room
- Features: Floor Covering: Wood, Wall Covering: Some
- Level: Main
- Area: 192
- Dimensions: 16x12
Kitchen
- Features: Floor Covering: Wood, Wall Covering: None
- Level: Main
- Area: 180
- Dimensions: 15x12
Living room
- Features: Floor Covering: Wood, Wall Covering: Some
- Level: Main
- Area: 483
- Dimensions: 23x21
Heating
- Heat Pump, Electric
Cooling
- Central Air, Electric
Appliances
- Included: Dishwasher, Dryer, Microwave, Range, Range Hood, Refrigerator, Washer, Wine Cooler, Electric Water Heater
- Laundry: Main Level
Features
- Elevator, Storage, High Speed Internet, Separate Dining, Bookcases, Open Floorplan, High Ceilings, Walk-In Closet(s), Breakfast Bar, Kitchen Island, Granite Counters, Pantry, Double Vanity, Separate Shower, Entrance Foyer
- Flooring: Carpet, Hardwood
- Doors: Panel Door(s), Sliding Doors
- Basement: Storage Space
- Has fireplace: No
- Fireplace features: None
Interior area
- Total structure area: 2,834
- Total interior livable area: 2,834 sqft
- Finished area above ground: 2,834
Property
Parking
- Total spaces: 2
- Parking features: Assigned, Attached, Garage, Garage Door Opener, Storage
- Attached garage spaces: 2
Accessibility
- Accessibility features: Accessible Bedroom, Accessible Central Living Area, Accessible Common Area, Central Living Area, Visitor Bathroom
Features
- Levels: One
- Exterior features: Balcony
- Pool features: In Ground
Details
- Parcel number: 38842303841
- Special conditions: Standard
Construction
Type & style
- Home type: Condo
- Architectural style: Contemporary,High-Rise-4+ Stories,Garden
- Property subtype: Condominium
- Attached to another structure: Yes
Condition
- Year built: 2007
Utilities & green energy
- Sewer: Public Sewer
- Water: Public
Community & HOA
Community
- Features: Clubhouse, Fitness Center, Street Lights
- Security: Smoke Detector(s)
- Subdivision: Park East Tower
HOA
- Services included: Clubhouse, Doorperson, Insurance, Maintenance Grounds, Pool, Recreational Facilities, Security, Snow Removal
- HOA fee: $1,681 monthly
Location
- Region: Saint Louis
Financial & listing details
- Tax assessed value: $736
- Annual tax amount: $20,347
- Date on market: 9/12/2024
- Cumulative days on market: 43 days
- Listing terms: Cash,Conventional,Private Financing Available
- Ownership: Private
Price history
| Date | Event | Price |
|---|---|---|
| 12/19/2024 | Sold | -- |
Source:  MARIS #24053553 Report a problem MARIS #24053553 Report a problem | ||
| 10/24/2024 | Pending sale | $1,700,000$600/sqft |
Source: MARIS #24053553 Report a problem | ||
| 9/12/2024 | Listed for sale | $1,700,000$600/sqft |
Source: MARIS #24053553 Report a problem | ||
Public tax history
| Year | Property taxes | Tax assessment |
|---|---|---|
| 2019 | $11 | $140 |
| 2018 | $11 -3.1% | $140 |
| 2017 | $12 +0.5% | $140 |
| 2016 | $12 +10.3% | $140 |
| 2015 | $11 +0.1% | $140 |
| 2014 | $11 | $140 |
| 2013 | $11 | $140 |
| 2012 | -- | $140 |
| 2011 | -- | $140 |
| 2010 | -- | $140 |
| 2009 | $9 | $140 |
Find assessor info on the county website
Neighborhood: Central West End
Nearby homes
- $985,0002 bd3 ba1.9k sqft4909 Laclede Ave APT 2103, Saint louis, MO 63108For Sale
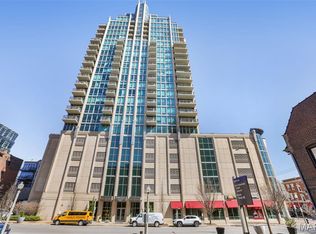
- $--2 bd2 ba1.2k sqft4909 Laclede Ave APT 1104, Saint louis, MO 63108Sold
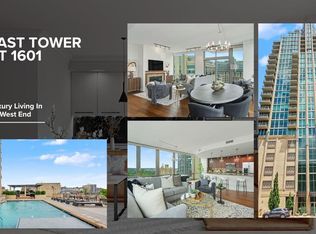
- $--2 bd2 ba1.4k sqft4909 Laclede Ave APT 1601, Saint louis, MO 63108Sold
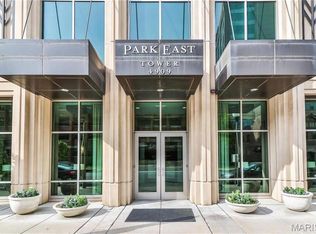
- $--1 bd1 ba891 sqft4909 Laclede Ave APT 1502, Saint louis, MO 63108Sold
- $--2 bd2 ba1.3k sqft4909 Laclede Ave APT 2002, Saint louis, MO 63108Sold
- $--1 bd2 ba1.1k sqft4909 Laclede Ave APT 805, Saint louis, MO 63108Sold
- $--1 bd2 ba1.1k sqft4909 Laclede Ave APT 1905, Saint louis, MO 63108Sold
- $--2 bd3 ba1.8k sqft4909 Laclede Ave APT 1306, Saint louis, MO 63108Sold
- $--1 bd2 ba1.1k sqft4909 Laclede Ave APT 1605, Saint louis, MO 63108Sold
Nearby schools
GreatSchools rating
- 2/10Adams Elementary SchoolGrades: PK-6Distance: 1.1 mi
- 3/10Long Middle Community Ed. CenterGrades: 6-8Distance: 4.2 mi
- 1/10Roosevelt High SchoolGrades: 9-12Distance: 3.1 mi
Schools provided by the listing agent
- Elementary: Adams Elem.
- Middle: Fanning Middle Community Ed.
- High: Roosevelt High
Source: MARIS. This data may not be complete. We recommend contacting the local school district to confirm school assignments for this home.
- Missouri
- Saint Louis City
- Saint Louis
- 63108
- Central West End
- 4909 Laclede Ave Apartment 2301
