In the heart of the Central West End, where everything you love is right outside your door, this 9th floor condo gives you the perfect blend of style, convenience, & urban lifestyle. Beautifully updated & move-in ready, this condo features a thoughtfully renovated interior w/ major upgrades completed in 2020. The stylish kitchen has new granite countertops, glass backsplash, & upgraded appliances. Bathrooms include new toilets, faucets, & a sleek glass shower door for the Master, while the powder room is enhanced with custom cabinetry and a new sink for both style and functionality. The washer/dryer has been upgraded as well & you’ll love the electric shades in the living room, dining room, & bedroom. There is modern lighting throughout the space and a versatile bonus room offers the perfect setup for a home office, study, or guest bedroom. The building itself makes everyday living effortless. Enjoy 24 hr doorman service, a fitness center w/ a full range of weight & cardio equipment, a rooftop pool & hot tub for outdoor lounging, & secure garage parking that keeps your car tucked away while you explore the neighborhood on foot. You’re steps from Forest Park, BJC/WashU Medical Campus, Whole Foods, & some of the best restaurants, cafe's, & boutiques in St. Louis. If you’ve been looking for a home that puts you in the center of it all or you want to be conveniently located close to the medical school, this condo is for you!
Closed
Listed by: RedKey Realty Leaders • Lynne Steinert • Contact: 314-443-5542
Bought with: Coldwell Banker Realty - Gundaker
Price Unknown
4909 Laclede Ave APT 905, Saint Louis, MO 63108
1beds
1,134sqft
Condominium, Apartment
Built in 2006
-- sqft lot
$-- Zestimate®
$--/sqft
$1,759 Estimated rent
Home value
Not available
Estimated sales range
Not available
$1,759/mo
Zestimate® history
Owner options
List your home for rent
$1,759/mo
Rent Zestimate®
Find your next renter with Zillow Rental Manager. Plus, with online applications, you can quickly screen prospective tenants – for free.
$1,759/mo
Rent Zestimate®
Refinance and save
$784/mo
Est. payment
Refinancing to a lower rate could help reduce your monthly payments and save thousands over the life of the loan.
$784/mo
Est. payment
Explore your selling options
Work with a Zillow partner agent
Leverage their expertise and Zillow's premium Showcase listings to get your home seen by more buyers.
Get startedList with your own agent
Get your home in front of millions of buyers by listing it on Zillow.
Learn how to do itSell it yourself
Take full control of how buyers see your home on Zillow by listing For Sale by Owner (FSBO).
List your homeWhat's special
New granite countertopsStylish kitchenThoughtfully renovated interiorGlass backsplashUpgraded appliances
Zillow last checked:
Listing updated:
Listed by:
Lynne Steinert 314-443-5542,
RedKey Realty Leaders
Bought with:
Michael W Reiser, 2005014909
Coldwell Banker Realty - Gundaker
Source: MARIS,MLS#: 26007088 Originating MLS: St. Louis Association of REALTORS
Originating MLS: St. Louis Association of REALTORSFacts & features
Interior
Bedrooms & bathrooms
- Bedrooms: 1
- Bathrooms: 2
- Full bathrooms: 1
- 1/2 bathrooms: 1
- Main level bathrooms: 2
- Main level bedrooms: 1
Heating
- Dual Fuel/Off Peak, Electric, Forced Air, Heat Pump, Natural Gas
Cooling
- Ceiling Fan(s), Central Air, Electric
Appliances
- Included: Dishwasher, Disposal, Dryer, Microwave, Gas Range, Refrigerator, Washer, Gas Water Heater
- Laundry: Main Level, In Unit
Features
- Breakfast Bar, Ceiling Fan(s), Custom Cabinetry, Dining/Living Room Combo, Double Vanity, Eat-in Kitchen, Elevator, Granite Counters, High Ceilings, Kitchen Island, Open Floorplan, Separate Shower, Tub, Walk-In Closet(s)
- Flooring: Carpet, Hardwood
- Windows: Insulated Windows, Window Treatments
- Basement: Storage Space
- Has fireplace: No
Interior area
- Total structure area: 1,134
- Total interior livable area: 1,134 sqft
- Finished area above ground: 1,134
Property
Parking
- Total spaces: 1
- Parking features: Assigned, Garage, Garage Door Opener
- Garage spaces: 1
Features
- Levels: One
- Patio & porch: Patio
- Exterior features: Balcony, Barbecue, No Step Entry, Outdoor Grill, Storage
- Has private pool: Yes
- Pool features: In Ground
- Has view: Yes
- View description: City, City Lights
Lot
- Features: City Lot, Near Public Transit
Details
- Parcel number: 38842303141
- Special conditions: Standard
Construction
Type & style
- Home type: Condo
- Architectural style: Apartment Style,Contemporary,High-Rise-4+ Stories
- Property subtype: Condominium, Apartment
Materials
- Stucco
Condition
- Year built: 2006
Utilities & green energy
- Electric: Ameren
- Sewer: Public Sewer
- Water: Public
- Utilities for property: Cable Available, Phone Available
Community & HOA
Community
- Features: Sidewalks, Street Lights, Public Bus
- Security: Security Lights, Smoke Detector(s)
- Subdivision: Park East Tower Condos
HOA
- Has HOA: Yes
- Amenities included: Association Management, Common Ground, Elevator(s), Fitness Center, Parking, Pool, Recreation Facilities, Security, Storage
- Services included: Doorperson, Insurance, Maintenance Grounds, Maintenance Parking/Roads, Common Area Maintenance, Parking Fee, Pool, Recreational Facilities, Security, Sewer, Trash, Water
- HOA fee: $784 monthly
- HOA name: Park East Tower Condos
Location
- Region: Saint Louis
Financial & listing details
- Tax assessed value: $315
- Annual tax amount: $6,618
- Date on market: 4/1/2026
- Cumulative days on market: 96 days
- Listing terms: Cash,Conventional
- Ownership: Private
- Road surface type: Asphalt
Price history
| Date | Event | Price |
|---|---|---|
| 7/22/2026 | Sold | -- |
Source:  MARIS #26007088 Report a problem MARIS #26007088 Report a problem | ||
| 7/7/2026 | Pending sale | $465,000$410/sqft |
Source: MARIS #26007088 Report a problem | ||
| 4/1/2026 | Listed for sale | $465,000$410/sqft |
Source: MARIS #26007088 Report a problem | ||
| 10/28/2020 | Sold | -- |
Source: MARIS #20067583 Report a problem | ||
| 5/30/2014 | Sold | -- |
Source: MARIS #14016803 Report a problem | ||
Public tax history
| Year | Property taxes | Tax assessment |
|---|---|---|
| 2019 | $5 | $60 |
| 2018 | $5 -3% | $60 |
| 2017 | $5 +0.4% | $60 |
| 2016 | $5 +10.5% | $60 |
| 2015 | $5 | $60 |
| 2014 | $5 | $60 |
| 2013 | $5 | $60 |
| 2012 | -- | $60 |
| 2011 | -- | $60 |
| 2010 | -- | $60 |
| 2009 | $4 | $60 |
Find assessor info on the county website
Neighborhood: Central West End
Nearby homes
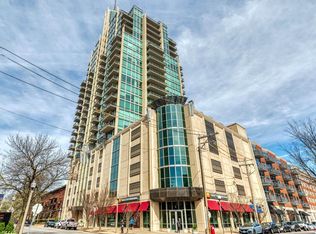
- $--1 bd1 ba1.1k sqft4909 Laclede Ave SUITE 1105, Saint Louis, MO 63109Sold
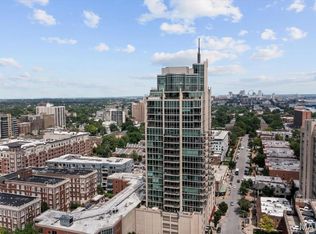
- $985,0002 bd3 ba1.9k sqft4909 Laclede Ave APT 2103, Saint louis, MO 63108For Sale
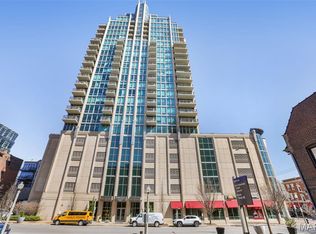
- $--2 bd2 ba1.2k sqft4909 Laclede Ave APT 1104, Saint louis, MO 63108Sold
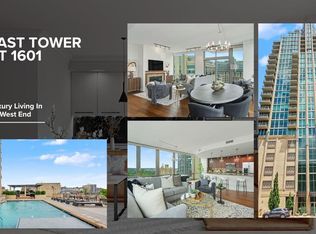
- $--2 bd2 ba1.4k sqft4909 Laclede Ave APT 1601, Saint louis, MO 63108Sold
- $--1 bd1 ba891 sqft4909 Laclede Ave APT 1502, Saint louis, MO 63108Sold
- $--2 bd2 ba1.3k sqft4909 Laclede Ave APT 2002, Saint louis, MO 63108Sold
- $--1 bd2 ba1.1k sqft4909 Laclede Ave APT 805, Saint louis, MO 63108Sold
- $--1 bd2 ba1.1k sqft4909 Laclede Ave APT 1905, Saint louis, MO 63108Sold
- $--2 bd3 ba1.8k sqft4909 Laclede Ave APT 1306, Saint louis, MO 63108Sold
Nearby schools
GreatSchools rating
- 2/10Adams Elementary SchoolGrades: PK-6Distance: 1.1 mi
- NASt. Louis Children's HospitalGrades: K-12Distance: 0.2 mi
- 1/10Roosevelt High SchoolGrades: 9-12Distance: 3.1 mi
Schools provided by the listing agent
- Elementary: Adams Elem.
- Middle: Fanning Middle Community Ed.
- High: Roosevelt High
Source: MARIS. This data may not be complete. We recommend contacting the local school district to confirm school assignments for this home.
- Missouri
- Saint Louis City
- Saint Louis
- 63108
- Central West End
- 4909 Laclede Ave Apartment 905