Welcome to this beautifully maintained ranch offering the perfect blend of comfort, space, and convenience! This home features large, sun-filled rooms with ample natural light throughout, along with an updated kitchen and bathrooms that make everyday living easy and enjoyable.The finished basement adds valuable living space, including a bonus office that can easily be converted into a 3rd bedroom with the addition of a window well?ideal for guests, a home office, or growing needs. The current dining room was formerly a 3rd bedroom and can be easily converted back to be such. Step outside to a very large and deep backyard, perfect for entertaining or relaxing, complete with a paver patio and a stunning outdoor stone fireplace?your own private retreat.Conveniently located near local restaurants, Tedesco Park, public transportation, and major highways, this home is also just 13 minutes from the Brick Churc Station park-and-ride, offering a quick 26-minute train ride to NY Penn Station?perfect for commuters.A fantastic opportunity to own a move-in ready home with room to grow in a prime location! Roseland sends to West Essex Regional Middle and High School, consistently ranked among New Jersey's top public school districts for both academics and athletics.
Active
Price cut: $10.9K (7/13)
$589,000
491 Eagle Rock Ave, Roseland Boro, NJ 07068
2beds
--sqft
:
Get pre-qualified$3,821/mo
Single Family Residence
Built in 1954
0.37 Acres Lot
$589,500 Zestimate®
$--/sqft
$-- HOA
What's special
Updated kitchenBonus officeStunning outdoor stone fireplacePaver patio
- 91 days |
- 1,156 |
- 46 |
Zillow last checked:
Listing updated:
Listed by:
Kyle Kovats 201-403-1314,
Keller Williams Realty
Source: GSMLS,MLS#: 4025572
Facts & features
Interior
Bedrooms & bathrooms
- Bedrooms: 2
- Bathrooms: 2
- Full bathrooms: 2
Bedroom 1
- Level: First
Bedroom 2
- Level: First
Dining room
- Features: Living/Dining Combo
- Level: First
Kitchen
- Features: Eat-in Kitchen
- Level: First
Living room
- Level: First
Basement
- Features: Bath(s) Other, Laundry Room, Office, Rec Room, Utility Room
Heating
- 1 Unit, Baseboard - Hotwater, Natural Gas
Cooling
- 1 Unit, Central Air
Appliances
- Included: Carbon Monoxide Detector, Dishwasher, Range/Oven-Electric, Refrigerator
- Laundry: In Basement
Features
- Flooring: Laminate, Wood
- Basement: Yes,Finished,French Drain,Full
- Has fireplace: No
Property
Parking
- Parking features: 2 Car Width, Asphalt
Features
- Patio & porch: Patio
- Has private pool: Yes
- Pool features: Above Ground, Heated
Lot
- Size: 0.37 Acres
- Dimensions: 56 x 284
Details
- Additional structures: Storage Shed
- Parcel number: 1618000320000000180000
Construction
Type & style
- Home type: SingleFamily
- Architectural style: Ranch
- Property subtype: Single Family Residence
Materials
- Vinyl Siding
- Roof: Asphalt Shingle
Condition
- Year built: 1954
Utilities & green energy
- Gas: Gas-Natural
- Sewer: Public Sewer
- Water: Public
- Utilities for property: Electricity Connected, Natural Gas Connected
Community & HOA
Community
- Security: Carbon Monoxide Detector
Location
- Region: Roseland
Financial & listing details
- Tax assessed value: $457,800
- Annual tax amount: $8,524
- Date on market: 5/6/2026
- Ownership type: Fee Simple
- Electric utility on property: Yes
Estimated market value
$589,500
$560,000 - $619,000
$3,926/mo
Price history
| Date | Event | Price |
|---|---|---|
| 7/13/2026 | Price change | $589,000-1.8% |
Source:  GSMLS #4025572 Report a problem GSMLS #4025572 Report a problem | ||
| 6/10/2026 | Price change | $599,900-4% |
Source: GSMLS #4025572 Report a problem | ||
| 5/6/2026 | Listed for sale | $625,000+56.3% |
Source: GSMLS #4025572 Report a problem | ||
| 7/17/2020 | Sold | $400,000+0% |
Source: GSMLS #3635078 Report a problem | ||
| 6/7/2020 | Listed for sale | $399,900 |
Source: FALLIVENE AGENCY INC. #3635078 Report a problem | ||
| 6/7/2020 | Pending sale | $399,900 |
Source: FALLIVENE AGENCY INC. #3635078 Report a problem | ||
| 5/26/2020 | Listed for sale | $399,900 |
Source: FALLIVENE AGENCY INC. #3635078 Report a problem | ||
Public tax history
| Year | Property taxes | Tax assessment |
|---|---|---|
| 2025 | $8,524 +3.2% | $457,800 |
| 2024 | $8,263 +21.2% | $457,800 +56.8% |
| 2023 | $6,818 +1.4% | $292,000 |
| 2022 | $6,725 +0.3% | $292,000 |
| 2021 | $6,701 | $292,000 |
| 2020 | -- | $292,000 |
| 2019 | $6,332 | $292,000 |
| 2018 | $6,332 -2.2% | $292,000 |
| 2017 | $6,477 -0.2% | $292,000 |
| 2016 | $6,491 +2.9% | $292,000 |
| 2015 | $6,310 +5.8% | $292,000 |
| 2014 | $5,963 +20% | $292,000 |
| 2012 | $4,969 +2.4% | $292,000 |
| 2011 | $4,852 +22.5% | $292,000 |
| 2010 | $3,962 +6.9% | $292,000 +739.1% |
| 2009 | $3,705 +6.5% | $34,800 |
| 2008 | $3,478 +11.4% | $34,800 |
| 2007 | $3,123 | $34,800 |
| 2006 | -- | $34,800 |
| 2005 | -- | $34,800 |
| 2004 | $2,816 | $34,800 |
| 2003 | -- | $34,800 |
| 2002 | -- | $34,800 |
| 2001 | -- | $34,800 |
Find assessor info on the county website
Monthly payment
Est. payment
Payment breakdown
Explore the cost of this home by adjusting the details. Changes won't be saved.Climate risks
Neighborhood: 07068
Nearby schools
GreatSchools rating
- 8/10Lester C. Noecker Elementary SchoolGrades: PK-6Distance: 0.6 mi
- 6/10West Essex Middle SchoolGrades: 7-8Distance: 4.8 mi
- 9/10West Essex High SchoolGrades: 9-12Distance: 4.7 mi
Schools provided by the listing agent
- Elementary: Noecker
- Middle: W Essex
- High: W Essex
Source: GSMLS. This data may not be complete. We recommend contacting the local school district to confirm school assignments for this home.
- $575,0003 bd2 ba-- sqft492 Eagle Rock Ave, Roseland, NJ 07068Sold
- $585,500-- bd-- ba1.3k sqft490 Eagle Rock Ave, Roseland, NJ 07068Off Market
- $612,8003 bd2 ba1.1k sqft489 Eagle Rock Ave, Roseland, NJ 07068Off Market
- $627,800-- bd-- ba1.3k sqft6 4th Ave, Roseland, NJ 07068Off Market
- $578,0003 bd1 ba1.1k sqft487 Eagle Rock Ave, Roseland, NJ 07068Off Market
- $788,700-- bd-- ba2k sqft5 Passaic Ave, Roseland, NJ 07068Off Market
- $629,0003 bd2 ba-- sqft6 Passaic Ave, Roseland, NJ 07068Sold
- $385,0003 bd1 ba-- sqft493 Eagle Rock Ave, Roseland, NJ 07068Sold
A local agent can set up tours, give advice and negotiate with sellers.
Similar homes
- $650,0003 bd2 ba-- sqft320 Horseneck Rd, Fairfield Twp., NJ 07004For Sale
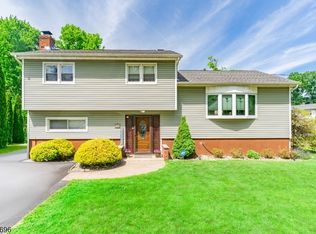 MLS ID #4044974, Brendan Dasilva, Keller Williams - Nj Metro Group. GSMLS
 - $679,0003 bd2 ba-- sqft9 Woodmere Rd, West Caldwell Twp., NJ 07006For Sale
 MLS ID #4042942, Jeffrey Lattimer Jr., Lattimer Realty. GSMLS
 - $574,9003 bd1 ba-- sqft24 Filippone Way, Woodland Park, NJ 07424For Sale
 MLS ID #4044449, Lisa Tomasella, Bhhs Van Der Wende Properties. GSMLS
 - $630,0004 bd2 ba-- sqft44 Sunnyside Rd, West Orange Twp., NJ 07052For Sale
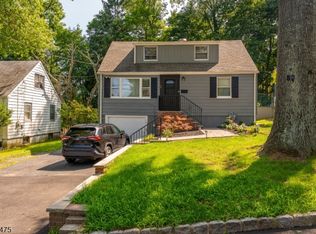 MLS ID #4043156, Sam S. Sauveur, Gold Standard Realty. GSMLS
 - $599,0004 bd2 ba-- sqft48 Merkel Dr, Bloomfield Twp., NJ 07003For SaleMLS ID #4043328, Vanessa Messina, Serhant New Jersey Llc. GSMLS
- $589,0004 bd2 ba-- sqft72 Weldon Rd, Jefferson Twp., NJ 07849For SaleMLS ID #4044077, Kimberly Hipwell, Re/Max House Values. GSMLS
- $585,0003 bd2 ba-- sqft7 -9 Henderson St, Passaic City, NJ 07055For SaleMLS ID #4043728, Rivka Bodenheim, Coldwell Banker Realty. GSMLS
- $550,0003 bd2 ba-- sqft38 Seneca Ave, Rockaway Twp., NJ 07866For SaleMLS ID #4044464, Kenneth Martinez, Keller Williams City Views Realty. GSMLS
- $579,0003 bd2 ba-- sqft668 Lincoln Ave, City Of Orange Twp., NJ 07050For SaleMLS ID #4038318, Chiquita Ray, Weichert Realtors. GSMLS
- $639,0003 bd2 ba-- sqft4 Prospect Pl, Springfield Twp., NJ 07081For SaleMLS ID #4043674, Scott Shuman, Keller Williams Realty. GSMLS
- $599,0003 bd2 ba1.7k sqft811 Field Ave, Plainfield City, NJ 07060For SaleMLS ID #4018000, Salvatore Taormina, Robert Defalco Realty Llc. GSMLS
- $585,0003 bd2 ba1.6k sqft2530 Stillwell Rd, Union Twp., NJ 07083For SaleMLS ID #4034211, Mina A. Gerges, Real. GSMLS
- $625,0003 bd2 ba-- sqft6 Kime Ave, Wayne Twp., NJ 07470For SaleMLS ID #4044548, Jean-michel Westrich, Terrie O'connor Realtors. GSMLS
- $695,0004 bd3 ba-- sqft26 Cornell St, West Orange Twp., NJ 07052For SaleMLS ID #4043679, Brendan Dasilva, Keller Williams - Nj Metro Group. GSMLS
- $698,0003 bd3 ba-- sqft125 Stevens Ave, Little Falls Twp., NJ 07424For SaleMLS ID #4044611, Carly Ebers, Ridge & Valley Re Corp. GSMLS
- $599,0004 bd3 ba-- sqft15 Stevens Rd, Belleville Twp., NJ 07109For SaleMLS ID #4039741, Yanina Castillo Lopez, Premier Homes. GSMLS
- $674,9004 bd2 ba-- sqft26 Dewey Ave, Totowa Boro, NJ 07512For SaleMLS ID #4045135, Alma Billings, Weichert Realtors. GSMLS
- $565,0005 bd2 ba8.4k sqft981 Carnegie Ave, Plainfield City, NJ 07060For SaleMLS ID #4042180, Dora Omana, Coldwell Banker Realty. GSMLS
- $609,5555 bd2 ba-- sqft825 Dennis Pl, Linden City, NJ 07036For SaleMLS ID #4043698, Anthony Wohlrab, Daunno Realty Services Llc. GSMLS
- $550,0004 bd2 ba1.9k sqft24 Synott Pl, Newark City, NJ 07106For SaleMLS ID #4043774, Marsha Bowen-washington, Coldwell Banker Realty. GSMLS
