Under contract-accepting backup offers. Breathe easy knowing the big expenses are already handled for you with a newer Roof (2023), AC (2022), and Water Heater (2023)! Welcome to your beautiful new chapter at 491 Harbor Winds Ct! Nestled in a highly desirable gated community, this bright, move-in-ready townhome is designed for effortless living. Retreat to your private 1st-floor primary sanctuary, complete with dual closets, a walk-in shower, and a relaxing jacuzzi. The cheerful layout offers 3 spacious bedrooms, 2.5 baths, convenient laundry, and a 2-car garage. Reclaim your weekends! Your low monthly HOA fee covers exterior maintenance and grounds care, giving you more time to enjoy the resort-style community pool, nearby nature trails, and top-rated Seminole County schools. Everything you have been looking for is right here. Schedule your tour today!
Accepting backups
$335,000
491 HARBOR WINDS COURT, WINTER SPRINGS, FL 32708
3beds
1,680sqft
Townhouse
Built in 2008
3,364 Square Feet Lot
$329,000 Zestimate®
$199/sqft
$298/mo HOA
What's special
Resort-style community poolConvenient laundryBright move-in-ready townhomeWalk-in showerDual closetsRelaxing jacuzzi
- 40 days
- 502
- 39
Zillow last checked:
Listing updated:
Listed by:
Mayrin Varkey 586-701-0545,
AVANTI WAY REALTY LLC 305-229-1146
Source: Stellar MLS,MLS#: S5159212 Originating MLS: Orlando Regional
Facts & features
Interior
Bedrooms & bathrooms
- Bedrooms: 3
- Bathrooms: 3
- Full bathrooms: 2
- 1/2 bathrooms: 1
Primary bedroom
- Features: Ceiling Fan(s), En Suite Bathroom, Walk-In Closet(s)
- Level: First
- Area: 168 Square Feet
- Dimensions: 12x14
Bedroom 3
- Features: Ceiling Fan(s), Walk-In Closet(s)
- Level: Second
- Area: 144 Square Feet
- Dimensions: 12x12
Primary bathroom
- Features: Bidet, Dual Sinks, Exhaust Fan, Water Closet/Priv Toilet
- Level: First
Bathroom 2
- Features: Ceiling Fan(s), Walk-In Closet(s)
- Level: Second
- Area: 110 Square Feet
- Dimensions: 10x11
Kitchen
- Features: Pantry
- Level: First
- Area: 96 Square Feet
- Dimensions: 8x12
Laundry
- Level: First
- Area: 55 Square Feet
- Dimensions: 5x11
Living room
- Level: First
- Area: 264 Square Feet
- Dimensions: 12x22
Heating
- Central
Cooling
- Central Air
Appliances
- Included: Dishwasher, Dryer, Electric Water Heater, Microwave, Range, Refrigerator, Washer
- Laundry: Inside, Laundry Room
Features
- Ceiling Fan(s), Living Room/Dining Room Combo, Primary Bedroom Main Floor, Stone Counters, Thermostat, Walk-In Closet(s)
- Flooring: Carpet, Engineered Hardwood, Tile
- Doors: Sliding Doors
- Has fireplace: No
Interior area
- Total structure area: 2,235
- Total interior livable area: 1,680 sqft
Video & virtual tour
Property
Parking
- Parking features: Driveway, Garage Door Opener
- Has attached garage: Yes
- Has uncovered spaces: Yes
Features
- Levels: Two
- Stories: 2
- Patio & porch: Rear Porch, Screened
- Exterior features: Rain Gutters, Sidewalk
Lot
- Size: 3,364 Square Feet
Details
- Parcel number: 33203052800000140
- Zoning: C-1
- Special conditions: None
Construction
Type & style
- Home type: Townhouse
- Architectural style: Florida
- Property subtype: Townhouse
- Attached to another structure: Yes
Materials
- Block, Stucco
- Foundation: Slab
- Roof: Shingle
Condition
- Completed
- New construction: No
- Year built: 2008
Utilities & green energy
- Sewer: None
- Water: Public
- Utilities for property: BB/HS Internet Available, Electricity Connected, Sewer Connected, Street Lights, Water Connected
Community & HOA
Community
- Features: Community Mailbox, Deed Restrictions, Gated Community - No Guard, Irrigation-Reclaimed Water, Pool, Sidewalks
- Security: Gated Community, Smoke Detector(s)
- Pet fee: $0 monthly
- Subdivision: HARBOR WINDS
HOA
- Has HOA: Yes
- Services included: Community Pool, Reserve Fund, Maintenance Structure, Maintenance Grounds, Pest Control, Pool Maintenance
- HOA fee: $298 monthly
- HOA name: Kaley Marie B. Celentano
- HOA phone: 352-366-0234
Location
- Region: Winter Springs
Financial & listing details
- Price per square foot: $199/sqft
- Tax assessed value: $295,500
- Annual tax amount: $4,098
- Date on market: 10/15/2026
- Cumulative days on market: 36 days
- Listing terms: Cash,Conventional,FHA,VA Loan
- Ownership: Fee Simple
- Total actual rent: 0
- Electric utility on property: Yes
- Road surface type: Paved
Estimated market value
$329,000
$313,000 - $345,000
$2,333/mo
Price history
| Date | Event | Price |
|---|---|---|
| 10/15/2026 | Listed for sale | $335,000+9.1%$199/sqft |
Source:  Stellar MLS #S5159212 Report a problem | ||
| 2/11/2022 | Sold | $307,000+2.3%$183/sqft |
Source: Public Record Report a problem | ||
| 12/21/2021 | Pending sale | $300,000$179/sqft |
Source: Stellar MLS #O5988251 Report a problem | ||
| 12/16/2021 | Listed for sale | $300,000+25.5%$179/sqft |
Source: Stellar MLS #O5988251 Report a problem | ||
| 1/31/2020 | Sold | $239,000-2.4%$142/sqft |
Source: Public Record Report a problem | ||
| 12/11/2019 | Pending sale | $245,000$146/sqft |
Source: 21 NEW HOMES INC #O5830141 Report a problem | ||
| 12/6/2019 | Listed for sale | $245,000+7.5%$146/sqft |
Source: 21 NEW HOMES INC #O5830141 Report a problem | ||
| 5/16/2019 | Sold | $228,000-1.7%$136/sqft |
Source: Public Record Report a problem | ||
| 3/2/2019 | Listed for sale | $232,000+43.2%$138/sqft |
Source: CHARLES RUTENBERG REALTY ORLANDO #O5766079 Report a problem | ||
| 12/6/2013 | Sold | $162,000-3.3%$96/sqft |
Source: Public Record Report a problem | ||
| 9/30/2013 | Listed for sale | $167,500+19.6%$100/sqft |
Source: Main Street Associates #O5185904 Report a problem | ||
| 3/31/2009 | Sold | $140,000$83/sqft |
Source: Public Record Report a problem | ||
Public tax history
| Year | Property taxes | Tax assessment |
|---|---|---|
| 2025 | $4,098 +5.1% | $295,500 +2% |
| 2024 | $3,898 -11% | $289,614 +3.2% |
| 2023 | $4,378 +52.8% | $280,540 +25.4% |
| 2022 | $2,866 +1% | $223,744 +3% |
| 2021 | $2,837 -5.1% | $217,227 +17.8% |
| 2020 | $2,989 | $184,336 +24.9% |
| 2019 | -- | $147,594 +1.9% |
| 2018 | -- | $144,842 +2.1% |
| 2017 | -- | $141,863 +1.4% |
| 2016 | -- | $139,918 +4.2% |
| 2015 | $2,404 +3.7% | $134,330 +4.1% |
| 2014 | $2,318 +74.2% | $129,087 +16.5% |
| 2013 | $1,331 -0.3% | $110,848 -3.1% |
| 2012 | $1,335 +0% | $114,397 +0.8% |
| 2011 | $1,335 -17.5% | $113,463 -11.6% |
| 2010 | $1,618 -36.7% | $128,319 -9.2% |
| 2009 | $2,556 +404.9% | $141,261 +389.1% |
| 2008 | $506 -19.3% | $28,880 -27.8% |
| 2007 | $627 +33.5% | $40,000 +51.2% |
| 2006 | $470 | $26,450 |
Find assessor info on the county website
Monthly payment
Est. payment
Payment breakdown
Explore the cost of this home by adjusting the details. Changes won't be saved.Climate risks
Neighborhood: 32708
Nearby schools
Schools provided by the listing agent
- Elementary: Winter Springs Elementary
- Middle: South Seminole Middle
- High: Winter Springs High
Source: Stellar MLS. This data may not be complete. We recommend contacting the local school district to confirm school assignments for this home.
- $342,0003 bd3 ba1.9k sqft487 Harbor Winds Ct, Winter Springs, FL 32708Sold

- $324,9003 bd2 ba1.6k sqft495 Harbor Winds Ct, Winter Springs, FL 32708Off Market

- $340,9003 bd3 ba1.9k sqft483 Harbor Winds Ct, Winter Springs, FL 32708Off Market
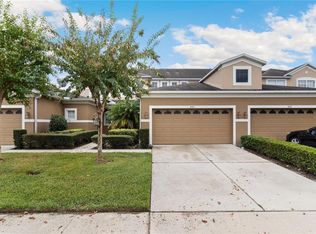
- $362,4003 bd3 ba2.1k sqft499 Harbor Winds Ct, Winter Springs, FL 32708Off Market
Similar homes
- $329,0003 bd3 ba1.6k sqft472 HARBOR WINDS COURT, WINTER SPRINGS, FL 32708For Sale

 MLS ID #O6428353, Robert Arnold, Jr, SAND DOLLAR REALTY GROUP INC. Stellar MLS
- $325,0003 bd2 ba1k sqft135 CORTEZ COURT, WINTER SPRINGS, FL 32708For Sale
 MLS ID #O6449016, Laura Johnston, RE/MAX DOWNTOWN. Stellar MLS
- $297,4904 bd3 ba1.8k sqft702 GLASGOW COURT, WINTER SPRINGS, FL 32708For Sale
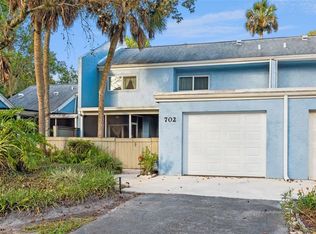 MLS ID #O6451663, Jen King, KELLER WILLIAMS HERITAGE REALTY. Stellar MLS
- $345,0004 bd2 ba1.3k sqft113 LIDO ROAD, WINTER SPRINGS, FL 32708For Sale
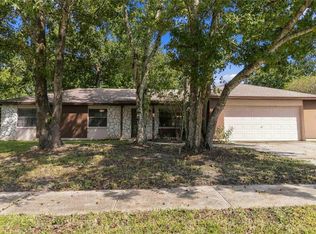 MLS ID #O6447866, Nicole Dege, REDFIN CORPORATION. Stellar MLS
- $300,0003 bd2 ba1.3k sqft732 WOODHAVEN DRIVE, WINTER SPRINGS, FL 32708For SaleMLS ID #O6455677, Karen Albright, OPENDOOR BROKERAGE LLC. Stellar MLS
- $337,0003 bd3 ba1.7k sqft830 DUNBAR TERRACE, WINTER SPRINGS, FL 32708For SaleMLS ID #O6418603, Karen Albright, OPENDOOR BROKERAGE LLC. Stellar MLS
- $350,0003 bd2 ba1.7k sqft615 PEARL ROAD, WINTER SPRINGS, FL 32708For SaleMLS ID #O6445919, Kelly Sue Stonebreaker, RE/MAX TOWN & COUNTRY REALTY. Stellar MLS
- $289,0002 bd3 ba1.2k sqft1708 ORRINGTON PAYNE PLACE, CASSELBERRY, FL 32707For SaleMLS ID #O6446237, Rhonda Chesmore, KELLY PRICE & COMPANY LLC. Stellar MLS
- $361,0003 bd2 ba1.5k sqft733 LAKEVIEW DRIVE, WINTER SPRINGS, FL 32708For SaleMLS ID #O6450539, Karen Albright, OPENDOOR BROKERAGE LLC. Stellar MLS
- $324,9003 bd2 ba1.1k sqft335 KIRKCALDY DRIVE, WINTER SPRINGS, FL 32708For SaleMLS ID #O6400818, Irina Carp, MILLENIUM REALTY GROUP. Stellar MLS
- $349,0003 bd2 ba1.4k sqft408 LANCERS DRIVE, WINTER SPRINGS, FL 32708For SaleMLS ID #O6446680, Renee Kumar LLC, LA ROSA REALTY LLC. Stellar MLS
- $335,0003 bd3 ba1.4k sqft1570 GRAND RUE DRIVE, CASSELBERRY, FL 32707For SaleMLS ID #O6454267, Michelle Algin PA, RE/MAX CENTRAL REALTY. Stellar MLS
- $317,5003 bd2 ba1.2k sqft654 CYPRESS LANE, WINTER SPRINGS, FL 32708For SaleMLS ID #O6441810, Wayne Mottley, ELEGANT REALTY LLC. Stellar MLS
- $260,0003 bd3 ba1.5k sqft392 CORAL BEACH CIRCLE, CASSELBERRY, FL 32707For SaleMLS ID #O6455669, Ken Pozek, REAL BROKER, LLC. Stellar MLS
- $373,4003 bd3 ba1.5k sqft662 NIGHTHAWK CIRCLE, WINTER SPRINGS, FL 32708For SaleMLS ID #O6432123, Carla Cabrera, MODERN WORLD REALTY LLC. Stellar MLS
- $258,5003 bd2 ba1.3k sqft728 RIDGEWOOD WAY, WINTER SPRINGS, FL 32708For SaleMLS ID #O6443889, Mel Bernstein, PREMIER SOTHEBYS INT'L REALTY. Stellar MLS
- $310,0003 bd2 ba1k sqft226 BENNETT STREET, WINTER SPRINGS, FL 32708For SaleMLS ID #O6453326, Hector Rondon Campos PA, LPT REALTY, LLC. Stellar MLS
- $349,9003 bd2 ba1.1k sqft108 SUNDANCE COURT, WINTER SPRINGS, FL 32708For SaleMLS ID #O6409784, Matias Gomez, JEMINI REALTY CORP. Stellar MLS
- $253,5003 bd2 ba1.3k sqft700 CASTLEWOOD DRIVE, WINTER SPRINGS, FL 32708For SaleMLS ID #O6443884, Mel Bernstein, PREMIER SOTHEBYS INT'L REALTY. Stellar MLS
- $225,0003 bd3 ba1.4k sqft270 MOREE LOOP #4, WINTER SPRINGS, FL 32708For SaleMLS ID #O6453288, Angely Crownover, EXIT REALTY PREMIER LEGACY. Stellar MLS
