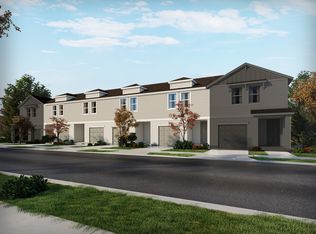
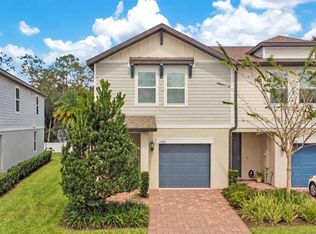
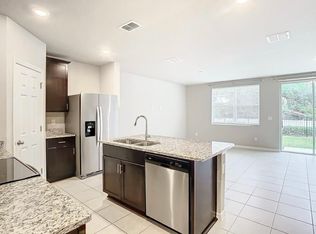
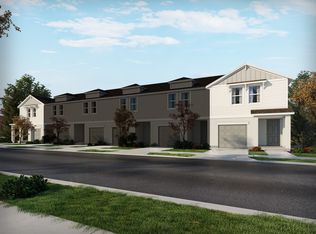
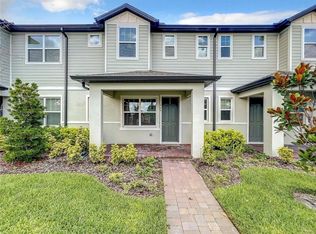
Better than new! Beautifully maintained 2022 Craftsman-style TOWNHOME in desirable LEGACY PLACE featuring 1498 sq ft with 3 bedrooms, 2.5 bathrooms, a 1-CAR GARAGE with paver driveway, and LOW-MAINTENANCE LIVING! The OPEN FLOOR PLAN features neutral TILE FLOORING throughout the main level, LUXURY VINYL FLOORING upstairs, and NO CARPET anywhere in the home! The spacious kitchen offers crisp 42" cabinetry, QUARTZ COUNTERTOPS, STAINLESS STEEL APPLIANCES, decorative MOSAIC TILE BACKSPLASH, pendant lighting, a WALK-IN PANTRY, and a LARGE CENTER ISLAND with breakfast bar seating. The adjoining living area offers plenty of room for a large sectional and big-screen TV, plus flexible space for a dining area or sitting room. Large windows and sliding glass doors provide plenty of natural light. The welcoming foyer features decorative BOARD-AND-BATTEN detailing, convenient hooks, and a rustic wood display shelf. A downstairs HALF BATH with a charming BARN DOOR completes the main level. ALL BEDROOMS ARE UPSTAIRS, along with a versatile LOFT perfect for a home office, playroom, or additional living space. The spacious PRIMARY SUITE features a WALK-IN CLOSET, dual-sink vanity with QUARTZ COUNTERTOPS, and a WALK-IN SHOWER with a built-in niche. Two additional bedrooms feature decorative painted accent walls. An upstairs INSIDE LAUNDRY ROOM adds convenience. Additional upgrades include RECESSED LIGHTING, extra electrical outlets, stylish decorative accents, and energy-efficient LOW-E WINDOWS. Enjoy the PRIVATE TREE-LINED BACKYARD featuring an OPEN PATIO, lush lawn, VINYL PRIVACY FENCING, and aluminum neighborhood fencing along the rear property line. A great outdoor space for relaxing or entertaining! LOW HOA DUES INCLUDE LAWN MAINTENANCE! Community amenities include a DOG PARK, PLAYGROUND, WALKING TRAILS, PUTTING GREEN, CORNHOLE, YOGA LAWN, and PICNIC AREAS. Great location, beautifully maintained, and MOVE-IN READY!
For sale
$335,000
1570 GRAND RUE DRIVE, CASSELBERRY, FL 32707
3beds
1,498sqft
Townhouse
Built in 2022
2,002 Square Feet Lot
$-- Zestimate®
$224/sqft
$227/mo HOA
What's special
Rustic wood display shelfVinyl privacy fencingQuartz countertopsOpen floor planEnergy-efficient low-e windowsSpacious primary suiteStylish decorative accents
- 16 days
- 437
- 59
Likely to sell faster than
Zillow last checked:
Listing updated:
Listed by:
Michelle Algin PA 407-416-0545,
RE/MAX CENTRAL REALTY 407-333-4400
Source: Stellar MLS,MLS#: O6454267 Originating MLS: Orlando Regional
Facts & features
Interior
Bedrooms & bathrooms
- Bedrooms: 3
- Bathrooms: 3
- Full bathrooms: 2
- 1/2 bathrooms: 1
Rooms
- Room types: Utility Room, Loft
Primary bedroom
- Features: Ceiling Fan(s), Walk-In Closet(s)
- Level: Second
- Area: 156 Square Feet
- Dimensions: 13x12
Bedroom 2
- Features: Ceiling Fan(s), Built-in Closet
- Level: Second
- Area: 99 Square Feet
- Dimensions: 11x9
Bedroom 3
- Features: Ceiling Fan(s), Built-in Closet
- Level: Second
- Area: 99 Square Feet
- Dimensions: 11x9
Dining room
- Level: First
- Area: 120 Square Feet
- Dimensions: 15x8
Foyer
- Features: Built-In Shelving
- Level: First
- Area: 40 Square Feet
- Dimensions: 8x5
Kitchen
- Features: Stone Counters, Walk-In Closet(s)
- Level: First
- Area: 130 Square Feet
- Dimensions: 13x10
Living room
- Features: Ceiling Fan(s)
- Level: First
- Area: 165 Square Feet
- Dimensions: 11x15
Loft
- Features: Ceiling Fan(s)
- Level: Second
- Area: 120 Square Feet
- Dimensions: 10x12
Heating
- Central, Electric
Cooling
- Central Air
Appliances
- Included: Dishwasher, Disposal, Electric Water Heater, Microwave, Range, Refrigerator
- Laundry: Inside, Laundry Room
Features
- Ceiling Fan(s), Kitchen/Family Room Combo, Open Floorplan, PrimaryBedroom Upstairs, Stone Counters, Walk-In Closet(s)
- Flooring: Luxury Vinyl, Tile
- Doors: Sliding Doors
- Windows: Window Treatments
- Has fireplace: No
Interior area
- Total structure area: 1,800
- Total interior livable area: 1,498 sqft
Video & virtual tour
Property
Parking
- Total spaces: 1
- Parking features: Garage Door Opener
- Attached garage spaces: 1
- Details: Garage Dimensions: 20x13
Features
- Levels: Two
- Stories: 2
- Patio & porch: Patio
- Exterior features: Irrigation System
- Fencing: Other,Vinyl
- Has view: Yes
- View description: Park/Greenbelt
Lot
- Size: 2,002 Square Feet
Details
- Parcel number: 10213052300000090
- Zoning: RES
- Special conditions: None
Construction
Type & style
- Home type: Townhouse
- Property subtype: Townhouse
Materials
- Block, Stucco, Vinyl Siding, Wood Frame
- Foundation: Slab
- Roof: Shingle
Condition
- New construction: No
- Year built: 2022
Details
- Builder name: Meritage Homes
Utilities & green energy
- Sewer: Public Sewer
- Water: Public
- Utilities for property: Electricity Connected, Sewer Connected, Water Connected
Community & HOA
Community
- Features: Deed Restrictions, Park, Playground, Sidewalks
- Security: Smoke Detector(s)
- Pet fee: $0 monthly
- Subdivision: LEGACY PLACE
HOA
- Has HOA: Yes
- Amenities included: Park
- Services included: Maintenance Grounds
- HOA fee: $227 monthly
- HOA name: Associa - Community Management Professionals
- HOA phone: 407-455-5950
Location
- Region: Casselberry
Financial & listing details
- Price per square foot: $224/sqft
- Tax assessed value: $305,359
- Annual tax amount: $4,175
- Date on market: 11/2/2026
- Cumulative days on market: 17 days
- Listing terms: Cash,Conventional,FHA,VA Loan
- Ownership: Fee Simple
- Total actual rent: 0
- Electric utility on property: Yes
- Road surface type: Paved
Estimated market value
Not available
Estimated sales range
Not available
Not available
Price history
| Date | Event | Price |
|---|---|---|
| 11/2/2026 | Listed for sale | $335,000+10.7%$224/sqft |
Source:  Stellar MLS #O6454267 Report a problem | ||
| 3/31/2022 | Sold | $302,545$202/sqft |
Source: Public Record Report a problem | ||
| 8/11/2021 | Listing removed | -- |
Source:  Meritage Homes Report a problem | ||
| 8/6/2021 | Listed for sale | $302,545$202/sqft |
Source: Meritage Homes Report a problem | ||
Public tax history
| Year | Property taxes | Tax assessment |
|---|---|---|
| 2025 | $4,810 +12% | $305,359 +1.8% |
| 2024 | $4,296 -10% | $299,903 +5.6% |
| 2023 | $4,774 +357.2% | $283,934 +358% |
| 2022 | $1,044 +37.2% | $62,000 +37.8% |
| 2021 | $761 +157.5% | $45,000 +216.1% |
| 2020 | $295 | $14,236 |
Find assessor info on the county website
Monthly payment
Est. payment
Payment breakdown
Explore the cost of this home by adjusting the details. Changes won't be saved.Climate risks
Neighborhood: 32707
Similar homes
- $260,0003 bd3 ba1.5k sqft392 CORAL BEACH CIRCLE, CASSELBERRY, FL 32707For Sale

 MLS ID #O6455669, Ken Pozek, REAL BROKER, LLC. Stellar MLS
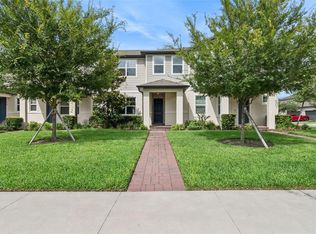
- $369,0003 bd3 ba1.6k sqft964 LEGACY WINDS WAY, CASSELBERRY, FL 32707For Sale
 MLS ID #O6421621, Emil Hakim, JUPITER PROPERTIES, INC. Stellar MLS
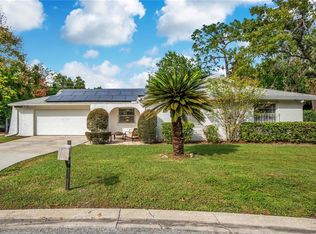
- $385,0003 bd3 ba1.8k sqft942 LEGACY WINDS WAY, CASSELBERRY, FL 32707For Sale
 MLS ID #O6416307, Marci Blanchard, KELLER WILLIAMS ADVANTAGE REALTY. Stellar MLS
- $349,9003 bd2 ba1.4k sqft708 LAUREL COURT, CASSELBERRY, FL 32707For Sale
 MLS ID #O6455620, Martha Grasty, EXP REALTY LLC. Stellar MLS
- $395,0004 bd2 ba1.7k sqft1752 CINNAMON CIRCLE, CASSELBERRY, FL 32707For SaleMLS ID #O6457242, Laura Jackson, FLORIDA REALTY INVESTMENTS. Stellar MLS
- $400,0003 bd2 ba1.2k sqft1440 BRIDLEBROOK DRIVE, CASSELBERRY, FL 32707For SaleMLS ID #O6457675, Nicholas Kovats, KELLER WILLIAMS ADVANTAGE REALTY. Stellar MLS
- $330,0004 bd3 ba1.4k sqft825 TURTLE MOUND DRIVE, CASSELBERRY, FL 32707For SaleMLS ID #O6424315, Robert Johnson, KELLER WILLIAMS ADVANTAGE REALTY. Stellar MLS
- $289,9003 bd3 ba1.2k sqft4011 AUGUST COURT, CASSELBERRY, FL 32707For SaleMLS ID #O6434310, Graham Hardy, TRUSTHOME PROPERTIES INC. Stellar MLS
- $310,0003 bd2 ba1.7k sqft860 WOLF TRAIL, CASSELBERRY, FL 32707New ConstructionMLS ID #P4940410, Jennifer Daniell, J&T PROPERTY SOLUTIONS GROUP LLC. Stellar MLS
- $289,0002 bd3 ba1.2k sqft1708 ORRINGTON PAYNE PLACE, CASSELBERRY, FL 32707For SaleMLS ID #O6446237, Rhonda Chesmore, KELLY PRICE & COMPANY LLC. Stellar MLS
- $395,0004 bd2 ba1.7k sqft139 CARRIAGE HILL DR, CASSELBERRY, FL 32707For SaleMLS ID #O6457377, Chad Busby, BUSBY REALTY LLC. Stellar MLS
- $290,0003 bd2 ba1.2k sqft730 SEMINOLA BOULEVARD, CASSELBERRY, FL 32707For SaleMLS ID #O6323462, Jamie Richard, A2Z REALTY GROUP. Stellar MLS
- $390,0003 bd2 ba1.4k sqft361 LILAC ROAD, CASSELBERRY, FL 32707For SaleMLS ID #O6455850, Deborah Morris, KELLER WILLIAMS ADVANTAGE REALTY. Stellar MLS
- $349,9003 bd2 ba1k sqft1016 WOLF TRAIL, CASSELBERRY, FL 32707For SaleMLS ID #S5158915, Mora Perez, NONA LEGACY POWERED BY LA ROSA. Stellar MLS
- $275,0003 bd3 ba1.5k sqft146 LAGO VISTA BOULEVARD, CASSELBERRY, FL 32707For SaleMLS ID #O6445390, Lorena Hernandez, SAFETYNET REALTY. Stellar MLS
- $405,0003 bd2 ba1.4k sqft1270 QUEEN ELAINE DRIVE, CASSELBERRY, FL 32707For SaleMLS ID #O6445325, Denae Zoellner, CASTLE & COTTAGE REALTY LLC. Stellar MLS
- $329,0003 bd3 ba1.6k sqft472 HARBOR WINDS COURT, WINTER SPRINGS, FL 32708For SaleMLS ID #O6428353, Robert Arnold, Jr, SAND DOLLAR REALTY GROUP INC. Stellar MLS
- $369,9004 bd2 ba1.9k sqft324 SEMINOLA BOULEVARD, CASSELBERRY, FL 32707For SaleMLS ID #O6431465, Joanna Browning, MAINFRAME REAL ESTATE. Stellar MLS
- $409,9003 bd2 ba1.4k sqft736 LAUREL WAY, CASSELBERRY, FL 32707For SaleMLS ID #R4912253, Stella Bueno, LAWHUN ENTERPRISES IV, LLC DBA: FLORIDA REALTY INVESTMENTS IV. Stellar MLS
- $274,0003 bd3 ba1.4k sqft2820 REVERE COURT, CASSELBERRY, FL 32707For SaleMLS ID #O6434439, Mel Bernstein, PREMIER SOTHEBYS INT'L REALTY. Stellar MLS
