Excellent investment opportunity in a desirable Parma neighborhood! This newer-built duplex (2000) offers strong potential for both investors and owner-occupants. Major updates include a new roof (2022), windows (2022), carpet (2022), and some new appliances including dishwashers and a refrigerator (2025) and fresh interior paint.
The upper unit has been renovated and features a private walk-out balcony perfect for relaxing and entertaining. The lower unit also has a private walk-out balcony, and is currently undergoing renovations which will offer the chance to customize to your own preference.
Each unit featuring 3 bedrooms, full bath, eat-in kitchen, comfortable and spacious living area, and a private balcony. Each unit also offers a side of a full, unfinished basement ideal for storage, laundry or for a future finishing potential.
Ideally located with easy access to I-480, and minutes from shopping, healthcare, restaurants and recreation - this multi-family home offers comfort and convenience in one welcoming package - ready for you to make it your own!
Pending
$350,000
4910 & 4912 Yorkshire Ave, Cleveland, OH 44134
6beds
2,240sqft
Duplex, Multi Family
Built in 2000
-- sqft lot
$-- Zestimate®
$156/sqft
$-- HOA
What's special
Private balconyEat-in kitchen
- 141 days
- 26
- 0
Zillow last checked:
Listing updated:
Listed by:
Amanda Manocchio 216-337-3581 amandamanocchio04@gmail.com,
RE/MAX Above & Beyond
Source: MLS Now,MLS#: 5201967 Originating MLS: Akron Cleveland Association of REALTORS
Originating MLS: Akron Cleveland Association of REALTORSFacts & features
Interior
Bedrooms & bathrooms
- Bedrooms: 6
- Bathrooms: 2
- Full bathrooms: 2
Heating
- Forced Air
Cooling
- Central Air, Ceiling Fan(s)
Appliances
- Included: Dishwasher, Range, Refrigerator
- Laundry: In Basement
Features
- Ceiling Fan(s), Eat-in Kitchen
- Windows: Double Pane Windows
- Basement: Full,Unfinished
Interior area
- Total structure area: 2,240
- Total interior livable area: 2,240 sqft
- Finished area above ground: 2,240
Video & virtual tour
Property
Parking
- Parking features: No Garage, Outside, Shared Driveway
Features
- Levels: Two
- Stories: 2
- Patio & porch: Balcony
- Exterior features: Balcony
Lot
- Size: 4,399 Square Feet
- Features: Back Yard, Front Yard
Details
- Parcel number: 44707140
Construction
Type & style
- Home type: MultiFamily
- Property subtype: Duplex, Multi Family
Materials
- Aluminum Siding, Vinyl Siding
- Roof: Asphalt,Shingle
Condition
- Updated/Remodeled,Under Construction
- Year built: 2000
Utilities & green energy
- Sewer: Public Sewer
- Water: Public
Community & HOA
Community
- Features: Common Grounds/Area, Golf, Medical Service, Playground, Park, Restaurant, Shopping, Sidewalks, Tennis Court(s)
Location
- Region: Cleveland
Financial & listing details
- Price per square foot: $156/sqft
- Annual tax amount: $6,143
- Date on market: 5/1/2026
- Cumulative days on market: 140 days
- Listing terms: Cash,Conventional,FHA,VA Loan
Estimated market value
Not available
Estimated sales range
Not available
Not available
Price history
| Date | Event | Price |
|---|---|---|
| 5/4/2026 | Pending sale | $350,000$156/sqft |
Source:  MLS Now #5201967 Report a problem MLS Now #5201967 Report a problem | ||
| 5/1/2026 | Listed for sale | $350,000$156/sqft |
Source: MLS Now #5201967 Report a problem | ||
Public tax history
Tax history is unavailable.
Monthly payment
Est. payment
Payment breakdown
Explore the cost of this home by adjusting the details. Changes won't be saved.Climate risks
Neighborhood: 44134
Nearby schools
Schools provided by the listing agent
- District: Parma CSD - 1824
Source: MLS Now. This data may not be complete. We recommend contacting the local school district to confirm school assignments for this home.
Similar homes
- $350,0006 bd4 ba2.4k sqft5144 Orchard Park Dr, Parma, OH 44134For Sale
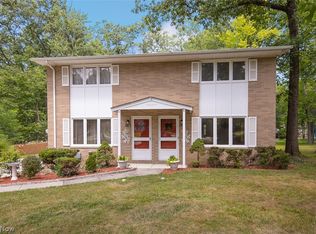 MLS ID #5235333, Antonio Biasiotta, Keller Williams Elevate. MLS Now
 - $249,9004 bd1 ba2.2k sqft3710 W Pleasant Valley Rd, Parma, OH 44134For Sale
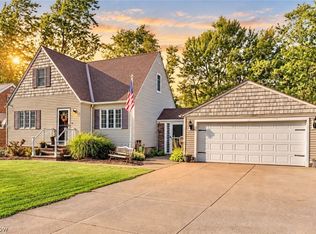 MLS ID #5244701, Anthony R Latina, RE/MAX Crossroads Properties. MLS Now
 - $369,9004 bd4 ba3.2k sqft6308 Night Vista Dr, Parma, OH 44129For Sale
 MLS ID #5236558, Michelle Green, Russell Real Estate Services. MLS Now
 - $380,0005 bd3 ba3.2k sqft1397 Sprague Rd, Broadview Heights, OH 44147For Sale
 MLS ID #5241097, Alex S Carney, Russell Real Estate Services. MLS Now
