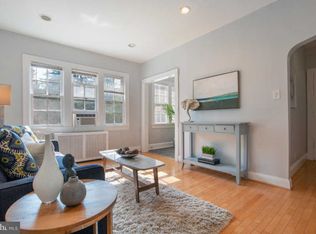

Welcome to your new home in the historic Hampshire Gardens, a DC landmark that offers both charm and modern updates. This delightful 1-bedroom co-op is flooded with natural light, stainless steel appliances, an updated kitchen and bathroom, and beautiful hardwood floors throughout. Enjoy the convenience of a low co-op fee that covers property taxes, gas, water, and building management/lawn care. Within walking distance to shopping, public transportation, and the Metro, plus a central courtyard garden for residents to enjoy. Cash buyers only as this association will not qualify for financing!
For sale
$155,000
4915 3rd St NW APT 102, Washington, DC 20011
1beds
625sqft
Condominium
Built in 1929
-- sqft lot
$-- Zestimate®
$248/sqft
$862/mo HOA
What's special
Updated kitchenCentral courtyard gardenFlooded with natural lightBeautiful hardwood floorsStainless steel appliances
- 672 days
- 86
- 13
Zillow last checked:
Listing updated:
Listed by:
Koki Adasi 240-994-3941,
Compass,
Co-Listing Agent: Melissa J Lango 610-554-9689,
Compass
Source: Bright MLS,MLS#: DCDC2170528
Facts & features
Interior
Bedrooms & bathrooms
- Bedrooms: 1
- Bathrooms: 1
- Full bathrooms: 1
- Main level bathrooms: 1
- Main level bedrooms: 1
Rooms
- Room types: Bedroom 1
Bedroom 1
- Features: Flooring - HardWood, Living/Dining Room Combo, Countertop(s) - Solid Surface, Bathroom - Tub Shower, Walk-In Closet(s), Primary Bedroom - Dressing Area
- Level: Lower
Heating
- Radiator, Natural Gas
Cooling
- Other, Window Unit(s), Electric
Appliances
- Included: Microwave, Dishwasher, Disposal, Energy Efficient Appliances, ENERGY STAR Qualified Dishwasher, Refrigerator, Stainless Steel Appliance(s), Cooktop, Washer/Dryer Stacked, Oven/Range - Gas, Gas Water Heater
- Laundry: Dryer In Unit, Washer In Unit, In Unit
Features
- Kitchen - Table Space, Floor Plan - Traditional, Combination Dining/Living, Bathroom - Tub Shower, Walk-In Closet(s), Upgraded Countertops, Entry Level Bedroom, 9'+ Ceilings, Dry Wall, Plaster Walls
- Flooring: Hardwood, Ceramic Tile, Wood
- Windows: Screens, Wood Frames, Energy Efficient
- Has basement: No
- Has fireplace: No
Interior area
- Total structure area: 1,250
- Total interior livable area: 625 sqft
- Finished area above ground: 625
Property
Parking
- Parking features: On Street
- Has uncovered spaces: Yes
Accessibility
- Accessibility features: Accessible Entrance
Features
- Levels: One
- Stories: 1
- Exterior features: Play Area, Storage
- Pool features: None
- Has view: Yes
- View description: Garden, Street
Lot
- Features: Unknown Soil Type
Details
- Additional structures: Above Grade
- Parcel number: 3324//0003
- Zoning: UNKNOWN
- Special conditions: Standard
Construction
Type & style
- Home type: Cooperative
- Architectural style: Tudor
- Property subtype: Condominium
- Attached to another structure: Yes
Materials
- Brick, Masonry
- Foundation: Brick/Mortar, Concrete Perimeter
- Roof: Shingle
Condition
- Very Good
- New construction: No
- Year built: 1929
- Major remodel year: 2021
Utilities & green energy
- Sewer: Public Sewer
- Water: Public
- Utilities for property: Electricity Available, Natural Gas Available, Phone Available, Water Available
Community & HOA
Community
- Security: Main Entrance Lock, Smoke Detector(s)
- Condo and coop fee: $862 monthly
- Subdivision: Petworth
HOA
- Has HOA: No
- Amenities included: None
- Services included: Common Area Maintenance, Custodial Services Maintenance, Maintenance Grounds, Snow Removal
- HOA name: Hampshire Gardens Apartment
Location
- Region: Washington
Financial & listing details
- Price per square foot: $248/sqft
- Tax assessed value: $905,400
- Annual tax amount: $7,657
- Date on market: 12/10/2024
- Listing agreement: Exclusive Right To Sell
- Listing terms: Conventional,Cash
- Ownership: Cooperative
Estimated market value
Not available
Estimated sales range
Not available
$1,784/mo
Price history
| Date | Event | Price |
|---|---|---|
| 7/15/2026 | Listed for sale | $155,000$248/sqft |
Source:  Bright MLS #DCDC2170528 Report a problem Bright MLS #DCDC2170528 Report a problem | ||
| 7/1/2026 | Listing removed | $155,000$248/sqft |
Source: Bright MLS #DCDC2170528 Report a problem | ||
| 11/21/2025 | Price change | $155,000-6.1%$248/sqft |
Source: Bright MLS #DCDC2170528 Report a problem | ||
| 7/22/2025 | Listed for sale | $165,000$264/sqft |
Source: Bright MLS #DCDC2170528 Report a problem | ||
| 7/1/2025 | Listing removed | $165,000$264/sqft |
Source: Bright MLS #DCDC2170528 Report a problem | ||
| 6/11/2025 | Listed for sale | $165,000$264/sqft |
Source: Bright MLS #DCDC2170528 Report a problem | ||
| 5/6/2025 | Contingent | $165,000$264/sqft |
Source: Bright MLS #DCDC2170528 Report a problem | ||
| 4/26/2025 | Price change | $165,000-7.8%$264/sqft |
Source: Bright MLS #DCDC2170528 Report a problem | ||
| 12/10/2024 | Listed for sale | $179,000-18.6%$286/sqft |
Source: Bright MLS #DCDC2170528 Report a problem | ||
| 6/21/2022 | Listing removed | -- |
Source:  Long & Foster Broker Feed Report a problem Long & Foster Broker Feed Report a problem | ||
| 12/16/2021 | Contingent | $220,000$352/sqft |
Source: Bright MLS #DCDC2019468 Report a problem | ||
| 11/14/2021 | Price change | $220,000+15.8%$352/sqft |
Source: Bright MLS #DCDC2019468 Report a problem | ||
| 11/12/2021 | Listed for sale | $190,000$304/sqft |
Source: Bright MLS #DCDC2019468 Report a problem | ||
Public tax history
Tax history is unavailable.
Monthly payment
Est. payment
Payment breakdown
Explore the cost of this home by adjusting the details. Changes won't be saved.Climate risks
Neighborhood: Petworth
Nearby schools
Schools provided by the listing agent
- District: District Of Columbia Public Schools
Source: Bright MLS. This data may not be complete. We recommend contacting the local school district to confirm school assignments for this home.

Similar homes
- $177,0001 bd1 ba437 sqft738 Longfellow Condominiums, Washington, DC 20011For Sale

 MLS ID #DCDC2269734, Althea Granger, Samson Properties. Bright MLS
 - $169,5001 bd1 ba700 sqft1446 Tuckerman St NW APT 307, Washington, DC 20011For Sale
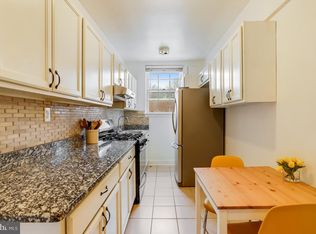 MLS ID #DCDC2245980, Melanie Clark, Compass. Bright MLS
 - $210,0001 bd1 ba609 sqftBrookland, Washington, DC 20011For Sale
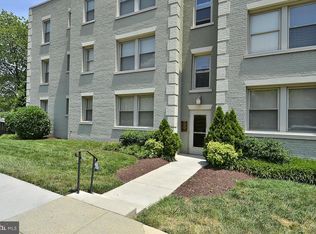 MLS ID #DCDC2279340, Madusha Peiris, REMAX Platinum Realty. Bright MLS
 - $214,5001 bd1 ba516 sqft700 Jefferson St NW APT 205, Washington, DC 20011For Sale
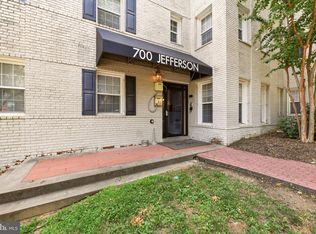 MLS ID #DCDC2281690, Sabrina Oropeza, TTR Sotheby's International Realty. Bright MLS
 - $129,5001 bd1 ba768 sqftPark Sutton Codm, Silver Spring, MD 20910For SaleMLS ID #MDMC2259778, Alix Tiako, EQCO Real Estate Inc.. Bright MLS
- $165,0002 bd1 ba636 sqftHillcrest, Washington, DC 20020For SaleMLS ID #DCDC2286168, Russ Carter, Keller Williams Capital Properties. Bright MLS
- $157,0001 bd1 ba629 sqftHillcrest, Washington, DC 20020For SaleMLS ID #DCDC2271670, Mr. Yves Jean Baptiste, Keller Williams Capital Properties. Bright MLS
- $129,0002 bd1 ba703 sqftDeanwood, Washington, DC 20019For SaleMLS ID #DCDC2286444, Marian Huish, EXP Realty, LLC. Bright MLS
- $160,0002 bd1 ba585 sqftHillcrest, Washington, DC 20020For SaleMLS ID #DCDC2276750, Robert Morris, Keller Williams Capital Properties. Bright MLS
- $164,9001 bd1 ba794 sqft12311 Braxfield Ct APT 8, Rockville, MD 20852For SaleMLS ID #MDMC2259342, Derek Colen, Redfin Corp. Bright MLS
- $160,0001 bd1 ba597 sqftCongress Heights, Washington, DC 20032For SaleMLS ID #DCDC2269922, Melissa Ebong, Keller Williams Capital Properties. Bright MLS
- $160,0001 bd1 ba590 sqftSavoy Court, Washington, DC 20032For SaleMLS ID #DCDC2244106, Melissa Ebong, Keller Williams Capital Properties. Bright MLS
- $209,9001 bd1 ba449 sqft1708 Newton St NW APT 104, Washington, DC 20010For SaleMLS ID #DCDC2283172, Carlo Washington, Samson Properties. Bright MLS
- $149,999-- bd1 ba400 sqft1820 Clydesdale Cooperative, Washington, DC 20009For SaleMLS ID #DCDC2226868, Felicia Brewster, Compass. Bright MLS
- $174,0002 bd1 ba732 sqftHillcrest, Washington, DC 20020For SaleMLS ID #DCDC2259394, Chris Jackson, Keller Williams Preferred Properties. Bright MLS
- $135,0002 bd1 ba724 sqftManor Ii, Washington, DC 20032For SaleMLS ID #DCDC2281416, Chris Craddock, EXP Realty, LLC. Bright MLS
- $135,0002 bd1 ba703 sqftCongress Heights, Washington, DC 20032For SaleMLS ID #DCDC2275092, Angela Allison, Houwzer, LLC. Bright MLS
- $128,0002 bd1 ba665 sqftCongress Heights, Washington, DC 20032For SaleMLS ID #DCDC2279086, Rick Mubarak, Samson Properties. Bright MLS
- $199,0001 bd1 ba516 sqftUniversity Hall, Washington, DC 20017For SaleMLS ID #DCDC2274568, Mandy Hursen, RLAH @properties. Bright MLS
- $140,0001 bd1 ba864 sqft1836 Metzerott Rd APT 1806, Hyattsville, MD 20783For SaleMLS ID #MDPG2213926, Claudia Palacios, Smart Realty, LLC. Bright MLS
