Must See! Meticulous 1,600 sq. ft. 2 bed 2 bath home in the 55+ Mainlands community features an extra- large family room with water views and gentle breezes. The true centerpiece is the wall-to-wall patio windows that frame breathtaking views of the scenic trees, foilage and calming water vistas. A seamless blend of the interior and outdoors. The expansive family room has custom-built-in cabinetry, built-in surround sound entertainment system. The inviting kitchen includes updated cabinetry, custom countertops/ SS appliances. Eat-in kitchen includes built-in cabinetry. Laminate wood floor, tile, impact windows. Newer AC, Water Heater, Electrical. Enjoy the clubhouse social groups/activities/two large pools. Great location near golf courses, beaches and major turnpike roads. One owner 55+.
Accepting backups
$375,000
4915 NW 51st Avenue NW, Tamarac, FL 33319
2beds
1,579sqft
:
Get pre-qualified$2,605/mo
Single Family Residence
Built in 1969
5,468 Square Feet Lot
$365,300 Zestimate®
$237/sqft
$30/mo HOA
What's special
Two large poolsExpansive family roomLaminate wood floorInviting kitchenImpact windowsCustom countertopsUpdated cabinetry
- 18 days |
- 412 |
- 12 |
Zillow last checked:
Listing updated:
Listed by:
Mary Farrelly 954-793-7788,
Realty 100
Source: BeachesMLS,MLS#: B26040835 Originating MLS: BeachesMLS
Originating MLS: BeachesMLSFacts & features
Interior
Bedrooms & bathrooms
- Bedrooms: 2
- Bathrooms: 2
- Full bathrooms: 2
- Main level bathrooms: 2
- Main level bedrooms: 2
Rooms
- Room types: Dining Room, Florida Room
Heating
- Central, Electric
Cooling
- Central Air, Ceiling Fan(s), Electric, Humidity Control, Whole House Fan
Appliances
- Included: Cooktop, Dryer, Dishwasher, Electric Cooktop, Electric Water Heater, Disposal, Ice Maker, Microwave, Oven, Refrigerator, Vented Exhaust Fan, Water Heater, Washer
- Laundry: In Garage, Main Level, Laundry Tub
Features
- Built-in Features, Closet Cabinetry, Dining Area, Separate/Formal Dining Room, Eat-in Kitchen, Living/Dining Room, Main Level Primary, Separate Shower, Tub Shower, Walk-In Closet(s)
- Flooring: Laminate, Tile, Vinyl
- Has fireplace: No
Interior area
- Total structure area: 1,947
- Total interior livable area: 1,579 sqft
Video & virtual tour
Property
Parking
- Total spaces: 3
- Parking features: Attached, Concrete, Covered, Driveway, Garage, Garage Door Opener, Guest
- Attached garage spaces: 1
- Uncovered spaces: 2
Accessibility
- Accessibility features: None
Features
- Levels: One
- Stories: 1
- Entry location: Main
- Pool features: Association, Heated
- Has view: Yes
- View description: Water
- Has water view: Yes
- Water view: Water
Lot
- Size: 5,468 Square Feet
- Features: Sprinklers Automatic, < 1/4 Acre
Details
- Parcel number: 494113072040
- Zoning: R-1
- Special conditions: Standard
Construction
Type & style
- Home type: SingleFamily
- Property subtype: Single Family Residence
Materials
- Block, Concrete, Stucco
- Roof: Barrel,Tile
Condition
- Resale
- New construction: No
- Year built: 1969
Utilities & green energy
- Sewer: Public Sewer
- Water: Public
- Utilities for property: Cable Available, Electricity Connected, Sewer Available, Water Available
Community & HOA
Community
- Features: Home Owners Association, Street Lights
- Security: Security System Owned, Security System, Phone Entry, Smoke Detector(s), Security Guard
- Senior community: Yes
- Subdivision: MAINLANDS OF TAMARAC LAKES
HOA
- Has HOA: Yes
- Amenities included: Billiard Room, Clubhouse, Community Kitchen, Maintenance Grounds, Library, Maintenance, Pool, Parking, Recreation Facilities, Security, Sidewalks
- Services included: Common Areas, Legal/Accounting, Maintenance Grounds, Pool(s), Reserve Fund, Security
- HOA fee: $90 quarterly
- HOA name: Mainlands6 Civic Association
- HOA phone: 954-777-3256
Location
- Region: Tamarac
Financial & listing details
- Price per square foot: $237/sqft
- Tax assessed value: $92,110
- Annual tax amount: $1,373
- Date on market: 7/25/2026
- Cumulative days on market: 51 days
- Listing terms: Cash,Conventional,1031 Exchange,FHA,VA Loan
- Electric utility on property: Yes
Estimated market value
$365,300
$347,000 - $384,000
$2,423/mo
Price history
| Date | Event | Price |
|---|---|---|
| 6/14/2026 | Listed for sale | $375,000+511.9%$237/sqft |
Source:  BeachesMLS #B26040835 Report a problem BeachesMLS #B26040835 Report a problem | ||
| 10/1/1988 | Sold | $61,286$39/sqft |
Source: Public Record Report a problem | ||
Public tax history
| Year | Property taxes | Tax assessment |
|---|---|---|
| 2025 | $1,373 +4.1% | $92,110 +2.9% |
| 2024 | $1,320 +1.2% | $89,520 +3% |
| 2023 | $1,304 +6.6% | $86,920 +3% |
| 2022 | $1,223 +1.9% | $84,390 +3% |
| 2021 | $1,200 +1.4% | $81,940 +1.4% |
| 2020 | $1,183 +0.8% | $80,810 +2.3% |
| 2019 | $1,173 | $79,000 +1.9% |
| 2018 | $1,173 +1.5% | $77,530 +2.1% |
| 2017 | $1,156 +1.9% | $75,940 +2.1% |
| 2016 | $1,134 -0.2% | $74,380 +0.7% |
| 2015 | $1,136 +6.2% | $73,870 +0.8% |
| 2014 | $1,069 | $73,290 -28.4% |
| 2013 | $1,069 +12.9% | $102,400 +44.2% |
| 2012 | $947 -7.9% | $71,010 -32.9% |
| 2011 | $1,029 +8.9% | $105,880 +19.7% |
| 2010 | $945 +9.2% | $88,450 +2.7% |
| 2009 | $865 -22.8% | $86,130 +0.1% |
| 2008 | $1,120 -16.5% | $86,050 +3% |
| 2007 | $1,342 -7.1% | $83,550 +2.5% |
| 2006 | $1,444 | $81,520 +3% |
| 2005 | -- | $79,150 +3% |
| 2004 | $1,439 +2.2% | $76,850 +1.9% |
| 2003 | $1,408 +5.2% | $75,420 +2.4% |
| 2002 | $1,339 +2.6% | $73,660 +1.6% |
| 2001 | $1,305 +4.2% | $72,500 |
| 2000 | $1,253 | -- |
Find assessor info on the county website
Monthly payment
Est. payment
Payment breakdown
Explore the cost of this home by adjusting the details. Changes won't be saved.Climate risks
Neighborhood: 33319
Nearby schools
GreatSchools rating
- 7/10Pinewood Elementary SchoolGrades: PK-5Distance: 1.9 mi
- 4/10Silver Lakes Middle SchoolGrades: 6-8Distance: 2 mi
- 4/10Boyd H. Anderson High SchoolGrades: 9-12Distance: 2.2 mi
Schools provided by the listing agent
- Elementary: Pinewood (Broward)
- Middle: Silver Lakes
- High: Boyd H. Anderson
Source: BeachesMLS. This data may not be complete. We recommend contacting the local school district to confirm school assignments for this home.
- $378,2002 bd2 ba1.7k sqft4913 NW 51st Ave, Tamarac, FL 33319Off Market
- $348,4002 bd2 ba1.2k sqft4917 NW 51st Ave, Tamarac, FL 33319Off Market
- $367,8002 bd2 ba1.9k sqft4914 NW 51st Ave, Tamarac, FL 33319Off Market
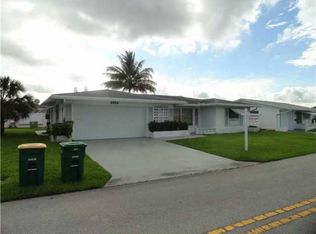
- $372,6002 bd2 ba1.6k sqft4911 NW 51st Ave, Tamarac, FL 33319Off Market
- $391,4002 bd3 ba1.8k sqft4918 NW 51st Ave, Tamarac, FL 33319Off Market
- $379,9002 bd2 ba1.5k sqft4921 NW 51st Ave, Tamarac, FL 33319Off Market
- $387,0002 bd2 ba1.8k sqft4919 NW 51st Ave, Tamarac, FL 33319Off Market
- $309,7002 bd1 ba1.2k sqft4912 NW 51st Ave, Fort Lauderdale, FL 33319Off Market
A local agent can set up tours, give advice and negotiate with sellers.
Similar homes
- $365,0002 bd2 ba1.3k sqft4712 Mainland Drive, Tamarac, FL 33319For Sale

 MLS ID #B26016816, Linda Faille-Roy, RE/MAX Consultants Realty 1. BeachesMLS
 - $339,9002 bd2 ba1k sqft5017 NW 49th Road, Tamarac, FL 33319For Sale
 MLS ID #B26031814, Mary Farrelly, Realty 100. BeachesMLS
 - $399,0002 bd2 ba1.5k sqft4629 NW 45th Court, Tamarac, FL 33319For Sale
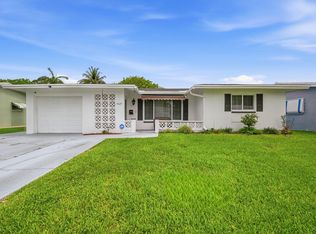 MLS ID #B26035110, Steven Margolis, RE/MAX Experience. BeachesMLS
 - $330,0002 bd2 ba1.4k sqft4159 NW 52nd Avenue, Lauderdale Lakes, FL 33319For Sale
 MLS ID #B26058390, Lorena Fuentes, CGI Realty. BeachesMLS
 - $295,0002 bd2 ba1.1k sqft4513 NW 49th Street, Tamarac, FL 33319For SaleMLS ID #B26022046, Eugenio Valdes PA, LoKation. BeachesMLS
- $274,9992 bd1 ba1k sqft4708 NW 49th Drive, Tamarac, FL 33319For SaleMLS ID #B26001908, Maria Consuelo Celis, Charles Rutenberg Realty FTL. BeachesMLS
- $348,0002 bd2 ba1.3k sqft8212 NW 12th Court, Plantation, FL 33322For SaleMLS ID #B26059899, Portia S Voss, Campbell Investment Realty Inc. BeachesMLS
- $329,0002 bd3 ba1.4k sqft3425 Lime Hill Road #169, Lauderhill, FL 33319For SaleMLS ID #B26012337, Carol R Debas, Sun Sales Realty. BeachesMLS
- $315,0002 bd1 ba1k sqft7000 NW 95TH Terrace, Tamarac, FL 33321For SaleMLS ID #B26056820, Stacy L Koury, VantaSure Realty LLC. BeachesMLS
- $260,0002 bd2 ba1.4k sqft3210 S Carambola Cir Circle S, Coconut Creek, FL 33066For SaleMLS ID #B26025795, Edgar Tigranyan, United Realty Group, Inc. BeachesMLS
- $425,0003 bd2 ba1.7k sqft10216 Lombardy Drive, Tamarac, FL 33321For SaleMLS ID #B26046591, Maxine J Adeline-Cintorino, Agents Realty Group, LLC. BeachesMLS
- $520,0003 bd2 ba1.6k sqft2780 NW 26TH Avenue, Oakland Park, FL 33311For SaleMLS ID #B26058534, Amanda Goggins, Lifestyle International Realty. BeachesMLS
- $349,5002 bd2 ba1.7k sqft8751 Holly Court #104, Tamarac, FL 33321For SaleMLS ID #B26024419, Sheila J Silvermintz, Agents Realty Group, LLC. BeachesMLS
- $365,0002 bd2 ba1.4k sqft3018 Lakeshore Drive, Deerfield Beach, FL 33442For SaleMLS ID #B26044263, Annette Winkler, VantaSure Realty LLC. BeachesMLS
- $385,0003 bd3 ba1.7k sqft9409 NW 42nd Street, Sunrise, FL 33351For SaleMLS ID #B26028925, Sandra E Veitch, ARG American Realty Group LLC. BeachesMLS
- $490,0003 bd2 ba1.6k sqft2350 NW 60th Avenue, Sunrise, FL 33313For SaleMLS ID #B26019051, Monica Garrido, LoKation. BeachesMLS
- $450,0003 bd2 ba1.4k sqft904 Magnolia Avenue, North Lauderdale, FL 33068For SaleMLS ID #B26018608, Yvette Tenord, Real Estate Solutions Today. BeachesMLS
- $270,0002 bd1 ba1k sqft1450 NW 69TH Avenue, Margate, FL 33063For SaleMLS ID #B26058232, Loodmy Jacques, KW Reserve Palm Beach. BeachesMLS
- $519,0003 bd2 ba1.8k sqft3358 SW 16th Court SW, Fort Lauderdale, FL 33312For SaleMLS ID #B26048765, Joseph A O'Toole, Coldwell Banker Realty. BeachesMLS
- $350,0003 bd3 ba1.8k sqft103, Pompano Beach, FL 33069For SaleMLS ID #B26048952, Natalia L Bray P.A., Balistreri Real Estate Inc. BeachesMLS
