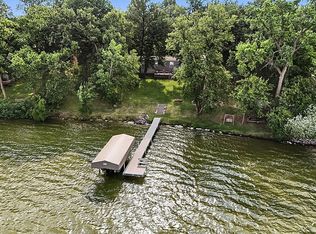
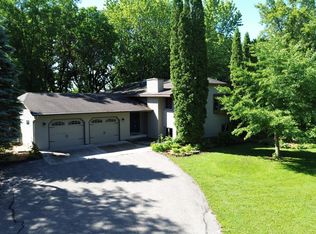
Welcome to Norway Lake! This beautifully updated year-round home or cabin offers the perfect blend of comfort, style, and location. Just a short walk from public lake access, it features an open-concept layout that creates a bright and spacious feel throughout. With many recent improvements, this 3-bedroom, 2-bathroom retreat is move-in ready and ideal for both full-time living or weekend escapes. Whether you're enjoying lake life in the summer or cozying up during the winter months, this property is a welcoming getaway in every season. Most of the indoor furniture can stay with the home. Check out the extensive list of high-quality improvements in the photos!
Pending
Price cut: $12.9K (5/30)
$387,000
4916 189th Ave NW, New London, MN 56273
3beds
1,396sqft
Manufactured Home
Built in 1985
8,537 Square Feet Lot
$372,200 Zestimate®
$277/sqft
$-- HOA
What's special
Open-concept layout
- 150 days |
- 84 |
- 1 |
Zillow last checked:
Listing updated:
Listed by:
Jodi M Severson 320-221-1963,
Central MN Realty LLC
Source: NorthstarMLS as distributed by MLS GRID,MLS#: 7030300
Facts & features
Interior
Bedrooms & bathrooms
- Bedrooms: 3
- Bathrooms: 2
- Full bathrooms: 1
- 3/4 bathrooms: 1
Bedroom
- Level: Main
- Area: 156 Square Feet
- Dimensions: 12 x 13
Bedroom 2
- Level: Main
- Area: 100 Square Feet
- Dimensions: 10 x 10
Bedroom 3
- Level: Main
- Area: 100 Square Feet
- Dimensions: 10 x 10
Primary bathroom
- Level: Main
- Area: 60 Square Feet
- Dimensions: 12 x 5
Bathroom
- Level: Main
- Area: 45 Square Feet
- Dimensions: 9 x 5
Dining room
- Level: Main
- Area: 156 Square Feet
- Dimensions: 13 x 12
Kitchen
- Level: Main
- Area: 108 Square Feet
- Dimensions: 12 x 9
Laundry
- Level: Main
- Area: 80 Square Feet
- Dimensions: 10 x 8
Living room
- Level: Main
- Area: 286 Square Feet
- Dimensions: 22 x 13
Heating
- Forced Air
Cooling
- Central Air
Appliances
- Included: Dishwasher, Dryer, Gas Water Heater, Water Filtration System, Microwave, Range, Refrigerator, Stainless Steel Appliance(s), Washer, Water Softener Owned
- Laundry: Electric Dryer Hookup, Main Level, Washer Hookup
Features
- Basement: None
- Has fireplace: No
Interior area
- Total structure area: 1,396
- Total interior livable area: 1,396 sqft
- Finished area above ground: 1,396
- Finished area below ground: 0
Property
Parking
- Total spaces: 1
- Parking features: Attached, Concrete, Garage Door Opener, Garage
- Attached garage spaces: 1
- Has uncovered spaces: Yes
- Details: Garage Dimensions (16 x 20)
Accessibility
- Accessibility features: None
Features
- Levels: One
- Stories: 1
- Patio & porch: Composite Decking, Deck, Patio, Wrap Around
- Has view: Yes
- View description: Lake
- Has water view: Yes
- Water view: Lake
- Waterfront features: Dock, Lake Front
- Frontage length: Water Frontage: 50
Lot
- Size: 8,537 Square Feet
- Dimensions: 50 x 150
- Features: Accessible Shoreline, Tree Coverage - Medium
Details
- Additional structures: Storage Shed
- Foundation area: 1396
- Parcel number: 232200380
- Zoning description: Shoreline,Residential-Single Family
Construction
Type & style
- Home type: MobileManufactured
- Property subtype: Manufactured Home
Materials
- Structurally Insulated Panels
- Roof: Age 8 Years or Less,Asphalt
Condition
- New construction: No
- Year built: 1985
Utilities & green energy
- Electric: Circuit Breakers
- Gas: Propane
- Sewer: Mound Septic, Septic System Compliant - Yes
- Water: Private, Well
Community & HOA
Community
- Subdivision: Halvorson Beach
HOA
- Has HOA: No
Location
- Region: New London
Financial & listing details
- Price per square foot: $277/sqft
- Tax assessed value: $252,300
- Annual tax amount: $2,262
- Date on market: 3/4/2026
- Cumulative days on market: 238 days
- Road surface type: Paved
Estimated market value
$372,200
$354,000 - $391,000
$1,671/mo
Price history
| Date | Event | Price |
|---|---|---|
| 6/25/2026 | Pending sale | $387,000$277/sqft |
Source:  NorthstarMLS as distributed by MLS GRID #7030300 Report a problem NorthstarMLS as distributed by MLS GRID #7030300 Report a problem | ||
| 5/30/2026 | Price change | $387,000-3.2%$277/sqft |
Source: NorthstarMLS as distributed by MLS GRID #7030300 Report a problem | ||
| 3/22/2026 | Price change | $399,900-3.8%$286/sqft |
Source: NorthstarMLS as distributed by MLS GRID #7030300 Report a problem | ||
| 3/4/2026 | Listed for sale | $415,900$298/sqft |
Source: NorthstarMLS as distributed by MLS GRID #7030300 Report a problem | ||
| 3/4/2026 | Listing removed | $415,900$298/sqft |
Source: NorthstarMLS as distributed by MLS GRID #6812497 Report a problem | ||
| 2/14/2026 | Price change | $415,900-1.4%$298/sqft |
Source: NorthstarMLS as distributed by MLS GRID #6812497 Report a problem | ||
| 11/19/2025 | Price change | $422,000-3.4%$302/sqft |
Source: NorthstarMLS as distributed by MLS GRID #6812497 Report a problem | ||
| 11/3/2025 | Listed for sale | $437,000+173.1%$313/sqft |
Source: NorthstarMLS as distributed by MLS GRID #6812497 Report a problem | ||
| 10/1/2018 | Sold | $160,000-15.8%$115/sqft |
Source: NorthstarMLS as distributed by MLS GRID #5188365 Report a problem | ||
| 8/15/2007 | Sold | $190,000$136/sqft |
Source: Public Record Report a problem | ||
Public tax history
| Year | Property taxes | Tax assessment |
|---|---|---|
| 2025 | $2,180 +16.1% | $252,300 +4.5% |
| 2024 | $1,878 +13.4% | $241,500 +13.4% |
| 2023 | $1,656 +7.4% | $213,000 +11.1% |
| 2022 | $1,542 -0.3% | $191,800 +25.7% |
| 2021 | $1,546 -3.3% | $152,600 +4.1% |
| 2020 | $1,598 -17.4% | $146,600 -2.1% |
| 2019 | $1,934 +1.9% | $149,800 -15% |
| 2018 | $1,898 -0.8% | $176,200 +1% |
| 2017 | $1,914 +2.2% | $174,500 +9900% |
| 2016 | $1,872 | $1,745 |
| 2015 | -- | -- |
| 2014 | -- | -- |
| 2013 | -- | -- |
| 2011 | -- | -- |
| 2010 | -- | -- |
Find assessor info on the county website
Monthly payment
Climate risks
Neighborhood: 56273
Nearby schools
GreatSchools rating
- 9/10Prairie Woods Elementary SchoolGrades: PK-4Distance: 7.9 mi
- 6/10New London-Spicer Middle SchoolGrades: 5-8Distance: 8.2 mi
- 9/10New London-Spicer Sr.Grades: 9-12Distance: 8.2 mi
- $367,700-- bd1 ba792 sqft4886 189th Ave NW, New London, MN 56273Off Market
- $448,2002 bd2 ba936 sqft4950 189th Ave NW, Hawick, MN 56273Off Market
- $136,5002 bd1 ba1.4k sqft4927 189th Ave NW, New London, MN 56273Off Market

- $160,100-- bd-- ba-- sqft4941 189th Ave NW, New London, MN 56273Off Market
- $172,900-- bd-- ba-- sqft4903 189th Ave NW, New London, MN 56273Off Market
- $269,3002 bd1 ba792 sqft4852 189th Ave NW, New London, MN 56273Off Market
- $157,500-- bd-- ba120 sqft4977 189th Ave NW, New London, MN 56273Sold
- $207,5002 bd1 ba1.1k sqft4877 189th Ave NW, New London, MN 56273Off Market
A local agent can set up tours, give advice and negotiate with sellers.
A local lender can help you make sure your offer is ready when you are.
Similar homes
- $384,9003 bd2 ba1.2k sqft22430 62nd St NW, Sunburg, MN 56289For Sale
 MLS ID #7114487, Carolyn A Berggren, Kg Realty. NorthstarMLS as distributed by MLS GRID
 - $--2 bd1 ba1.2k sqft1697 247th Ave NE, Belgrade, MN 56312Auction
 Xome
Xome - $360,0003 bd2 ba1.7k sqft3060 30th St SW, Willmar, MN 56201For Sale
 MLS ID #7091329, Amy Legatt, RE/MAX Results. NorthstarMLS as distributed by MLS GRID
 - $350,0004 bd2 ba1.4k sqft1309 Horseshoe Dr, Willmar, MN 56201For Sale
 MLS ID #7087370, Jessica Kubesh, Edina Realty. NorthstarMLS as distributed by MLS GRID
 - $375,0002 bd1 ba1.1k sqft14626 73rd St NE, Spicer, MN 56288For SaleMLS ID #7100910, Tina V Holthusen, Lakes Area Realty, Inc.. NorthstarMLS as distributed by MLS GRID
- $387,7002 bd2 ba1.9k sqft2509 7th Ave SE, Willmar, MN 56201For SaleMLS ID #7060657, Jane Vikse, Jane Vikse Real Estate. NorthstarMLS as distributed by MLS GRID
- $375,0004 bd4 ba1.9k sqft43137 Foxboro Rd, Belgrade, MN 56312For SaleMLS ID #7080239, Jake Morgan Magaard, Realty Executives Alex Home Sales. NorthstarMLS as distributed by MLS GRID
- $399,0003 bd2 ba1.8k sqft30319 208th Ave, Glenwood, MN 56334For SaleMLS ID #7044166, Colton Miller Iverson, Counselor Realty Inc of Alex. NorthstarMLS as distributed by MLS GRID
- $440,0003 bd1 ba1.2k sqft7630 Long Lake Rd, Willmar, MN 56201For SaleMLS ID #7059665, Amber Barber, 320 Real Estate Co. NorthstarMLS as distributed by MLS GRID
- $497,0003 bd2 ba1.4k sqft12589 13th St NW, Spicer, MN 56288For SaleMLS ID #7057568, JaLanny Vikse, Jane Vikse Real Estate. NorthstarMLS as distributed by MLS GRID
- $369,9005 bd3 ba2k sqft47792 280th St, Brooten, MN 56316For SaleMLS ID #7088572, Paul Hartmann, Hartmann Realty. NorthstarMLS as distributed by MLS GRID
- $399,9003 bd1 ba807 sqft14487 Breezy Point Rd, Atwater, MN 56209For SaleMLS ID #7112120, Amber Barber, 320 Real Estate Co. NorthstarMLS as distributed by MLS GRID
- $375,0002 bd1 ba800 sqft30346 Brentwood Rd, Paynesville, MN 56362For SaleMLS ID #7102663, Daniel S Lund, Move it Real Estate Group/Lake. NorthstarMLS as distributed by MLS GRID
- $400,0002 bd2 ba1.3k sqft30356 Brentwood Rd, Paynesville, MN 56362For SaleMLS ID #7088535, Andrew Meagher, Meagher Realty, LLC. NorthstarMLS as distributed by MLS GRID
- $425,0003 bd1 ba1k sqft30522 Brentwood Rd, Paynesville, MN 56362For SaleMLS ID #7060913, Riley Flanders, Your Next Place Real Estate. NorthstarMLS as distributed by MLS GRID
- $305,0003 bd2 ba1.5k sqft2532 7th Ave SE, Willmar, MN 56201For SaleMLS ID #7101129, Aaron Benjamin Christensen, Edina Realty. NorthstarMLS as distributed by MLS GRID
- $399,0002 bd1 ba1k sqft151 Lake Ave N APT 102, Spicer, MN 56288For SaleMLS ID #7085903, Kelly Baeth, New London Real Estate, Inc.. NorthstarMLS as distributed by MLS GRID
- $229,0003 bd2 ba1.5k sqft1904 7th St SW, Willmar, MN 56201For SaleMLS ID #7116455, Shelly D Holmquist, Truly Home Real Estate. NorthstarMLS as distributed by MLS GRID
- $265,0004 bd3 ba1.9k sqft1713 6th St SW, Willmar, MN 56201For SaleMLS ID #7107629, Tiffany Larson, Keller Williams Classic Realty. NorthstarMLS as distributed by MLS GRID
- $359,9903 bd2 ba1.4k sqft994 City Heights Dr, Willmar, MN 56201For SaleMLS ID #7057299, Samantha Golobish, Bridge Realty, LLC. NorthstarMLS as distributed by MLS GRID
