Under contract-accepting backup offers. Welcome to this charming 3-bedroom, 1.5 -bath home in a convenient Orlando location! This well-maintained home features a comfortable layout and a screened-in Florida room providing additional space to relax, entertain, or enjoy year-round. The roof was replaced in 2023, offering added peace of mind. Step outside to a fully fenced backyard, perfect for pets, outdoor gatherings, or gardening. With no HOA, you’ll enjoy added flexibility and fewer restrictions. Conveniently located near major highways, Orlando International Airport, shopping, dining, schools, and entertainment, this home is a wonderful opportunity for first-time homebuyers, downsizers, or investors. Schedule your private showing today!
Under contract
$320,000
4916 HEADLEE DRIVE, ORLANDO, FL 32822
3beds
1,015sqft
:
Get pre-qualified$2,142/mo
Single Family Residence
Built in 1972
7,300 Square Feet Lot
$319,800 Zestimate®
$315/sqft
$-- HOA
What's special
Comfortable layout
- 26 days |
- 514 |
- 27 |
Likely to sell faster than
Zillow last checked:
Listing updated:
Listed by:
Rosalia Borges 386-343-9250,
LPT REALTY, LLC 877-366-2213
Source: Stellar MLS,MLS#: V4949972 Originating MLS: Orlando Regional
Originating MLS: Orlando Regional
Facts & features
Interior
Bedrooms & bathrooms
- Bedrooms: 3
- Bathrooms: 2
- Full bathrooms: 1
- 1/2 bathrooms: 1
Primary bedroom
- Features: Built-in Closet
- Level: First
Bedroom 2
- Features: Built-in Closet
- Level: First
Bedroom 3
- Features: Built-in Closet
- Level: First
Bathroom 1
- Level: First
Dining room
- Level: First
Florida room
- Level: First
Kitchen
- Level: First
Living room
- Level: First
Heating
- Central, Electric
Cooling
- Central Air
Appliances
- Included: Dishwasher, Range, Refrigerator
- Laundry: In Garage
Features
- Ceiling Fan(s)
- Flooring: Ceramic Tile, Laminate
- Doors: Sliding Doors
- Has fireplace: No
Interior area
- Total structure area: 1,015
- Total interior livable area: 1,015 sqft
Video & virtual tour
Property
Parking
- Total spaces: 2
- Parking features: Garage - Attached, Carport
- Attached garage spaces: 1
- Carport spaces: 1
- Covered spaces: 2
Features
- Levels: One
- Stories: 1
- Exterior features: Irrigation System, Private Entrance, Private Mailbox, Private Yard, Sidewalk
- Fencing: Fenced,Vinyl
Lot
- Size: 7,300 Square Feet
Details
- Parcel number: 152330168100490
- Zoning: R-1
- Special conditions: None
Construction
Type & style
- Home type: SingleFamily
- Property subtype: Single Family Residence
Materials
- Block, Brick
- Foundation: Slab
- Roof: Shingle
Condition
- New construction: No
- Year built: 1972
Utilities & green energy
- Sewer: Public Sewer
- Water: Public
- Utilities for property: Electricity Connected, Public, Water Connected
Community & HOA
Community
- Pet fee: $0 monthly
- Subdivision: CONWAY MANOR REP
HOA
- Has HOA: No
Location
- Region: Orlando
Financial & listing details
- Price per square foot: $315/sqft
- Tax assessed value: $209,167
- Annual tax amount: $950
- Date on market: 7/2/2026
- Cumulative days on market: 25 days
- Listing terms: Cash,Conventional,FHA,VA Loan
- Ownership: Fee Simple
- Total actual rent: 0
- Electric utility on property: Yes
- Road surface type: Asphalt
Estimated market value
$319,800
$304,000 - $336,000
$1,939/mo
Price history
| Date | Event | Price |
|---|---|---|
| 7/8/2026 | Contingent | $320,000$315/sqft |
Source:  Stellar MLS #V4949972 Report a problem Stellar MLS #V4949972 Report a problem | ||
| 7/7/2026 | Pending sale | $320,000$315/sqft |
Source: Stellar MLS #V4949972 Report a problem | ||
| 7/2/2026 | Listed for sale | $320,000+1190.3%$315/sqft |
Source: Stellar MLS #V4949972 Report a problem | ||
| 12/1/1986 | Sold | $24,800$24/sqft |
Source: Agent Provided Report a problem | ||
Public tax history
| Year | Property taxes | Tax assessment |
|---|---|---|
| 2024 | $839 +4.9% | $65,696 +3% |
| 2023 | $800 +6.1% | $63,783 +3% |
| 2022 | $754 +1.5% | $61,925 +3% |
| 2021 | $742 +0.8% | $60,121 +1.4% |
| 2020 | $736 +2.7% | $59,291 +2.3% |
| 2019 | $716 +0.8% | $57,958 +1.9% |
| 2018 | $711 | $56,877 -38.1% |
| 2017 | $711 +2.2% | $91,944 +8.8% |
| 2016 | $696 +2.1% | $84,486 +9.2% |
| 2015 | $682 -6.3% | $77,345 +30.5% |
| 2014 | $727 +1.1% | $59,255 +9.8% |
| 2013 | $719 +0.3% | $53,943 -0.9% |
| 2012 | $717 +1.9% | $54,448 +7.7% |
| 2011 | $704 -15.4% | $50,556 -26.6% |
| 2010 | $832 | $68,832 -37.3% |
| 2009 | -- | $109,805 -23% |
| 2008 | $815 -11.5% | $142,533 -5% |
| 2007 | $921 -4.2% | $150,068 +36.3% |
| 2006 | $961 +2.8% | $110,123 +11.2% |
| 2005 | $935 +5.8% | $99,074 +6.9% |
| 2004 | $883 +1.3% | $92,721 +22.6% |
| 2003 | $872 +3.5% | $75,610 +3.6% |
| 2002 | $842 +0.2% | $72,984 +16.2% |
| 2001 | $841 +2.8% | $62,798 +4.3% |
| 2000 | $818 | $60,216 |
Find assessor info on the county website
Monthly payment
Est. payment
Payment breakdown
Explore the cost of this home by adjusting the details. Changes won't be saved.Climate risks
Neighborhood: 32822
Nearby schools
GreatSchools rating
- 5/10Michael Mccoy Elementary SchoolGrades: PK-5Distance: 0.4 mi
- 6/10Liberty Middle SchoolGrades: 6-8Distance: 2.6 mi
- 3/10Colonial High SchoolGrades: 9-12Distance: 4.9 mi
- $346,1003 bd2 ba1.3k sqft4922 Headlee Dr, Orlando, FL 32822Off Market

- $277,0003 bd1 ba1.3k sqft4910 Headlee Dr, Orlando, FL 32822Off Market
- $297,2003 bd1 ba1k sqft4853 Haines Cir, Orlando, FL 32822Off Market
- $351,9903 bd2 ba1k sqft4861 Haines Cir, Orlando, FL 32822Sold
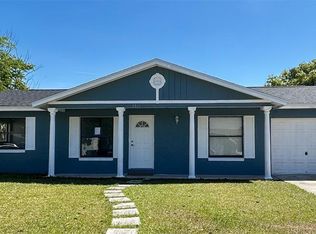
- $262,0005 bd1 ba1.2k sqft4845 Haines Cir, Orlando, FL 32822Off Market
- $273,9003 bd1 ba1.4k sqft4921 Headlee Dr, Orlando, FL 32822Off Market
- $297,7004 bd1 ba1.5k sqft4909 Headlee Dr, Orlando, FL 32822Off Market
- $293,3004 bd2 ba1.3k sqft4904 Headlee Dr, Orlando, FL 32822Off Market
A local agent can set up tours, give advice and negotiate with sellers.
Similar homes
- $359,5003 bd2 ba1.2k sqft2908 BRIDGEGATE COURT, ORLANDO, FL 32822For Sale

 MLS ID #O6414846, Zonny Villazon Hernandez, LPT REALTY, LLC. Stellar MLS
 - $305,9903 bd2 ba1.1k sqft716 S OXALIS AVENUE, ORLANDO, FL 32807For Sale
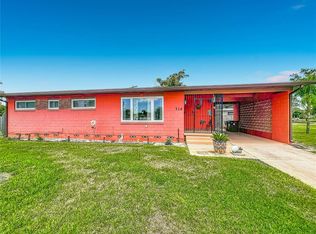 MLS ID #O6415855, Aly Nazario, VONAC REALTY INC. Stellar MLS
 - $339,0003 bd2 ba1.3k sqft2401 MYAKKA DRIVE, ORLANDO, FL 32839For Sale
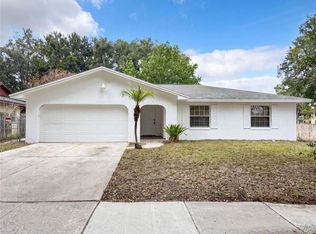 MLS ID #O6423279, Karen Albright, OPENDOOR BROKERAGE LLC. Stellar MLS
 - $339,9003 bd2 ba1.3k sqft615 THOMAS JEFFERSON WAY, ORLANDO, FL 32809For Sale
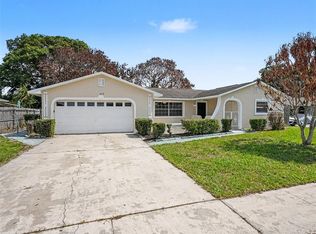 MLS ID #O6408682, Robert Salmons, ENTERA REALTY LLC. Stellar MLS
 - $339,5003 bd2 ba1.3k sqft555 THOMAS JEFFERSON WAY, ORLANDO, FL 32809For SaleMLS ID #O6381251, Robert Salmons, ENTERA REALTY LLC. Stellar MLS
- $295,0002 bd2 ba1k sqft2000 PLAINFIELD DRIVE, ORLANDO, FL 32812For SaleMLS ID #O6397969, Karen Albright, OPENDOOR BROKERAGE LLC. Stellar MLS
- $385,0004 bd2 ba1.4k sqft7511 BROCKBANK DRIVE, ORLANDO, FL 32809For SaleMLS ID #S5152458, Manuel Girona, AMY INTERNATIONAL CORP. Stellar MLS
- $309,0003 bd1 ba1.2k sqft918 SHOREVIEW DRIVE, ORLANDO, FL 32807For SaleMLS ID #O6392300, JJ Mackle, PREMIER SOTHEBY'S INTL. REALTY. Stellar MLS
- $260,0003 bd2 ba1.1k sqft2419 RIO PINAR LAKES BOULEVARD, ORLANDO, FL 32822For SaleMLS ID #O6397509, Lizette Hernandez, EXP REALTY LLC. Stellar MLS
- $359,0003 bd2 ba1.2k sqft2509 SHANNON ROAD, ORLANDO, FL 32806For SaleMLS ID #O6411988, Beverly Dodds, KELLER WILLIAMS REALTY AT THE PARKS. Stellar MLS
- $329,9993 bd2 ba1.3k sqft522 WILSHIRE DRIVE, CASSELBERRY, FL 32707For SaleMLS ID #O6427566, Steven Koleno, BEYCOME OF FLORIDA LLC. Stellar MLS
- $368,0004 bd2 ba1.4k sqft430 SANTIAGO AVENUE, ORLANDO, FL 32807For SaleMLS ID #O6399783, Tony Hernandez, TRUVISION REAL ESTATE LLC. Stellar MLS
- $304,9003 bd1 ba1.4k sqft544 MERCURY AVENUE, ORLANDO, FL 32828For SaleMLS ID #O6399543, Millie Brockmeyer, RE/MAX INNOVATION. Stellar MLS
- $362,0003 bd2 ba1.2k sqft7026 HAMMOCK WAY, WINTER PARK, FL 32792For SaleMLS ID #O6427437, Karen Albright, OPENDOOR BROKERAGE LLC. Stellar MLS
- $305,0003 bd2 ba1.1k sqft7514 RIVERSIDE PLACE, ORLANDO, FL 32810For SaleMLS ID #O6407263, Eric Mock, LOU HAUBNER REALTY, INC.. Stellar MLS
- $379,0004 bd2 ba1.3k sqft6601 HARVEY STREET, ORLANDO, FL 32809For SaleMLS ID #O6417118, Sheri Malin, REDFIN CORPORATION. Stellar MLS
- $321,0002 bd2 ba1.2k sqft5508 SILENT BROOK DRIVE, ORLANDO, FL 32821For SaleMLS ID #O6408267, Karen Albright, OPENDOOR BROKERAGE LLC. Stellar MLS
- $299,9003 bd2 ba1k sqft3255 KELVINGTON DRIVE, ORLANDO, FL 32810For SaleMLS ID #O6417658, Robert Salmons, ENTERA REALTY LLC. Stellar MLS
- $379,0003 bd2 ba1.1k sqft2741 S BROWN AVENUE, ORLANDO, FL 32806For SaleMLS ID #G5112374, Joel Bornstein, ROCK SPRINGS REALTY, LLC. Stellar MLS
- $319,9003 bd2 ba1.3k sqft1715 SUNSET DRIVE, LONGWOOD, FL 32750For SaleMLS ID #O6412253, Carlos German, EXP REALTY LLC. Stellar MLS
