Skip main navigation
Off market
  • Price Unknown

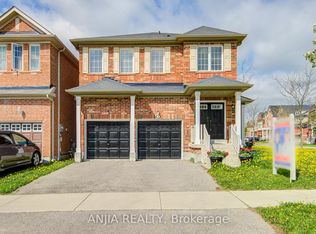
    492 Forsyth Farm Dr, Whitchurch Stouffville, ON L4A 4P1

    4beds
    5baths
    Single Family Residence
    Built in ----
    -- sqft lot
    $-- Zestimate®
    C$--/sqft
    C$3,809 Estimated rent

    Home value

    Not available

    Estimated sales range

    Not available

    Not available

    Loading
    Loading...

    Owner options

    List your home for rent

    C$3,809/mo

    Rent Zestimate®

    Find your next renter with Zillow Rental Manager. Plus, with online applications, you can quickly screen prospective tenants – for free.

    Learn more

    C$3,809/mo

    Rent Zestimate®

    Refinance and save

    Refinancing to a lower rate could help reduce your monthly payments and save thousands over the life of the loan.

    See today's rates

    Explore your selling options

    Work with a Zillow partner agent

    Leverage their expertise and Zillow's premium Showcase listings to get your home seen by more buyers.

    Get started

    List with your own agent

    Get your home in front of millions of buyers by listing it on Zillow.

    Learn how to do it

    Sell it yourself

    Take full control of how buyers see your home on Zillow by listing For Sale by Owner (FSBO).

    List your home

    What's special

    Step into unparalleled luxury with this stunning 4-bedroom + loft detached home in the heart of Stouffville, where modern elegance meets timeless charm. Situated on a prestigious corner lot, this home boasts over 3000 sq.ft. of above-ground space, designed to captivate from the moment you walk in.The grand entrance welcomes you with high ceilings and expansive windows that flood the home with natural light, creating a bright and inviting ambiance. The open-concept layout seamlessly connects the sophisticated gourmet kitchen, featuring sleek finishes and ample counter space, to the warm and spacious family room, making it perfect for entertaining or intimate family moments. Throughout the main floor, gleaming hardwood floors enhance the sense of luxury, while plush comfort awaits in the bedrooms.Upstairs, you'll find 4 generous sized bedrooms, complemented by 3 full bathrooms, offering space and privacy for everyone. The versatile loft area is a standout feature, perfect as a playroom, office, workout space, or cozy retreat.The beauty continues in the lower level, where a fully finished basement extends the living space with 2 additional bedrooms, a complete kitchen, separate laundy, separare entrance thru the garage, and a full bathroom, ideal for in- laws and guests. Outside, the expansive backyard and corner-lot privacy provide a serene retreat for outdoor living, while the double car garage offers convenience and ample storage.This home is not just a residence, its a statement of sophistication, perfectly situated in a welcoming and family-friendly community. Experience the blend of luxury, space, and functionality that makes this property truly one of a kind. **EXTRAS** Upstairs: Stainless steel appliances including fridge, stove, hood fan, dishwasher, washer and dryer upstairs. Bsmt: Fridge, stove, dishwasher, washer, dryer. All elfs, window coverings included.

    This property is not currently displayed as for sale or rent on Zillow. This may be different from what's on other websites or public sources.

    Zillow last checked:

    Source: Century 21 Canada,MLS®#: N11967764MLS Logo

    Facts & features

    Interior

    Bedrooms & bathrooms
    • Bedrooms: 4
    • Bathrooms: 5
    Heating
    • Has Heating (Unspecified Type)
    Cooling
    • Has cooling: Yes
    Features
    • Basement: yes
    • Has fireplace: Yes

    Property

    Parking
    • Parking features: ATTACHED
    Details
    • Parcel number: 037081537

    Construction

    Type & style
    • Home type: SingleFamily
    • Property subtype: Single Family Residence

    Community & HOA

    Community
    • Subdivision: Stouffville
    Location
    • Region: Whitchurch Stouffville

    Financial & listing details

    • Date on market: 2/13/2025
    • Lease term: Contact For Details

    Price history

    DateEventPrice
    12/18/2024Listed for saleC$1,500,000
    Source: TRREB #N11896465 Report a problem

    Public tax history

    Tax history is unavailable.

    Neighborhood: L4A

    Nearby schools

    GreatSchools rating

    No schools nearby

    We couldn't find any schools near this home.