Hamlet Estates by Dalamar Homes offers a perfect blend of modern living and natural beauty in La Vergne. Just minutes from Interstate 24 and nearby shopping, this community delivers both convenience and charm. Enjoy tree-lined views, walking trails, and the ability to fully personalize your floor plan to fit your lifestyle. Thie Big Sur floor plan, Elevation A, features 10-foot ceilings on the main level, 9-foot ceilings upstairs, a luxurious master suite on the main floor with coffered ceilings, elegant granite countertops throughout the home, LVP flooring and stainless steel appliances. All photos of a similar build.
Under contract - not showing
$464,900
492 Jet Stream Dr Lot 259, La Vergne, TN 37086
3beds
2,180sqft
Single Family Residence, Residential
Built in 2026
-- sqft lot
$-- Zestimate®
$213/sqft
$50/mo HOA
What's special
- 47 days |
- 3 |
- 0 |
Zillow last checked:
Listing updated:
Listed by:
Clay Haury 615-517-7619,
Dalamar Real Estate Services, LLC 615-946-4933
Source: RealTracs MLS as distributed by MLS GRID,MLS#: 3231143
Facts & features
Interior
Bedrooms & bathrooms
- Bedrooms: 3
- Bathrooms: 3
- Full bathrooms: 2
- 1/2 bathrooms: 1
- Main level bedrooms: 1
Bedroom 1
- Features: Suite
- Level: Suite
- Area: 182 Square Feet
- Dimensions: 14x13
Bedroom 2
- Features: Walk-In Closet(s)
- Level: Walk-In Closet(s)
- Area: 150 Square Feet
- Dimensions: 15x10
Bedroom 3
- Area: 120 Square Feet
- Dimensions: 12x10
Bedroom 4
- Features: Walk-In Closet(s)
- Level: Walk-In Closet(s)
- Area: 140 Square Feet
- Dimensions: 14x10
Kitchen
- Area: 228 Square Feet
- Dimensions: 19x12
Living room
- Features: Great Room
- Level: Great Room
- Area: 238 Square Feet
- Dimensions: 17x14
Recreation room
- Features: Second Floor
- Level: Second Floor
Heating
- Central
Cooling
- Central Air
Appliances
- Included: Oven, Range, Disposal, Microwave
- Laundry: Electric Dryer Hookup, Washer Hookup
Features
- Extra Closets, High Ceilings, Open Floorplan, Walk-In Closet(s), High Speed Internet
- Flooring: Carpet, Laminate, Tile
- Basement: None
Interior area
- Total structure area: 2,180
- Total interior livable area: 2,180 sqft
- Finished area above ground: 2,180
Property
Parking
- Total spaces: 2
- Parking features: Garage Faces Side
- Garage spaces: 2
Features
- Levels: One
- Stories: 2
- Patio & porch: Porch, Covered
Lot
- Features: Level
- Topography: Level
Details
- Parcel number: 029P C 03700 R0135469
- Special conditions: Standard
Construction
Type & style
- Home type: SingleFamily
- Property subtype: Single Family Residence, Residential
Materials
- Hardboard Siding, Brick
- Roof: Shingle
Condition
- New construction: Yes
- Year built: 2026
Utilities & green energy
- Sewer: Public Sewer
- Water: Public
- Utilities for property: Water Available
Community & HOA
Community
- Subdivision: Carothers Crossing Ph 3
HOA
- Has HOA: Yes
- HOA fee: $50 monthly
Location
- Region: La Vergne
Financial & listing details
- Price per square foot: $213/sqft
- Annual tax amount: $1
- Date on market: 6/5/2026
- Date available: 02/12/2027
Estimated market value
Not available
Estimated sales range
Not available
Not available
Price history
| Date | Event | Price |
|---|---|---|
| 6/5/2026 | Pending sale | $464,900$213/sqft |
Source:  RealTracs MLS as distributed by MLS GRID #3231143 Report a problem RealTracs MLS as distributed by MLS GRID #3231143 Report a problem | ||
Public tax history
Tax history is unavailable.
Monthly payment
Est. payment
Payment breakdown
Explore the cost of this home by adjusting the details. Changes won't be saved.Climate risks
Neighborhood: 37086
Nearby schools
GreatSchools rating
- 7/10A. Z. Kelley Elementary SchoolGrades: PK-5Distance: 4.2 mi
- 4/10Thurgood Marshall Middle SchoolGrades: 6-8Distance: 4.3 mi
- 2/10Cane Ridge High SchoolGrades: 9-12Distance: 4 mi
Schools provided by the listing agent
- Elementary: Rock Springs Elementary
- Middle: Rock Springs Middle School
- High: Stewarts Creek High School
Source: RealTracs MLS as distributed by MLS GRID. This data may not be complete. We recommend contacting the local school district to confirm school assignments for this home.
- $100,000-- bd-- ba-- sqft492 Jet Stream Dr, La Vergne, TN 37086Sold
- $495,000-- bd-- ba-- sqft490 Jet Stream Dr, La Vergne, TN 37086Sold
- $469,665-- bd-- ba1.8k sqft494 Jet Stream Dr, La Vergne, TN 37086Sold
- $507,290-- bd-- ba-- sqft488 Jet Stream Dr, La Vergne, TN 37086Sold
- $514,7403 bd3 ba2.3k sqft495 Jet Stream Dr LOT 257, La Vergne, TN 37086Sold
- $514,740-- bd-- ba-- sqft495 Jet Stream Dr, La Vergne, TN 37086Sold
- $460,0004 bd3 ba2.2k sqft493 Jet Stream Dr LOT 256, La Vergne, TN 37086Sold
- $460,0004 bd3 ba2.2k sqft493 Jet Stream Dr, La Vergne, TN 37086Sold
A local agent can set up tours, give advice and negotiate with sellers.
Similar homes
- $459,0004 bd3 ba1.9k sqft1115 Freeboard Aly Lot 141, La Vergne, TN 37086New Construction

 MLS ID #3009052, Clay Haury. RealTracs MLS as distributed by MLS GRID
 - $457,0004 bd3 ba1.8k sqft1111 Freeboard Aly Lot 139, La Vergne, TN 37086New Construction
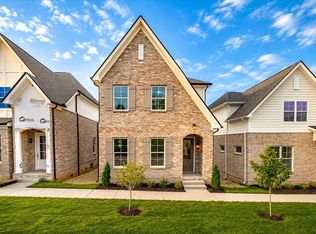 MLS ID #3009045, Clay Haury. RealTracs MLS as distributed by MLS GRID
 - $505,0004 bd3 ba2.1k sqft315 Delta Way Lot 110, La Vergne, TN 37086New Construction
 MLS ID #3244014, Clay Haury. RealTracs MLS as distributed by MLS GRID
 - $508,0003 bd3 ba1.9k sqft158 Oasis Dr Lot 98, La Vergne, TN 37086New Construction
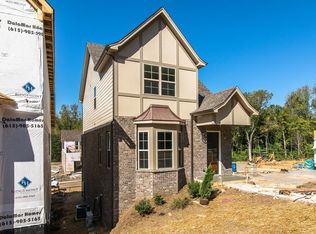 MLS ID #3136046, Clay Haury. RealTracs MLS as distributed by MLS GRID
 - $440,1902 bd2 ba1.3k sqft7317 Carothers Rd Lot 504A, Nolensville, TN 37135New ConstructionMLS ID #3277705, Judy D. Inman. RealTracs MLS as distributed by MLS GRID
- $598,2504 bd4 ba3k sqft207 Land Breeze Dr Lot 272, La Vergne, TN 37086New ConstructionMLS ID #3261243, Jennifer McClarney Day. RealTracs MLS as distributed by MLS GRID
- $439,9003 bd2 ba1.6k sqft7313 Carothers Rd Lot 503A, Nolensville, TN 37135New ConstructionRealTracs MLS as distributed by MLS GRID
- $534,9905 bd3 ba2.5k sqft6065 Eugene Dr, Smyrna, TN 37167New ConstructionMLS ID #3285722, Jimmy Miconi. RealTracs MLS as distributed by MLS GRID
- $419,0003 bd4 ba1.8k sqft2019 Almaville Rd N, Smyrna, TN 37167For SaleMLS ID #3250274, Teresa Brown. RealTracs MLS as distributed by MLS GRID
- $439,9252 bd2 ba1.3k sqft7319 Carothers Rd Lot 504B, Nolensville, TN 37135New ConstructionRealTracs MLS as distributed by MLS GRID
- $489,9004 bd3 ba2.4k sqft411 Bountiful Dr, Smyrna, TN 37167For SaleMLS ID #3242673, Janet Ibrahim. RealTracs MLS as distributed by MLS GRID
- $534,9905 bd3 ba2.5k sqft2053 Coriander Ln, Smyrna, TN 37167New ConstructionRealTracs MLS as distributed by MLS GRID
- $509,9003 bd3 ba1.9k sqft7355 Carothers Rd Lot 518, Nolensville, TN 37135New ConstructionRealTracs MLS as distributed by MLS GRID
- $436,0004 bd3 ba1.8k sqft4000 Saint Jules Way, Smyrna, TN 37167For Sale By Owner
- $429,9002 bd2 ba1.3k sqft307 Caxton Aly Lot 498A, Nolensville, TN 37135New ConstructionRealTracs MLS as distributed by MLS GRID
- $429,9002 bd2 ba1.3k sqft305 Caxton Aly Lot 498B, Nolensville, TN 37135New ConstructionMLS ID #3248292, Judy D. Inman. RealTracs MLS as distributed by MLS GRID
- $424,9753 bd4 ba2k sqft314 Savoy Loop Lot 433, Nolensville, TN 37135New ConstructionMLS ID #3248135, Judy D. Inman. RealTracs MLS as distributed by MLS GRID
- $549,9904 bd3 ba2.4k sqft3014 Belton Way, Smyrna, TN 37167New ConstructionRealTracs MLS as distributed by MLS GRID
- $419,0004 bd4 ba2k sqft1755 Park Terrace Ln, Nolensville, TN 37135For SaleMLS ID #3159724, Teresa Flenory. RealTracs MLS as distributed by MLS GRID
- $380,0004 bd3 ba1.6k sqft4840 Shasta Dr, Old Hickory, TN 37138For SaleMLS ID #3301752, Paul Sek. RealTracs MLS as distributed by MLS GRID
