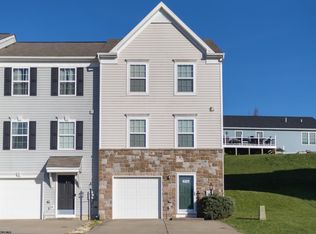
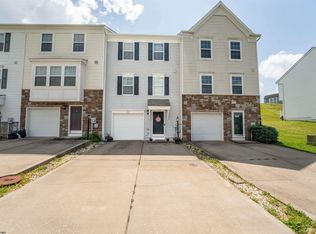
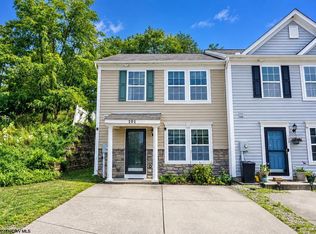
Welcome to 492 Watson Drive! This spacious 3-bedroom, 2 full and 2 half bath townhome offers approximately 1,580 square feet of living space across multiple levels. The kitchen features granite countertops, a center island, refrigerator, microwave and electric range, along with direct access to the deck—perfect for relaxing or entertaining. Upstairs, the primary suite includes a double-vanity bath with LVP flooring, plus two additional bedrooms and another full bath. The finished lower level provides additional flexible living space, and convenient laundry area and access to the integral one-car garage. Located in The Meadows with convenient access to Morgantown, University Town Centre, shopping, dining and I-79. Offering plenty of space and an opportunity to make it your own, 492 Watson Drive is ready for its next owner!
For sale
$239,900
492 Watson Dr, Maidsville, WV 26541
3beds
1,580sqft
Townhouse
Built in 2015
-- sqft lot
$236,300 Zestimate®
$152/sqft
$62/mo HOA
What's special
Electric rangeLvp flooringIntegral one-car garageKitchen features granite countertopsCenter islandConvenient laundry area
- 3 days
- 513
- 18
Likely to sell faster than
Zillow last checked:
Listing updated:
Listed by:
JASON HOSTETLER 304-685-2705,
ALLIANCE REALTY
Source: NCWV REIN,MLS#: 10167009
Facts & features
Interior
Bedrooms & bathrooms
- Bedrooms: 3
- Bathrooms: 4
- Full bathrooms: 2
- 1/2 bathrooms: 2
Primary bedroom
- Level: Second
- Area: 156
- Dimensions: 12 x 13
Bedroom 2
- Features: Ceiling Fan(s)
- Level: Second
- Area: 117
- Dimensions: 13 x 9
Bedroom 3
- Features: Ceiling Fan(s), Cathedral/Vaulted Ceiling
- Level: Second
- Area: 99
- Dimensions: 9 x 11
Dining room
- Features: Wood Floor
- Level: First
- Area: 70
- Dimensions: 7 x 10
Family room
- Level: Lower
- Area: 120
- Dimensions: 12 x 10
Kitchen
- Features: Wood Floor, Window Treatment, Pantry, Balcony/Deck
- Level: First
- Area: 156
- Dimensions: 12 x 13
Living room
- Features: Ceiling Fan(s), Wood Floor, Window Treatment
- Level: First
- Area: 204
- Dimensions: 17 x 12
Basement
- Level: Basement
Heating
- Electric, Heat Pump
Cooling
- Central Air
Appliances
- Included: Dishwasher, Disposal, Microwave, Range, Refrigerator
Features
- Other, Vaulted Ceiling(s), Bathroom
- Flooring: Laminate, Luxury Vinyl Plank, Tile, Carpet, Wood
- Windows: Window Treatments
- Basement: Finished
- Attic: Scuttle
- Has fireplace: No
- Fireplace features: None
- Common walls with other units/homes: End Unit
Interior area
- Total structure area: 1,880
- Total interior livable area: 1,580 sqft
- Finished area above ground: 1,165
- Finished area below ground: 415
Property
Parking
- Total spaces: 2
- Parking features: 2 Cars
- Garage spaces: 1
Features
- Levels: 3
- Stories: 2
- Patio & porch: Deck
- Fencing: None
- Has view: Yes
- View description: Neighborhood
- Waterfront features: None
Lot
- Features: Sloped
Details
- Parcel number: 3103017E00760000
- Zoning description: Neighborhood Residential
Construction
Type & style
- Home type: Townhouse
- Architectural style: Traditional
- Property subtype: Townhouse
- Attached to another structure: Yes
Materials
- Frame, Vinyl Siding
- Foundation: Concrete Perimeter
- Roof: Shingle
Condition
- Year built: 2015
Utilities & green energy
- Electric: 200 Amps
- Sewer: Public Sewer
- Water: Public
Community & HOA
Community
- Features: Clubhouse
- Security: Carbon Monoxide Detector(s), Smoke Detector(s)
- Subdivision: Meadow Ponds
HOA
- Has HOA: Yes
- Services included: Snow Removal
- HOA fee: $747 annually
Location
- Region: Maidsville
Financial & listing details
- Price per square foot: $152/sqft
- Tax assessed value: $182,600
- Annual tax amount: $1,200
- Date on market: 9/18/2026
- Electric utility on property: Yes
Estimated market value
$236,300
$224,000 - $248,000
Not available
Price history
| Date | Event | Price |
|---|---|---|
| 9/18/2026 | Listed for sale | $239,900+9%$152/sqft |
Source:  NCWV REIN #10167009 Report a problem NCWV REIN #10167009 Report a problem | ||
| 2/17/2023 | Sold | $220,000-2.2%$139/sqft |
Source: Public Record Report a problem | ||
| 2/17/2023 | Pending sale | $225,000$142/sqft |
Source:  RE/MAX International Report a problem RE/MAX International Report a problem | ||
| 2/17/2023 | Listing removed | -- |
Source: RE/MAX International Report a problem | ||
| 1/21/2023 | Pending sale | $225,000$142/sqft |
Source: RE/MAX International #10147313 Report a problem | ||
| 1/20/2023 | Contingent | $225,000$142/sqft |
Source: NCWV REIN #10147313 Report a problem | ||
| 1/16/2023 | Listed for sale | $225,000+20.3%$142/sqft |
Source: NCWV REIN #10147313 Report a problem | ||
| 3/31/2020 | Sold | $187,000-1.1%$118/sqft |
Source: Public Record Report a problem | ||
| 2/5/2020 | Listed for sale | $189,000$120/sqft |
Source: HOWARD HANNA #10130489 Report a problem | ||
Public tax history
| Year | Property taxes | Tax assessment |
|---|---|---|
| 2025 | $1,171 +4.4% | $109,560 +4.1% |
| 2024 | $1,121 +5.6% | $105,240 +6% |
| 2023 | $1,061 +14.5% | $99,240 +9.7% |
| 2022 | $927 | $90,480 +3.9% |
| 2021 | -- | $87,060 |
| 2020 | -- | $87,060 +7.9% |
| 2019 | $841 -0.3% | $80,700 |
| 2018 | $843 -8.8% | $80,700 -8.3% |
| 2017 | $925 +168% | $88,020 +439.3% |
| 2016 | $345 | $16,320 |
Find assessor info on the county website
Monthly payment
Est. payment
Payment breakdown
Explore the cost of this home by adjusting the details. Changes won't be saved.Climate risks
Neighborhood: 26541
Nearby schools
Schools provided by the listing agent
- Elementary: Mylan Park Elementary
- Middle: Westwood Middle
- High: University High
- District: Monongalia
Source: NCWV REIN. This data may not be complete. We recommend contacting the local school district to confirm school assignments for this home.

Similar homes
- $250,0004 bd3 ba2.2k sqft87 Weber Ln, Core, WV 26541For Sale By Owner
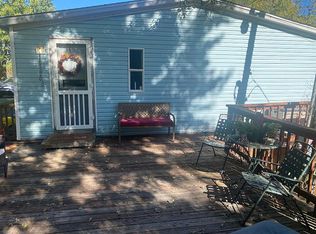
- $230,0003 bd3 ba1.4k sqft173 Marchand Dr, Westover, WV 26501For Sale
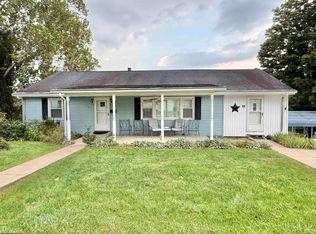 MLS ID #10167006, ANDREW YODER. NCWV REIN
 - $238,7002 bd2 ba1.2k sqft4603 Fairmont Rd, Morgantown, WV 26501For Sale
 MLS ID #10167041, JESSICA HOLT. NCWV REIN
 - $245,0003 bd3 ba1.2k sqft101 Auburn Dr, Morgantown, WV 26501For Sale
 MLS ID #10166881, KRISTEN BARBOUR. NCWV REIN
