Welcome to this spacious three-level townhome in The Meadows! Featuring three bedrooms, each with vaulted ceilings, this home offers an open, bright, and airy feel throughout. The primary suite provides a relaxing retreat with an en-suite bath that includes a double vanity, a separate soaking tub, and a shower. The kitchen is designed for both style and function, showcasing hardwood floors, a center island, and stainless steel appliances. Additional highlights include a one-car garage, ample lower-level storage, and a future finished room in the basement, offering endless possibilities for a home office, gym, recreation room, or additional living space. Conveniently located in The Meadows, this townhome combines comfort, functionality, and room to grow.
Contingent
$230,000
496 Watson Dr, Maidsville, WV 26541
3beds
1,340sqft
:
Get pre-qualified$1,501/mo
Townhouse
Built in 2015
-- sqft lot
$230,200 Zestimate®
$172/sqft
$63/mo HOA
What's special
Separate soaking tubDouble vanitySpacious three-level townhomeOne-car garageAmple lower-level storageCenter islandStainless steel appliances
- 18 days |
- 753 |
- 15 |
Likely to sell faster than
Zillow last checked:
Listing updated:
Listed by:
DENISE KENNELL 304-288-2308,
MOUNTAIN RIDGE REALTY, LLC
Source: NCWV REIN,MLS#: 10165713
Facts & features
Interior
Bedrooms & bathrooms
- Bedrooms: 3
- Bathrooms: 3
- Full bathrooms: 2
- 1/2 bathrooms: 1
Rooms
- Room types: Foyer
Primary bedroom
- Level: Second
- Area: 156
- Dimensions: 13 x 12
Bedroom 2
- Level: Second
- Area: 99
- Dimensions: 9 x 11
Bedroom 3
- Level: Second
- Area: 90
- Dimensions: 9 x 10
Kitchen
- Features: Laminate Flooring
- Level: First
- Area: 169
- Dimensions: 13 x 13
Living room
- Features: Laminate Flooring
- Level: First
- Area: 255
- Dimensions: 15 x 17
Basement
- Level: Basement
Heating
- Forced Air
Cooling
- Central Air, Electric
Appliances
- Included: Range, Microwave, Dishwasher, Disposal, Refrigerator
- Laundry: Washer Hookup
Features
- Flooring: Carpet, Laminate
- Windows: Double Pane Windows
- Basement: Full,Unfinished,Garage Access,Concrete
- Attic: Interior Access Only
- Has fireplace: No
- Fireplace features: None
Interior area
- Total structure area: 2,010
- Total interior livable area: 1,340 sqft
- Finished area above ground: 1,340
- Finished area below ground: 0
Property
Parking
- Total spaces: 3
- Parking features: Off Street, 3+ Cars
- Garage spaces: 1
Features
- Levels: 2
- Stories: 2
- Patio & porch: Porch
- Exterior features: Lighting
- Fencing: None
- Has view: Yes
- View description: Neighborhood
- Waterfront features: Other
Lot
- Features: Level
Details
- Parcel number: 310317E0074.0000
- Zoning description: Single Family Residential
Construction
Type & style
- Home type: Townhouse
- Property subtype: Townhouse
- Attached to another structure: Yes
Materials
- Frame, Vinyl Siding
- Foundation: Block
- Roof: Shingle
Condition
- Year built: 2015
Utilities & green energy
- Electric: Circuit Breakers, 200 Amps
- Sewer: Public Sewer
- Water: Public
- Utilities for property: Cable Available
Community & HOA
Community
- Features: Golf, Public Transportation, Clubhouse
- Subdivision: The Meadows
HOA
- Has HOA: Yes
- Services included: Snow Removal
- HOA fee: $750 annually
Location
- Region: Maidsville
Financial & listing details
- Price per square foot: $172/sqft
- Tax assessed value: $170,900
- Annual tax amount: $1,095
- Date on market: 7/7/2026
- Electric utility on property: Yes
Estimated market value
$230,200
$219,000 - $242,000
$1,642/mo
Price history
| Date | Event | Price |
|---|---|---|
| 7/9/2026 | Contingent | $230,000$172/sqft |
Source:  NCWV REIN #10165713 Report a problem NCWV REIN #10165713 Report a problem | ||
| 7/7/2026 | Listed for sale | $230,000+46.5%$172/sqft |
Source: NCWV REIN #10165713 Report a problem | ||
| 7/13/2020 | Sold | $157,000-1.4%$117/sqft |
Source: Public Record Report a problem | ||
| 5/18/2020 | Price change | $159,160-8%$119/sqft |
Source: VANTAGE POINT REALTY LLC #10131422 Report a problem | ||
| 4/10/2020 | Listed for sale | $173,000+5.6%$129/sqft |
Source: VANTAGE POINT REALTY LLC #10131422 Report a problem | ||
| 2/28/2020 | Listing removed | $163,901$122/sqft |
Source: Auction.com Report a problem | ||
| 12/15/2019 | Price change | $163,901+0.3%$122/sqft |
Source: Auction.com Report a problem | ||
| 12/8/2019 | Price change | $163,384-0.3%$122/sqft |
Source: Auction.com Report a problem | ||
| 12/7/2019 | Price change | $163,901-1.1%$122/sqft |
Source: Auction.com Report a problem | ||
| 12/4/2019 | Price change | $165,699+24.5%$124/sqft |
Source: Auction.com Report a problem | ||
| 12/3/2019 | Price change | $133,057-0.8%$99/sqft |
Source: Auction.com Report a problem | ||
| 12/1/2019 | Price change | $134,152-0.9%$100/sqft |
Source: Auction.com Report a problem | ||
| 11/29/2019 | Price change | $135,374-0.6%$101/sqft |
Source: Auction.com Report a problem | ||
| 11/24/2019 | Price change | $136,252+0%$102/sqft |
Source: Auction.com Report a problem | ||
| 11/20/2019 | Price change | $136,246-0.9%$102/sqft |
Source: Auction.com Report a problem | ||
| 11/13/2019 | Price change | $137,4870%$103/sqft |
Source: Auction.com Report a problem | ||
| 11/10/2019 | Price change | $137,544-0.2%$103/sqft |
Source: Auction.com Report a problem | ||
| 11/8/2019 | Price change | $137,858-0.3%$103/sqft |
Source: Auction.com Report a problem | ||
| 11/4/2019 | Price change | $138,284-2.7%$103/sqft |
Source: Auction.com Report a problem | ||
| 10/25/2019 | Price change | $142,180-0.2%$106/sqft |
Source: Auction.com Report a problem | ||
| 10/23/2019 | Price change | $142,486-0.2%$106/sqft |
Source: Auction.com Report a problem | ||
| 10/19/2019 | Price change | $142,8040%$107/sqft |
Source: Auction.com Report a problem | ||
| 10/14/2019 | Price change | $142,805+0.1%$107/sqft |
Source: Auction.com Report a problem | ||
| 10/11/2019 | Price change | $142,712+0.1%$107/sqft |
Source: Auction.com Report a problem | ||
| 10/9/2019 | Listed for sale | $142,627+13.6%$106/sqft |
Source: Auction.com Report a problem | ||
| 10/4/2019 | Sold | $125,560-20.9%$94/sqft |
Source: Public Record Report a problem | ||
| 12/21/2015 | Sold | $158,804$119/sqft |
Source: Public Record Report a problem | ||
Public tax history
| Year | Property taxes | Tax assessment |
|---|---|---|
| 2025 | $1,096 +4.2% | $102,540 +4% |
| 2024 | $1,051 -0.4% | $98,640 |
| 2023 | $1,055 +13.2% | $98,640 +8.4% |
| 2022 | $932 | $90,960 +3.9% |
| 2021 | -- | $87,540 |
| 2020 | -- | $87,540 +6.4% |
| 2019 | $857 -0.3% | $82,260 |
| 2018 | $860 -7.5% | $82,260 -7% |
| 2017 | $929 +191.8% | $88,440 +487.3% |
| 2016 | $318 | $15,060 |
Find assessor info on the county website
Monthly payment
Est. payment
Payment breakdown
Explore the cost of this home by adjusting the details. Changes won't be saved.Climate risks
Neighborhood: 26541
Getting around
2 / 100
Car-DependentNearby schools
GreatSchools rating
- 9/10Mylan Park Elementary SchoolGrades: PK-5Distance: 3.2 mi
- 6/10Westwood Middle SchoolGrades: 6-8Distance: 6.4 mi
- 9/10University High SchoolGrades: 9-12Distance: 8.1 mi
Schools provided by the listing agent
- Elementary: Mylan Park Elementary
- Middle: Westwood Middle
- High: University High
- District: Monongalia
Source: NCWV REIN. This data may not be complete. We recommend contacting the local school district to confirm school assignments for this home.
- $240,0003 bd4 ba1.7k sqft494 Watson Dr, Maidsville, WV 26541Sold
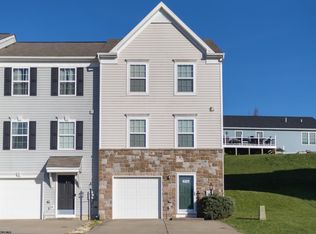
- $239,6003 bd2 ba1.3k sqft498 Watson Dr, Maidsville, WV 26541Off Market
- $230,8003 bd2 ba1.3k sqft500 Watson Dr, Maidsville, WV 26541Off Market

- $274,3003 bd3 ba1.6k sqft502 Watson Dr, Maidsville, WV 26541Off Market

- $254,0007 bd4 ba1.5k sqft492 Watson Dr, Maidsville, WV 26541Off Market
- $223,0003 bd4 ba1.7k sqft490 Watson Dr, Maidsville, WV 26541Sold
- $275,3003 bd2 ba1.1k sqft215 Meadow Ponds Ln, Maidsville, WV 26541Off Market
- $215,2003 bd3 ba1.3k sqft488 Watson Dr, Maidsville, WV 26541Off Market
A local agent can set up tours, give advice and negotiate with sellers.
A local lender can help you make sure your offer is ready when you are.
Similar homes
- $259,9003 bd3 ba1.9k sqft748 Mulligan Ct, Maidsville, WV 26541For Sale
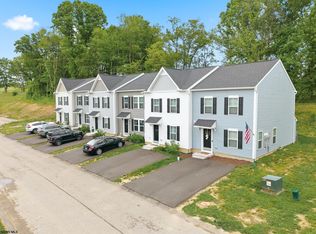 MLS ID #10165036, LINDA KOSTEN. NCWV REIN
 - $309,0003 bd2 ba1k sqft15 Par Ln, Maidsville, WV 26541For Sale
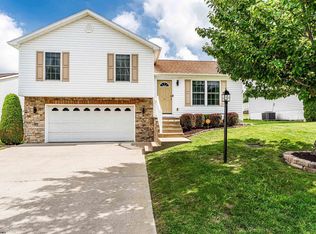 MLS ID #10165694, TAMMY FOX. NCWV REIN
 - $219,0002 bd3 ba1.2k sqft1010 W Canyon Dr, Morgantown, WV 26508For Sale
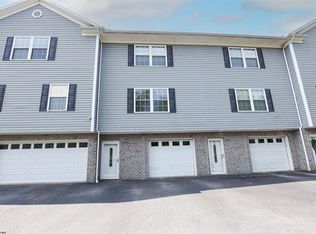 MLS ID #10166017, CASEY WESTFALL. NCWV REIN
 - $249,9004 bd3 ba1.5k sqft532 & 532-1/2 Herman Ave, Morgantown, WV 26505For Sale
 MLS ID #10166044, KATI FADLEVICH. NCWV REIN
 - from $339,9904 bd3 ba1.9k sqftDeerfield Plan, Meadow Ponds, Maidsville, WV 26541New ConstructionDR Horton
- $229,9003 bd3 ba1.5k sqft101 Stilwell Dr, Morgantown, WV 26505For SaleMLS ID #10164775, GENESY FERGUSON. NCWV REIN
- from $339,9903 bd2 ba1.4k sqftHamilton Plan, Meadow Ponds, Maidsville, WV 26541New ConstructionDR Horton
- $215,0002 bd4 ba1.7k sqft747 Erow Ave, Morgantown, WV 26505For SaleMLS ID #10165223, JENNIFER HAGERTY. NCWV REIN
- $230,0002 bd2 ba1.4k sqft999 W Run Rd #404, Morgantown, WV 26508For SaleMLS ID #10165816, DESTINY SYLVESTER. NCWV REIN
- $230,0002 bd2 ba1.4k sqft999 W Run Rd #201, Morgantown, WV 26508For SaleMLS ID #10165815, DESTINY SYLVESTER. NCWV REIN
- $180,0003 bd2 ba1.4k sqft60 Craig Run Rd, Rivesville, WV 26588For SaleMLS ID #10165811, BO SACKETT. NCWV REIN
- $235,0003 bd1 ba1k sqft537 Milford St, Morgantown, WV 26505For SaleMLS ID #10165441, JARROD HARPER. NCWV REIN
- $229,9003 bd2 ba1.2k sqft124 Debolt Ave, Masontown, PA 15461For SaleMLS ID #1761987, Nathaniel Oliverio. WPMLS
- $234,9003 bd2 ba1.6k sqft209 Western Ave, Westover, WV 26501For SaleMLS ID #10165804, MICHELLE OATES. NCWV REIN
- $--3 bd3 ba1.5k sqft3009 Evergreen Ln, Morgantown, WV 26505AuctionAuction.com 2
- $249,5003 bd3 ba1.6k sqft1230 Van Voorhis Rd APT E4, Morgantown, WV 26505For Sale By Owner
- $158,0002 bd1 ba1.2k sqft16 Davis Heights Rd, Maidsville, WV 26541For SaleMLS ID #10165686, JENNIFER HAGERTY. NCWV REIN
- $265,0003 bd2 ba1.4k sqft379 Spencer Ave, Morgantown, WV 26501For SaleMLS ID #10166072, KEITH SUMMERS. NCWV REIN
- $239,0003 bd3 ba1.2k sqft428 Vangilder St, Morgantown, WV 26505For SaleMLS ID #10165429, KIM SOVINE. NCWV REIN
- $227,0003 bd2 ba1.7k sqft813 New Geneva Rd, Point Marion, PA 15474For SaleMLS ID #10165415, SANDY ROBERTSON. NCWV REIN
