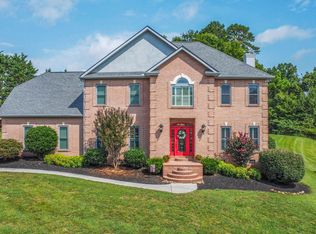
Spacious, stylish, and designed for modern living, this stunning 5-bedroom, 3-bath home offers the perfect blend of comfort, functionality, and location in a quiet neighborhood just minutes from Knoxville and Fountain City. Step inside to find beautiful hardwood floors throughout the main level, soaring 9-foot ceilings, and an open-concept layout ideal for entertaining and everyday living.
The heart of the home is the oversized kitchen featuring quartz countertops, abundant cabinet space, a pantry, and both formal dining and eat-in kitchen areas for gathering with family and friends. A dedicated front office provides the perfect work-from-home space, while the inviting living room showcases an elegant electric fireplace.
The main level also includes a bedroom and full bath, ideal for guests or multigenerational living. Upstairs, the expansive primary suite is a true retreat with a massive walk-in closet and a luxurious ensuite bath complete with a large jetted tub and walk-in shower.
Enjoy outdoor living on the large back deck overlooking the fenced backyard, offering plenty of space for relaxing, pets, or play. The unfinished basement already has rough plumbing and electricity completed, providing endless possibilities for future expansion, storage, or a workshop. A 2-car garage completes this exceptional home.
With generous living spaces, thoughtful upgrades, and a convenient location close to shopping, dining, and interstate access, this home truly has it all!
Pending - continue to show
Price cut: $5K (6/29)
$544,000
4920 Ivy Rose Dr, Knoxville, TN 37918
5beds
3,136sqft
Single Family Residence
Built in 2003
0.25 Acres Lot
$-- Zestimate®
$173/sqft
$13/mo HOA
What's special
- 101 days
- 66
- 0
Zillow last checked:
Listing updated:
Listed by:
Mark McCormick 865-607-8536,
Keller Williams 865-977-0770
Source: East Tennessee Realtors,MLS#: 1341698
Facts & features
Interior
Bedrooms & bathrooms
- Bedrooms: 5
- Bathrooms: 3
- Full bathrooms: 3
Rooms
- Room types: Bonus Room
Heating
- Central, Natural Gas, Electric
Cooling
- Central Air, Ceiling Fan(s)
Appliances
- Included: Dishwasher, Disposal, Dryer, Microwave, Range, Refrigerator, Washer
Features
- Walk-In Closet(s), Pantry, Bonus Room
- Flooring: Carpet, Hardwood, Tile
- Windows: Windows - Vinyl
- Basement: Walk-Out Access,Bath/Stubbed,Unfinished
- Number of fireplaces: 1
- Fireplace features: Electric
Interior area
- Total structure area: 3,136
- Total interior livable area: 3,136 sqft
Property
Parking
- Total spaces: 2
- Parking features: Garage Faces Side, Off Street, Garage Door Opener, Attached, Main Level
- Attached garage spaces: 2
Lot
- Size: 0.25 Acres
- Features: Level
Details
- Parcel number: 049KF046
Construction
Type & style
- Home type: SingleFamily
- Architectural style: Traditional
- Property subtype: Single Family Residence
Materials
- Vinyl Siding, Brick, Frame
Condition
- Year built: 2003
Utilities & green energy
- Sewer: Public Sewer
- Water: Public
Community & HOA
Community
- Security: Security System, Smoke Detector(s)
- Subdivision: Summer Rose S/D Unit 3
HOA
- Has HOA: Yes
- Amenities included: Playground
- Services included: All Amenities
- HOA fee: $150 annually
Location
- Region: Knoxville
Financial & listing details
- Price per square foot: $173/sqft
- Tax assessed value: $425,300
- Annual tax amount: $1,652
- Date on market: 5/26/2026
Estimated market value
Not available
Estimated sales range
Not available
Not available
Price history
| Date | Event | Price |
|---|---|---|
| 7/16/2026 | Pending sale | $544,000$173/sqft |
Source:  East Tennessee Realtors #1341698 Report a problem East Tennessee Realtors #1341698 Report a problem | ||
| 6/29/2026 | Price change | $544,000-0.9%$173/sqft |
Source: East Tennessee Realtors #1341698 Report a problem | ||
| 5/26/2026 | Listed for sale | $549,000+113.6%$175/sqft |
Source: East Tennessee Realtors #1341698 Report a problem | ||
| 11/3/2017 | Sold | $257,000+0.9%$82/sqft |
Source:  RealTracs MLS as distributed by MLS GRID #3108855 Report a problem RealTracs MLS as distributed by MLS GRID #3108855 Report a problem | ||
| 8/23/2017 | Pending sale | $254,700$81/sqft |
Source: Realty Executives Associates #1002269 Report a problem | ||
| 8/14/2017 | Price change | $254,700-3.8%$81/sqft |
Source: Realty Executives Associates #1002269 Report a problem | ||
| 7/14/2017 | Price change | $264,700-1.9%$84/sqft |
Source: Realty Executives Associates #1002269 Report a problem | ||
| 6/2/2017 | Price change | $269,700-1.8%$86/sqft |
Source: Realty Executives Associates #1002269 Report a problem | ||
| 5/11/2017 | Price change | $274,700-0.1%$88/sqft |
Source: Realty Executives Associates #1002269 Report a problem | ||
| 4/12/2017 | Price change | $274,900-1.8%$88/sqft |
Source: Realty Executives Associates #983758 Report a problem | ||
| 2/10/2017 | Price change | $279,900-1.4%$89/sqft |
Source: Realty Executives Associates #983758 Report a problem | ||
| 1/6/2017 | Price change | $283,900-2.1%$91/sqft |
Source: Realty Executives Associates #983758 Report a problem | ||
| 11/7/2016 | Listed for sale | $289,900+17.4%$92/sqft |
Source: Realty Executives Associates #983758 Report a problem | ||
| 6/26/2013 | Sold | $247,000-1.2%$79/sqft |
Source: East Tennessee Realtors #845659 Report a problem | ||
| 5/22/2013 | Listed for sale | $249,900+27.6%$80/sqft |
Source: Realty Executives Associates #845659 Report a problem | ||
| 10/23/2003 | Sold | $195,900$62/sqft |
Source: Public Record Report a problem | ||
Public tax history
| Year | Property taxes | Tax assessment |
|---|---|---|
| 2025 | $1,652 | $106,325 |
| 2024 | $1,652 +12.5% | $106,325 +12.5% |
| 2023 | $1,468 | $94,475 |
| 2022 | $1,468 +4.8% | $94,475 +42.9% |
| 2021 | $1,401 | $66,100 -75% |
| 2020 | $1,401 | $264,400 |
| 2019 | $1,401 | $264,400 +24.1% |
| 2018 | $1,401 | $213,000 +222.2% |
| 2017 | $1,401 +13.4% | $66,100 |
| 2016 | $1,235 | -- |
| 2015 | $1,235 | -- |
| 2014 | $1,235 0% | -- |
| 2013 | $1,235 -57% | -- |
| 2012 | $2,875 | -- |
| 2011 | $2,875 | $59,650 |
| 2010 | $2,875 | $59,650 |
| 2009 | $2,875 +5% | $59,650 +19.8% |
| 2008 | $2,738 +0% | $49,775 |
| 2007 | $2,738 | $49,775 |
| 2006 | $2,738 | $49,775 |
| 2005 | $2,738 -0.3% | $49,775 +9% |
| 2004 | $2,745 | $45,675 |
Find assessor info on the county website
Monthly payment
Est. payment
Payment breakdown
Explore the cost of this home by adjusting the details. Changes won't be saved.Climate risks
Neighborhood: 37918

Similar homes
- $542,9003 bd3 ba3k sqft5021 Magic Lantern Dr, Knoxville, TN 37918For Sale

 MLS ID #3512479, Angel P. Scott. RealTracs MLS as distributed by MLS GRID
 - $597,0004 bd3 ba3k sqft5321 Endicott Ridge Ln, Knoxville, TN 37918Active
 MLS ID #1351773, Kathy Hopkins, United Real Estate Solutions. East Tennessee Realtors
 - $519,9004 bd4 ba2.9k sqft7421 Castlegate Blvd, Knoxville, TN 37918Active
 MLS ID #1346991, Barbara A. Clift, Maddox Property Sales. East Tennessee Realtors
 - $599,8005 bd3 ba2.9k sqft1451 Branch Field Ln, Knoxville, TN 37918Active
 MLS ID #1335005, Buddy Malin, Wallace. East Tennessee Realtors
 - $567,0004 bd3 ba2.8k sqft4318 Edenfield Dr, Knoxville, TN 37938ActiveMLS ID #1352309, David Horner, Realty Executives Associates. East Tennessee Realtors
- $595,0004 bd3 ba2.9k sqft5216 Tazewell Pointe Way, Knoxville, TN 37918ActiveMLS ID #1336464, Alan Cottrell, Keller Williams. East Tennessee Realtors
- $775,0005 bd4 ba3.7k sqft5113 Gouffon Rd, Knoxville, TN 37918For SaleMLS ID #3288634, Judy Teasley. RealTracs MLS as distributed by MLS GRID
- $550,0004 bd3 ba3.4k sqft7517 Jessilee Dr, Knoxville, TN 37938ActiveMLS ID #1351586, Beth Pyne, Realty Executives Associates. East Tennessee Realtors
- $429,0004 bd3 ba2k sqft4713 Creekrock Ln, Knoxville, TN 37918ActiveMLS ID #1346215, Monica Stevens, Wallace. East Tennessee Realtors
- $485,0003 bd2 ba2k sqft670 Whitesburg Dr, Knoxville, TN 37918ActiveMLS ID #1350888, Hayley Relford, Keller Williams Signature. East Tennessee Realtors
- $575,0004 bd3 ba2.7k sqft8016 Walker Rd, Knoxville, TN 37938ActiveMLS ID #1349981, Bobby Sanford, Wallace. East Tennessee Realtors
- $749,9003 bd3 ba3.2k sqft5227 Beverly Oaks Dr, Knoxville, TN 37918For SaleMLS ID #3255172, Megan McConkey. RealTracs MLS as distributed by MLS GRID
- $485,7004 bd3 ba2.3k sqft7449 Willow Trace Ln, Knoxville, TN 37938ActiveMLS ID #1347559, Amie Dearing, Keller Williams. East Tennessee Realtors
- $509,9004 bd3 ba2.7k sqft4330 Edenfield Dr, Knoxville, TN 37938ActiveMLS ID #1338115, Julie Zittnan, Crye-Leike Realtors South, Inc.. East Tennessee Realtors
- $519,9003 bd3 ba2.1k sqft3101 Clays Mill Ct, Knoxville, TN 37938ActiveMLS ID #1343789, Patti Mash, Gables & Gates, REALTORS. East Tennessee Realtors
- $559,9004 bd3 ba2.9k sqft5401 Summitridge Ln, Knoxville, TN 37921ActiveMLS ID #1352227, Aimee Lee Lucas, ReMax Preferred Properties, In. East Tennessee Realtors
- $442,5003 bd2 ba2k sqft1617 Rocky Plains Ln, Knoxville, TN 37918ActiveMLS ID #1340734, Leticia Ridinger, Realty Executives Associates. East Tennessee Realtors
- $539,9003 bd3 ba2.6k sqft8309 Shoregate Ln, Knoxville, TN 37938For Sale
 MLS ID #711771, Crystal Jacobs, Crystal Jacobs Realty. Lakeway Area AOR
 - $534,9004 bd4 ba3.1k sqft2718 Chukar Rd, Knoxville, TN 37923ActiveMLS ID #1349557, Margaret Peroulas, Brick & Mortar Properties, LLC. East Tennessee Realtors
- $550,0003 bd3 ba2.9k sqft8127 Canter Ln, Powell, TN 37849ActiveMLS ID #1346706, Kelly Absher, Realty Executives Associates. East Tennessee Realtors
