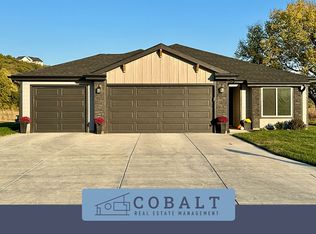
This is not one to miss! Beautifully maintained one-owner, zero-entry home on Manhattan's west side! This thoughtfully designed home offers an open floor plan, abundant natural light, and quality finishes throughout. The spacious kitchen features solid-surface countertops, a large island, custom cabinetry, stainless-steel appliances, and a walk-in pantry. An inviting living area with a corner gas fireplace. The private primary suite boasts an en-suite bath with a jetted tub, separate shower, dual sinks, and a walk-in closet that doubles as a safe room. Additional highlights include an interior sprinkler system that may help reduce homeowner insurance costs, a covered front entry, a covered patio, and a 3-car garage. Enjoy easy access to Ft. Riley, K-State, Anneberg City Park, schools, shopping, dining, and all the City of Manhattan has to offer. Call/text Ricci Dillon at 785-313-0550 or Trace Dillon at 785-236-9825.
Pending
$345,000
4921 Plumthicket Dr, Manhattan, KS 66503
3beds
1,573sqft
:
Get pre-qualified$2,378/mo
Single Family Residence
Built in 2020
0.3 Acres Lot
$338,600 Zestimate®
$219/sqft
$-- HOA
What's special
Corner gas fireplaceZero-entry homePrivate primary suiteSolid-surface countertopsCovered patioSpacious kitchenStainless-steel appliances
- 19 days |
- 856 |
- 88 |
Likely to sell faster than
Zillow last checked:
Listing updated:
Listed by:
Ricci Dillon 785-313-0550,
ERA High Pointe Realty,
Trace Dillon 785-539-3737,
ERA High Pointe Realty
Source: FHARMLS as distributed by MLS GRID,MLS#: 20261792
Facts & features
Interior
Bedrooms & bathrooms
- Bedrooms: 3
- Bathrooms: 2
- Full bathrooms: 2
Primary bedroom
- Description: Walk
- Level: Main
- Area: 196
- Dimensions: 14x14
Bedroom 2
- Level: Main
- Area: 156
- Dimensions: 13x12
Bedroom 3
- Level: Main
- Area: 132
- Dimensions: 12x11
Dining room
- Description: Access to Patio/Open to Kitchen
- Level: Main
- Area: 117
- Dimensions: 13x9
Kitchen
- Description: Center Island/Walk-in Pantry
- Level: Main
- Area: 140
- Dimensions: 14x10
Laundry
- Description: Spacious
- Level: Main
- Area: 60
- Dimensions: 10x6
Living room
- Description: Fireplace/Wood Floor
- Level: Main
- Area: 270
- Dimensions: 18x15
Other
- Description: Primary Bathroom
- Level: Main
- Area: 132
- Dimensions: 12x11
Other
- Description: Hallway Bathroom
- Level: Main
- Area: 40
- Dimensions: 8X5
Other
- Level: Main
- Dimensions: Safe Room
Heating
- Natural Gas
Cooling
- Ceiling Fan(s), Central Air
Features
- Breakfast Bar, Kitchen Island, Primary Bathroom, Primary Bedroom Walk-In Closet, Pantry, Safe Room, Ceiling Fan(s), Formal Dining, Dual Primary Closets
- Flooring: Tile, Wood
- Basement: Slab
- Number of fireplaces: 1
- Fireplace features: One, Gas, Living Room
Interior area
- Total structure area: 1,573
- Total interior livable area: 1,573 sqft
- Finished area above ground: 1,573
Property
Parking
- Total spaces: 3
- Parking features: Garage
- Garage spaces: 3
Features
- Patio & porch: Patio
- Pool features: None
- Spa features: Bath
- Fencing: None
Lot
- Size: 0.3 Acres
Details
- Parcel number: 2152203004034000
- Zoning: RL-Residential Low Densi
Construction
Type & style
- Home type: SingleFamily
- Architectural style: Contemporary,Ranch
- Property subtype: Single Family Residence
Materials
- Stone Accent, Frame
- Roof: Architecture Dimensioned,Less than 10 years
Condition
- Year built: 2020
Community & HOA
Community
- Subdivision: Scenic Meadows
HOA
- Has HOA: No
Location
- Region: Manhattan
Financial & listing details
- Price per square foot: $219/sqft
- Tax assessed value: $332,800
- Annual tax amount: $8,482
- Date on market: 7/5/2026
- Cumulative days on market: 17 days
- Road surface type: Concrete
Estimated market value
$338,600
$322,000 - $356,000
$2,394/mo
Price history
| Date | Event | Price |
|---|---|---|
| 7/18/2026 | Pending sale | $345,000$219/sqft |
Source:  FHARMLS as distributed by MLS GRID #20261792 Report a problem FHARMLS as distributed by MLS GRID #20261792 Report a problem | ||
| 7/5/2026 | Listed for sale | $345,000+40.8%$219/sqft |
Source: FHARMLS as distributed by MLS GRID #20261792 Report a problem | ||
| 4/12/2023 | Listing removed | -- |
Source: Zillow Rentals Report a problem | ||
| 3/16/2023 | Listed for rent | $1,900+8.6%$1/sqft |
Source: Zillow Rentals Report a problem | ||
| 4/15/2021 | Listing removed | -- |
Source: Zillow Rental Network Premium Report a problem | ||
| 4/13/2021 | Listed for rent | $1,750$1/sqft |
Source: Zillow Rental Network Premium Report a problem | ||
| 2/28/2020 | Sold | -- |
Source: Agent Provided Report a problem | ||
| 11/17/2019 | Listed for sale | $245,000$156/sqft |
Source: Landmark Real Estate #20193165 Report a problem | ||
Public tax history
| Year | Property taxes | Tax assessment |
|---|---|---|
| 2025 | -- | $38,272 +5.7% |
| 2024 | $8,149 +0.9% | $36,224 +1.2% |
| 2023 | $8,078 +8.1% | $35,799 +17.3% |
| 2022 | $7,475 | $30,522 +8.3% |
| 2021 | -- | $28,175 +105.5% |
| 2020 | $4,875 +66.8% | $13,712 +1395.3% |
| 2019 | $2,923 | $917 +3.7% |
| 2018 | $2,923 | $884 +3.6% |
| 2017 | -- | $853 |
| 2014 | -- | -- |
Find assessor info on the county website
Monthly payment
Est. payment
Payment breakdown
Explore the cost of this home by adjusting the details. Changes won't be saved.Climate risks
Neighborhood: 66503
Nearby schools
GreatSchools rating
- 7/10Woodrow Wilson Elementary SchoolGrades: K-5Distance: 4 mi
- 7/10Susan B Anthony Middle SchoolGrades: 6-8Distance: 3.8 mi
- 7/10Manhattan High School West/East CampusGrades: 9-12Distance: 2.7 mi
Schools provided by the listing agent
- Elementary: Woodrow Wilson Elementary
- Middle: Susan B Anthony Middle School
- High: Manhattan High School
Source: FHARMLS as distributed by MLS GRID. This data may not be complete. We recommend contacting the local school district to confirm school assignments for this home.
- $366,2004 bd2 ba1.5k sqft4917 Plumthicket Dr, Manhattan, KS 66503Off Market
- $425,0006 bd3 ba1.3k sqft4925 Plumthicket Dr, Manhattan, KS 66503Off Market
- $366,50010,018 Square Feet4913 Plumthicket Dr, Manhattan, KS 66503Off Market
- $--3 bd2 ba-- sqft901 Bramblewood Ln, Manhattan, KS 66503Sold

- $363,9003 bd2 ba1.5k sqft4916 Plumthicket Dr, Manhattan, KS 66503Off Market
- $400,4004 bd3 ba2.4k sqft4928 Plumthicket Dr, Manhattan, KS 66503Off Market
- $338,9003 bd2 ba1.6k sqft901 Bramblewood Drive, Manhattan, KS 66503Off Market
- $--5 bd3 ba1.3k sqft905 Bramblewood Ln, Manhattan, KS 66503Sold
A local agent can set up tours, give advice and negotiate with sellers.
Similar homes
- $385,0004 bd3 ba2.2k sqft5102 Bramblewood Dr, Manhattan, KS 66503For Sale

 MLS ID #20261179, Bria Taddiken-Williams, Coldwell Banker Real Estate Advisors. FHARMLS as distributed by MLS GRID
 - $349,9003 bd2 ba1.8k sqft9685 Heather Ln, Manhattan, KS 66502For Sale
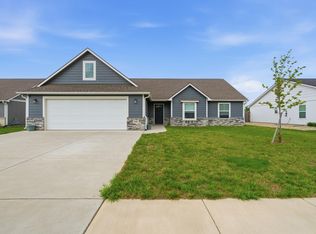 MLS ID #20261918, Greg Shosa, Alliance Realty. FHARMLS as distributed by MLS GRID
 - $314,9004 bd3 ba1.9k sqft3408 Woodduck Way, Manhattan, KS 66503For Sale
 MLS ID #20261693, Levi Whitebread, RE/MAX Signature Properties. FHARMLS as distributed by MLS GRID
 - $349,9004 bd3 ba2.3k sqft1812 Kingwood Dr, Manhattan, KS 66502For Sale
 MLS ID #20260944, Stacey Hoffman, Hallmark Homes, Inc.. FHARMLS as distributed by MLS GRID
 - $364,0004 bd3 ba2.3k sqft1005 Cassidy Dr, Manhattan, KS 66502For SaleMLS ID #20261333, Jeff Pfannenstiel, Ryan & Sons REALTORS. FHARMLS as distributed by MLS GRID
- $345,0003 bd3 ba1.7k sqft2052 Stephen Ct, Manhattan, KS 66503For SaleMLS ID #244700, Jennifer Craft, RE/MAX EK Real Estate. Sunflower AOR as distributed by MLS GRID
- $369,0003 bd3 ba1.9k sqft2059 Stephen Ct, Manhattan, KS 66503For SaleMLS ID #20261676, DeLaine Wells, Yellow Brick Realty. FHARMLS as distributed by MLS GRID
- $287,0003 bd3 ba2.1k sqft1044 Burton Pl, Manhattan, KS 66503For SaleMLS ID #20260987, David Renberg, Foundation Realty. FHARMLS as distributed by MLS GRID
- $294,9003 bd2 ba1.7k sqft1313 Brighton Rd, Manhattan, KS 66503For SaleMLS ID #20261735, Jim A Blanton, Coldwell Banker Real Estate Advisors. FHARMLS as distributed by MLS GRID
- $284,9003 bd3 ba1.8k sqft1300 Frontier Ln, Manhattan, KS 66503For SaleMLS ID #20261523, Ricci Dillon, ERA High Pointe Realty. FHARMLS as distributed by MLS GRID
- $425,0004 bd2 ba1.9k sqft5826 Goheen Dr, Manhattan, KS 66503For SaleMLS ID #20261818, Lori Vilkanskas, Back Nine Realty. FHARMLS as distributed by MLS GRID
- $349,9003 bd2 ba1.6k sqft8892 Regina Ln, Manhattan, KS 66502For SaleMLS ID #20261390, Sabine Butler, NextHome Unlimited. FHARMLS as distributed by MLS GRID
- $310,0003 bd2 ba1.5k sqft7023 Deer Run, Manhattan, KS 66503For SaleMLS ID #20260784, Kristina Hafer, Platinum Realty LLC. FHARMLS as distributed by MLS GRID
- $235,0003 bd2 ba1.7k sqft5112 Murray Rd, Manhattan, KS 66503For SaleMLS ID #20261265, Tammy Goodson, Christian & Associates Real Estate LLC. FHARMLS as distributed by MLS GRID
- $434,9993 bd2 ba1.9k sqft3705 Ames Cir, Manhattan, KS 66503For SaleMLS ID #20261515, Ann Christian, Christian & Associates Real Estate LLC. FHARMLS as distributed by MLS GRID
- $279,9004 bd2 ba2.3k sqft1736 Winne Dr, Manhattan, KS 66502For SaleMLS ID #20261780, Ricci Dillon, ERA High Pointe Realty. FHARMLS as distributed by MLS GRID
- $353,5003 bd2 ba1.5k sqft4689 Irvine Dr, Manhattan, KS 66502For SaleMLS ID #20260507, Megan Thornton, K.W. One Legacy Partners. FHARMLS as distributed by MLS GRID
- $314,9504 bd3 ba2.3k sqft1829 Virginia Dr, Manhattan, KS 66502For SaleMLS ID #20261528, Joe Maggio, K.W. One Legacy Partners. FHARMLS as distributed by MLS GRID
- $365,0003 bd2 ba1.8k sqft9863 Weeping Willow Dr, Manhattan, KS 66502New ConstructionMLS ID #11894321, Brena Childs, Key Realty LLC. My State MLS
- $310,0004 bd2 ba1.7k sqft8715 William Dr, Manhattan, KS 66502For SaleMLS ID #244701, Jennifer Craft, RE/MAX EK Real Estate. Sunflower AOR as distributed by MLS GRID
