THREE PROPERTIES ON ONE! Discover this beautifully updated home in the heart of Galveston’s historic district, blending timeless charm with modern upgrades and excellent income potential. The main home offers 3 bedrooms and 2 baths, featuring a remodeled kitchen with granite countertops, a stylish tile backsplash, stainless steel appliances, and updated bathrooms. In addition, the property includes two separate living spaces. The guest home provides 1 bedroom and 1 bath, perfect for visitors, a mother-in-law suite, or rental income. The garage apartment also offers 1 bedroom and 1 bath, creating another ideal opportunity for rental income. Situated on a large lot with abundant yard space, this property is just minutes from Galveston’s famous attractions, beaches, and restaurants. Whether you’re searching for a versatile investment property or a home with added rental opportunities, this gem delivers the best of Galveston living.
For sale
$389,999
4923 Bernardo De Galvez, Galveston, TX 77551
5beds
2,360sqft
Single Family Residence
Built in 1965
7,797 Square Feet Lot
$357,600 Zestimate®
$165/sqft
$-- HOA
What's special
Updated bathroomsStainless steel appliancesStylish tile backsplash
- 356 days
- 152
- 12
Zillow last checked:
Listing updated:
Listed by:
Paige Pourjahan TREC #0753581 832-894-8211,
TADA Realty Group,
Arezoo Pourgahan TREC #0833899 832-630-7243,
TADA Realty Group
Source: HAR,MLS#: 88108059
Facts & features
Interior
Bedrooms & bathrooms
- Bedrooms: 5
- Bathrooms: 4
- Full bathrooms: 4
Rooms
- Room types: Utility Room
Primary bathroom
- Features: Primary Bath: Double Sinks, Primary Bath: Tub/Shower Combo, Secondary Bath(s): Tub/Shower Combo, Vanity Area
Kitchen
- Features: Breakfast Bar, Kitchen open to Family Room
Heating
- Natural Gas, Other
Cooling
- Ceiling Fan(s), Electric, Other
Appliances
- Included: Disposal, Freestanding Oven, Gas Oven, Oven, Microwave, Gas Cooktop, Gas Range, Dishwasher
- Laundry: Electric Dryer Hookup, Gas Dryer Hookup, Washer Hookup
Features
- All Bedrooms Down, Primary Bed - 1st Floor
- Flooring: Tile
Interior area
- Total structure area: 2,360
- Total interior livable area: 2,360 sqft
Video & virtual tour
Property
Parking
- Total spaces: 1
- Parking features: Attached
- Attached garage spaces: 1
Features
- Stories: 1
- Patio & porch: Covered, Patio/Deck, Porch
- Exterior features: Back Green Space
- Fencing: Back Yard,Full
Lot
- Size: 7,797 Square Feet
- Features: Back Yard, Subdivided, 0 Up To 1/4 Acre
Details
- Parcel number: 296501130003000
Construction
Type & style
- Home type: SingleFamily
- Architectural style: Other
- Property subtype: Single Family Residence
Materials
- Brick, Cement Siding
- Foundation: Block & Beam, Slab
- Roof: Composition
Condition
- New construction: No
- Year built: 1965
Utilities & green energy
- Sewer: Public Sewer
- Water: Public
Green energy
- Energy efficient items: Thermostat
Community & HOA
Community
- Subdivision: Denver Resurvey
Location
- Region: Galveston
Financial & listing details
- Price per square foot: $165/sqft
- Tax assessed value: $425,373
- Annual tax amount: $7,521
- Date on market: 9/8/2025
- Listing terms: Cash,Conventional,FHA,VA Loan
- Road surface type: Concrete, Curbs
Estimated market value
$357,600
$336,000 - $375,000
$2,694/mo
Price history
| Date | Event | Price |
|---|---|---|
| 9/8/2025 | Price change | $389,999-2.4%$165/sqft |
Source:  HAR #88108059 Report a problem HAR #88108059 Report a problem | ||
| 2/23/2025 | Price change | $399,500-4.7%$169/sqft |
Source: HAR #26906373 Report a problem | ||
| 1/28/2025 | Listed for sale | $419,000-16%$178/sqft |
Source: HAR #26906373 Report a problem | ||
| 8/1/2024 | Listing removed | -- |
Source: HAR #57527300 Report a problem | ||
| 4/25/2024 | Price change | $499,000-2.1%$211/sqft |
Source: HAR #57527300 Report a problem | ||
| 4/18/2024 | Price change | $509,500+2.1%$216/sqft |
Source: HAR #57527300 Report a problem | ||
| 2/27/2024 | Price change | $499,000-4%$211/sqft |
Source: HAR #20947269 Report a problem | ||
| 2/5/2024 | Listed for sale | $519,998$220/sqft |
Source: HAR #20947269 Report a problem | ||
Public tax history
| Year | Property taxes | Tax assessment |
|---|---|---|
| 2025 | $7,312 -2.8% | $425,373 -2.1% |
| 2024 | $7,521 +43.4% | $434,540 +44.8% |
| 2023 | $5,243 | $300,000 -14.5% |
| 2022 | -- | $350,950 +13.5% |
| 2021 | $3,213 -39.1% | $309,130 +32.5% |
| 2020 | $5,279 +52.9% | $233,360 +46.7% |
| 2019 | $3,452 -0.3% | $159,100 +13.6% |
| 2018 | $3,464 | $140,000 |
| 2017 | $3,464 +1.2% | $140,000 |
| 2016 | $3,423 +18.5% | $140,000 +11.8% |
| 2015 | $2,888 -1.3% | $125,170 +7.2% |
| 2014 | $2,926 | $116,710 |
| 2013 | -- | $116,710 +22.5% |
| 2011 | -- | $95,250 |
| 2010 | -- | $95,250 +17.2% |
| 2009 | -- | $81,290 -25.6% |
| 2008 | -- | $109,240 -0.5% |
| 2007 | -- | $109,740 |
| 2006 | -- | $109,740 +15.6% |
| 2005 | -- | $94,900 +7.6% |
| 2004 | -- | $88,170 +0.3% |
| 2003 | -- | $87,900 +15.1% |
| 2002 | -- | $76,350 |
| 2001 | -- | $76,350 |
Find assessor info on the county website
Monthly payment
Est. payment
Payment breakdown
Explore the cost of this home by adjusting the details. Changes won't be saved.Climate risks
Neighborhood: Lasker Park
Nearby schools
Schools provided by the listing agent
- Elementary: Gisd Open Enroll
- Middle: Gisd Open Enroll
- High: Ball High School
Source: HAR. This data may not be complete. We recommend contacting the local school district to confirm school assignments for this home.
Similar homes
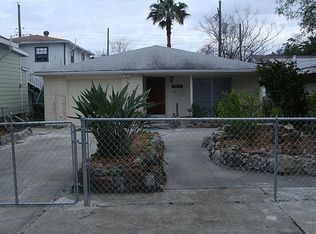
- $359,0004 bd2 ba2.4k sqft7721 Beluche Dr, Galveston, TX 77551For Sale
 MLS ID #13427939, Kathy Kendrick, Sand N Sea Properties, LLC. HAR
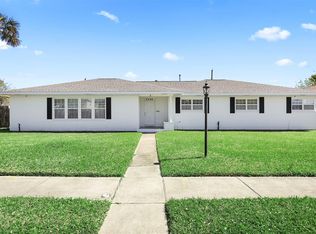
 - $395,0003 bd2 ba2.2k sqft7213 Youpon Dr, Galveston, TX 77551For Sale
 MLS ID #82976203, Rhan Pruitt, 1st Texas, Realtors. HAR
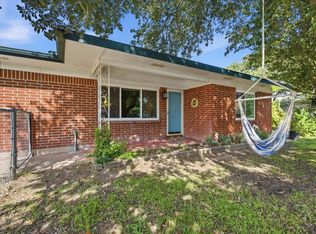
 - $479,0005 bd2 ba2.6k sqft2206 Wimcrest St, Galveston, TX 77551For Sale
 MLS ID #22275048, Abby Wargo, Yellow Keys Realty. HAR
 - $322,0002 bd2 ba1.6k sqft1918 51st St, Galveston, TX 77551For Sale
 MLS ID #37457867, Candace Mitchell, Origen Realty. HAR
