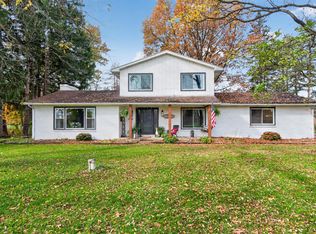
Wonderful 3.2 acre setting with woods, trails, secluded pole barn, perennial gardens including a pollinator garden for bees and butterflies, chicken coop with all accoutrements and fenced vegetable garden area! A variety of trees include Apple, Redbud, Maples, Oak, Walnut, Chestnut and towering mature pines! About half of the land is completely fenced in behind the house. The 768 sq ft pole barn was painted this year and has a concrete floor and electricity. This home has been very well maintained with the following features to consider: Spacious living room open to the dining room; Oak cabinets and bay window in the kitchen as well as a circular island and stainless steel appliances; Large first floor primary bedroom with glass slider to the back deck; Primary bathroom with soaker tub, shower and dual sinks; First floor laundry room with utility sink; Hardwood floors throughout most of the main floor; New Anderson windows on the first floor; Open stairway to the second floor; 2nd floor loft/den; 2 bedrooms upstairs and 2nd full bathroom. Reverse Osmosis system stays with the home Enjoy country living on the outskirts of town!
Pending
Price cut: $14.1K (10/1)
$384,900
4924 S Main St, Leslie, MI 49251
3beds
1,884sqft
Single Family Residence
Built in 1993
3.21 Acres Lot
$375,600 Zestimate®
$204/sqft
$-- HOA
What's special
Fenced vegetable garden areaStainless steel appliances
- 46 days
- 478
- 49
Zillow last checked:
Listing updated:
Listed by:
Denise Diederich 517-655-3321,
Smeak Real Estate Company 517-655-3321
Source: Greater Lansing AOR,MLS#: 299326
Facts & features
Interior
Bedrooms & bathrooms
- Bedrooms: 3
- Bathrooms: 3
- Full bathrooms: 2
- 1/2 bathrooms: 1
Primary bedroom
- Description: Slider to Deck
- Features: Carpet Floor
- Level: First
- Area: 195.75 Square Feet
- Dimensions: 15 x 13.05
Bedroom 2
- Features: Carpet Floor
- Level: Second
- Area: 121.99 Square Feet
- Dimensions: 11.06 x 11.03
Bedroom 3
- Features: Carpet Floor
- Level: Second
- Area: 122.21 Square Feet
- Dimensions: 11.07 x 11.04
Dining room
- Features: Hardwood Floor
- Level: First
- Area: 101.51 Square Feet
- Dimensions: 10.09 x 10.06
Kitchen
- Description: Bay Window, Island
- Features: Hardwood Floor
- Level: First
- Area: 154 Square Feet
- Dimensions: 14 x 11
Laundry
- Description: Wood Floor, Utility Sink
- Level: First
- Area: 35.42 Square Feet
- Dimensions: 7 x 5.06
Living room
- Features: Hardwood Floor
- Level: First
- Area: 272 Square Feet
- Dimensions: 17 x 16
Loft
- Features: Carpet Floor
- Level: Second
- Area: 132.24 Square Feet
- Dimensions: 12 x 11.02
Heating
- Forced Air, Natural Gas
Cooling
- Central Air
Appliances
- Included: Dishwasher, Gas Water Heater, Microwave, Oven, Range, Refrigerator, Washer/Dryer, Water Softener Owned
- Laundry: Laundry Room, Main Level, Sink
Features
- High Ceilings, Kitchen Island, Pantry
- Flooring: Carpet, Tile, Wood
- Windows: Double Pane Windows
- Basement: Block,Full
Interior area
- Total structure area: 3,155
- Total interior livable area: 1,884 sqft
- Finished area above ground: 1,884
- Finished area below ground: 0
Property
Parking
- Total spaces: 2
- Parking features: Attached, Garage, Garage Door Opener, Garage Faces Front
- Attached garage spaces: 2
Features
- Levels: One and One Half
- Stories: 1.5
- Entry location: Front Door
- Patio & porch: Deck
- Fencing: Back Yard,Chain Link
- Has view: Yes
- View description: Trees/Woods
Lot
- Size: 3.21 Acres
- Features: Back Yard, Front Yard, Landscaped, Many Trees, Native Plants, Private, Secluded, Views, Wooded
Details
- Additional structures: Poultry Coop, Shed(s), Pole Barn
- Foundation area: 1261
- Parcel number: 33141428352008
- Zoning description: Zoning
Construction
Type & style
- Home type: SingleFamily
- Architectural style: Contemporary
- Property subtype: Single Family Residence
Materials
- Vinyl Siding
- Foundation: Block
- Roof: Shingle
Condition
- Year built: 1993
Utilities & green energy
- Sewer: Septic Tank
- Water: Well
Community & HOA
Community
- Subdivision: None
Location
- Region: Leslie
Financial & listing details
- Price per square foot: $204/sqft
- Tax assessed value: $176,093
- Annual tax amount: $5,044
- Date on market: 9/18/2026
- Listing terms: VA Loan,Cash,Conventional,FHA
- Road surface type: Paved
Estimated market value
$375,600
$357,000 - $394,000
$2,432/mo
Price history
| Date | Event | Price |
|---|---|---|
| 10/31/2026 | Pending sale | $384,900$204/sqft |
Source:  Greater Lansing AOR #299326 Report a problem | ||
| 10/1/2026 | Price change | $384,900-3.5%$204/sqft |
Source: Greater Lansing AOR #299326 Report a problem | ||
| 9/18/2026 | Listed for sale | $399,000+30%$212/sqft |
Source: Greater Lansing AOR #299326 Report a problem | ||
| 7/16/2021 | Sold | $307,000+9.6%$163/sqft |
Source: Greater Lansing AOR #256224 Report a problem | ||
| 6/16/2021 | Pending sale | $280,000$149/sqft |
Source:  Greater Lansing AOR #256224 Report a problem | ||
| 6/7/2021 | Listed for sale | $280,000+12.7%$149/sqft |
Source: Greater Lansing AOR #256224 Report a problem | ||
| 4/3/2020 | Sold | $248,500-2.5%$132/sqft |
Source:  MichRIC #21050538 Report a problem | ||
| 3/4/2020 | Pending sale | $255,000$135/sqft |
Source: MAPLE GROVE PROPERTIES #201902670 Report a problem | ||
| 2/26/2020 | Price change | $255,000-3.8%$135/sqft |
Source: MAPLE GROVE PROPERTIES #201902670 Report a problem | ||
| 1/24/2020 | Price change | $265,000+0%$141/sqft |
Source: MAPLE GROVE PROPERTIES #201902670 Report a problem | ||
| 9/16/2019 | Price change | $264,900-3.7%$141/sqft |
Source: MAPLE GROVE PROPERTIES #201902670 Report a problem | ||
| 7/28/2019 | Listed for sale | $275,000+18%$146/sqft |
Source: MAPLE GROVE PROPERTIES #201902670 Report a problem | ||
| 2/6/2004 | Sold | $233,000$124/sqft |
Source: Public Record Report a problem | ||
Public tax history
| Year | Property taxes | Tax assessment |
|---|---|---|
| 2025 | $4,990 +8.1% | $176,093 +14.9% |
| 2024 | $4,618 | $153,200 +9.1% |
| 2023 | -- | $140,369 +15.2% |
| 2022 | -- | $121,851 +9.1% |
| 2021 | -- | $111,713 +7% |
| 2020 | -- | $104,433 +9.6% |
| 2019 | $3,205 | $95,260 +4.7% |
| 2018 | $3,205 | $90,950 |
| 2017 | -- | $90,950 +2.4% |
| 2016 | -- | $88,800 +1.1% |
| 2015 | -- | $87,800 +7.5% |
| 2014 | -- | $81,650 +5.9% |
| 2013 | -- | $77,100 -6.6% |
| 2012 | -- | $82,550 -5.9% |
| 2011 | -- | $87,750 -4.7% |
| 2010 | -- | $92,100 +0.2% |
| 2009 | -- | $91,950 -1% |
| 2008 | -- | $92,850 -17% |
| 2007 | -- | $111,850 +6.6% |
| 2006 | -- | $104,900 +4.6% |
| 2005 | -- | $100,300 +5.9% |
| 2004 | -- | $94,700 +2.8% |
| 2003 | -- | $92,150 +19.5% |
| 2002 | -- | $77,100 +7% |
| 2001 | -- | $72,050 +1.5% |
| 2000 | -- | $71,000 |
Find assessor info on the county website
Monthly payment
Est. payment
Payment breakdown
Explore the cost of this home by adjusting the details. Changes won't be saved.Climate risks
Neighborhood: 49251
Nearby schools
Schools provided by the listing agent
- High: Leslie
Source: Greater Lansing AOR. This data may not be complete. We recommend contacting the local school district to confirm school assignments for this home.

Similar homes
- $339,9004 bd2 ba1.4k sqft5456 State Rd, Leslie, MI 49251For Sale
 MLS ID #299880, Amy Kruizenga, Vision Real Estate. Greater Lansing AOR
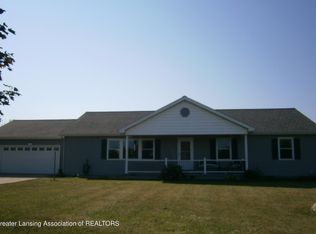
- $389,9003 bd3 ba1.7k sqft8410 Cooper Rd, Rives Junction, MI 49277For Sale
 MLS ID #26058034, Todd Rowe, Coldwell Banker Beiswanger Realty Group. MichRIC
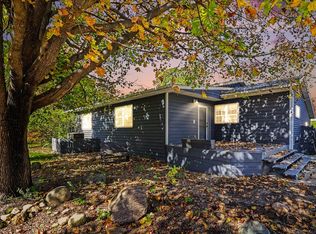
- $425,0003 bd2 ba1.6k sqft2161 Rolfe Rd, Mason, MI 48854For Sale
 MLS ID #300272, David H Gott, Keller Williams Realty Lansing. Greater Lansing AOR
- $399,9004 bd3 ba2.8k sqft3930 Rives Eaton Rd, Rives Junction, MI 49277For Sale
 MLS ID #26056870, DEANN E GUMBERT, RE/MAX Mid-Michigan R.E.. MichRIC
- $275,0002 bd2 ba2.1k sqft1800 W Fitchburg Rd, Leslie, MI 49251For SaleMLS ID #26055070, BARBARA J. WINSLOW, MAPLE GROVE PROPERTIES. MichRIC
- $266,0003 bd2 ba2.5k sqft1995 Baseline Rd, Leslie, MI 49251For Sale
 MLS ID #20261071030, Melinda Krajniak, EXP Realty - Mark White & Associates. Realcomp II
- $375,0004 bd2 ba2k sqft8102 Woodard Rd, Rives Junction, MI 49277For SaleMLS ID #26055613, DEANN E GUMBERT, RE/MAX Mid-Michigan R.E.. MichRIC
- $379,9003 bd4 ba2.3k sqft4722 Root Station Rd, Jackson, MI 49201For SaleMLS ID #26048528, Lillian Wooster, The Brokerage House. MichRIC
- $299,9003 bd2 ba2.1k sqft5457 Wood Rd, Rives Junction, MI 49277For SaleMLS ID #26055987, Kittyanne Latocki, Production Realty. MichRIC
