One-level lake living! Custom built, 4 bedroom, 3.5 bath home on a .77+/- acre waterfront lot with 145 +/- feet of lake frontage and a covered dock in the desirable Bal Harbor neighborhood approximately 20 minutes from downtown Chattanooga. This mostly brick home boasts a fantastic open floor plan with windows galore to take advantage of the water views and lush setting, as well as loft ceilings, crown moldings, decorative and recessed lighting, hardwood flooring, plantation shutters, a 3-car garage, and a large screened in porch with access to the beautifully landscaped back yard and dock. Your tour begins with entry to the foyer that opens to a formal dining area with specialty ceiling and a the living room with French doors to the expansive screened porch. The heart of this home is definitely the open kitchen, breakfast and keeping rooms with a wall of windows to enjoy the water views. The kitchen has amazing granite counterspace with a center island and a raised dining bar, under-cabinet lighting, stainless appliances, including Viking dishwasher and gas cooktop, Jenn-Air microwave, convection oven and refrigerator, and a nice pantry. The breakfast area has French doors to the screened porch, and the keeping room has a stacked stone gas fireplace making it a great space to both relax and entertain. The bedrooms are split with 2 on each wing. The primary suite is at the end of the right wing and has a gas fireplace, French doors to the screened porch and bay window with sitting area. An arched doorway leads to the walk-in closet with organizer system and the primary bath with separate vanities, a jetted tub and a separate tiled shower. The 2nd bedroom is just down the hall across from a full bath that has a convenient door to the screened porch which is perfect for use when coming in from the lake or the back yard. The powder room and laundry room are on the left side, as are two additional bedrooms adjoined by a shared bath with an elongated dual vanity area that has doors on either end to the tub/shower and commode room. There is a walk-up attic above the garage which provides great storage or the potential for future expansion if desired. Enjoy dining and gathering on the screened-in porch which has a Jenn-Air gas grill and built-in hood. Follow the path from the house through the beautifully landscaped back yard to the covered dock with boat slip, lift and sundeck. All of this, and you are close to schools, shopping, restaurants, hospitals and more, so please call for more information and to schedule your private showing today. Information is deemed reliable but not guaranteed. Buyer to verify any and all information they deem important.
Contingent
$2,500,000
4925 Bal Harbor Cir, Chattanooga, TN 37416
4beds
3,445sqft
:
Get pre-qualified$14,623/mo
Single Family Residence
Built in 2006
0.77 Acres Lot
$2,456,300 Zestimate®
$726/sqft
$4/mo HOA
What's special
Mostly brick homeFantastic open floor planCovered dockNice pantryUnder-cabinet lightingPlantation shuttersDecorative and recessed lighting
- 82 days |
- 108 |
- 2 |
Zillow last checked:
Listing updated:
Listed by:
Jay Robinson 423-903-6404,
Keller Williams Realty 423-664-1900
Source: Greater Chattanooga Realtors,MLS#: 1533850
Facts & features
Interior
Bedrooms & bathrooms
- Bedrooms: 4
- Bathrooms: 4
- Full bathrooms: 3
- 1/2 bathrooms: 1
Primary bedroom
- Level: First
Bedroom
- Level: First
Bedroom
- Level: First
Bedroom
- Level: First
Primary bathroom
- Level: First
Bathroom
- Level: First
Bathroom
- Level: First
Other
- Description: Full Bathroom
- Level: First
Other
- Description: Full Bathroom
- Level: First
Dining room
- Level: First
Family room
- Description: Full Bathroom
- Level: First
Kitchen
- Level: First
Laundry
- Description: Bathroom Half
- Level: First
Living room
- Level: First
Other
- Level: First
Heating
- Central, Natural Gas
Cooling
- Central Air, Electric
Appliances
- Included: Built-In Refrigerator, Disposal, Gas Cooktop, Gas Water Heater, Microwave, Range Hood, Wall Oven
- Laundry: Electric Dryer Hookup, Laundry Room, Main Level, Washer Hookup
Features
- Ceiling Fan(s), Chandelier, Crown Molding, Central Vacuum, Double Vanity, Entrance Foyer, Granite Counters, High Ceilings, Kitchen Island, Open Floorplan, Pantry, Primary Downstairs, Recessed Lighting, See Remarks, Storage, Walk-In Closet(s), Wired for Sound, Separate Shower, Tub/shower Combo, En Suite, Sitting Area, Breakfast Room, Separate Dining Room, Split Bedrooms, Whirlpool Tub
- Flooring: Carpet, Hardwood, Tile
- Windows: Plantation Shutters, Clad
- Basement: Crawl Space
- Number of fireplaces: 2
- Fireplace features: Bedroom, Family Room, Gas Log
Interior area
- Total structure area: 3,445
- Total interior livable area: 3,445 sqft
- Finished area above ground: 3,445
Property
Parking
- Total spaces: 3
- Parking features: Driveway, Garage, Garage Door Opener, Off Street, Garage Faces Side, Kitchen Level
- Attached garage spaces: 3
Features
- Levels: One
- Stories: 1
- Patio & porch: Covered, See Remarks, Porch - Screened
- Exterior features: Boat Slip, Dock, Lighting, Rain Gutters
- On waterfront: Yes
- Waterfront features: Lake, Lake Front, Navigable Water, Seawall
Lot
- Size: 0.77 Acres
- Dimensions: 130 x 130 x 145 x 124.8
- Features: Back Yard, Gentle Sloping, Lake on Lot, Level, Sprinklers In Front, Split Possible, See Remarks, Views, Waterfront
Details
- Parcel number: 120i B 003
- Special conditions: Standard
- Other equipment: Irrigation Equipment
Construction
Type & style
- Home type: SingleFamily
- Property subtype: Single Family Residence
Materials
- Brick
- Foundation: Block
- Roof: Shingle
Condition
- New construction: No
- Year built: 2006
Utilities & green energy
- Sewer: Public Sewer
- Water: Public
- Utilities for property: Cable Available, Electricity Connected, Natural Gas Connected, Phone Available, Sewer Connected, Water Connected
Community & HOA
Community
- Security: Smoke Detector(s), Security System
- Subdivision: Bal Harbor
HOA
- Has HOA: Yes
- HOA fee: $50 annually
Location
- Region: Chattanooga
Financial & listing details
- Price per square foot: $726/sqft
- Tax assessed value: $2,276,700
- Annual tax amount: $19,612
- Date on market: 5/1/2026
- Listing terms: Cash,Conventional
- Road surface type: Paved
Estimated market value
$2,456,300
$2.33M - $2.58M
$3,566/mo
Price history
| Date | Event | Price |
|---|---|---|
| 5/6/2026 | Contingent | $2,500,000$726/sqft |
Source: Greater Chattanooga Realtors #1533850 Report a problem | ||
| 5/1/2026 | Listed for sale | $2,500,000+525%$726/sqft |
Source: Greater Chattanooga Realtors #1533850 Report a problem | ||
| 5/22/2002 | Sold | $400,000$116/sqft |
Source: Public Record Report a problem | ||
Public tax history
| Year | Property taxes | Tax assessment |
|---|---|---|
| 2025 | $8,627 +15% | $569,175 +69.8% |
| 2024 | $7,500 | $335,225 |
| 2023 | $7,500 | $335,225 |
| 2022 | $7,500 | $335,225 |
| 2021 | $7,500 -3.3% | $335,225 +19.5% |
| 2020 | $7,759 | $280,600 |
| 2019 | $7,759 | $280,600 |
| 2018 | $7,759 -45.6% | $280,600 |
| 2017 | $14,275 +3.6% | $280,600 |
| 2016 | $13,781 | -- |
| 2015 | $13,781 | $269,325 |
| 2014 | $13,781 +1.9% | -- |
| 2013 | $13,528 +0% | $269,325 +1% |
| 2012 | $13,528 | $266,600 |
| 2011 | $13,528 | $266,600 |
| 2010 | $13,528 +7.9% | $266,600 |
| 2009 | $12,541 | $266,600 +24.6% |
| 2008 | -- | $213,900 |
| 2007 | -- | $213,900 |
Find assessor info on the county website
Monthly payment
Est. payment
Payment breakdown
Explore the cost of this home by adjusting the details. Changes won't be saved.Climate risks
Neighborhood: Bal Harbor
Nearby schools
GreatSchools rating
- 2/10Harrison Elementary SchoolGrades: PK-5Distance: 3.1 mi
- 5/10Brown Middle SchoolGrades: 6-8Distance: 3.1 mi
- 3/10Central High SchoolGrades: 9-12Distance: 3.3 mi
Schools provided by the listing agent
- Elementary: Harrison Elementary
- Middle: Brown Middle
- High: Central High School
Source: Greater Chattanooga Realtors. This data may not be complete. We recommend contacting the local school district to confirm school assignments for this home.
- $1,343,400-- bd2 ba3.9k sqft4923 Bal Harbor Cir, Chattanooga, TN 37416Off Market
- $2,236,8003 bd4 ba3.7k sqft4917 Bal Harbor Dr, Chattanooga, TN 37416Off Market
- $360,100-- bd2 ba2.1k sqft4924 Bal Harbor Cir, Chattanooga, TN 37416Off Market
- $2,166,4003 bd6 ba4.9k sqft4921 Bal Harbor Cir, Chattanooga, TN 37416Off Market
- $572,6004 bd3 ba3.2k sqft4922 Bal Harbor Cir, Chattanooga, TN 37416Off Market
- $3,130,000-- bd5 ba7.1k sqft4919 Bal Harbor Dr, Chattanooga, TN 37416Off Market
- $475,400-- bd3 ba2.6k sqft4920 Bal Harbor Cir, Chattanooga, TN 37416Off Market
- $400,600-- bd2 ba2.4k sqft4912 Bal Harbor Dr, Chattanooga, TN 37416Off Market
A local agent can set up tours, give advice and negotiate with sellers.
A local lender can help you make sure your offer is ready when you are.
Similar homes
- $2,650,0003 bd3 ba4k sqft4919 Bal Harbor Cir, Chattanooga, TN 37416For Sale
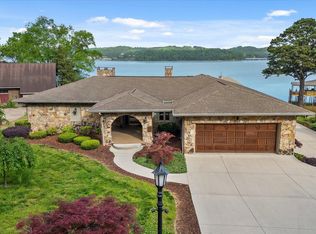 MLS ID #1534839, Leatha Eaves. Greater Chattanooga Realtors
 - $2,250,0004 bd3 ba2.8k sqft6730 Standifer Gap Rd, Chattanooga, TN 37421For Sale
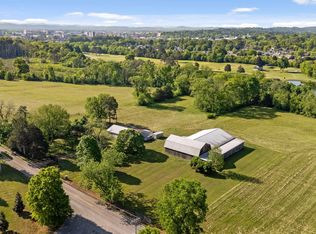 MLS ID #1526429, Todd Henon. Greater Chattanooga Realtors
 - $1,900,0005 bd4 ba4.4k sqft6460 Solitude Dr, Chattanooga, TN 37416For Sale
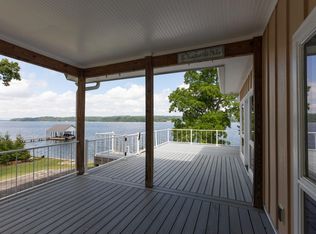 MLS ID #1537382, David Crowfoot. Greater Chattanooga Realtors
 - $2,500,0004 bd3 ba4.6k sqft209 Browntown Rd, Chattanooga, TN 37415For Sale
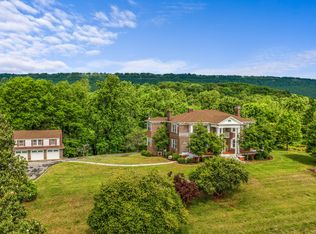 MLS ID #1533851, Asher Black. Greater Chattanooga Realtors
 - $2,999,0004 bd4 ba4.8k sqft1850 Cash Canyon Rd, Chattanooga, TN 37419For SaleMLS ID #1538446, Sherry Lawrence. Greater Chattanooga Realtors
- $1,498,0004 bd4 ba3.1k sqft3847 Kings Rd, Chattanooga, TN 37416New ConstructionMLS ID #1523479, Liz Albarran. Greater Chattanooga Realtors
- $2,300,0003 bd3 ba4k sqft638 Samoyed Trl, Chattanooga, TN 37405For SaleMLS ID #1533260, Karen S Sharp. Greater Chattanooga Realtors
- $1,950,0004 bd3 ba3.4k sqft7902 Ooltewah Georgetown Rd, Ooltewah, TN 37363For SaleMLS ID #1538887, Jeffrey Dodson. Greater Chattanooga Realtors
- $2,500,0005 bd2 ba4.7k sqft301 McFarland Rd, Lookout Mountain, GA 30750For SaleMLS ID #1535188, Joe Leffew. Greater Chattanooga Realtors
- $1,950,0004 bd5 ba4.4k sqft706 Elinor St, Chattanooga, TN 37405For SaleMLS ID #1535008, Jake Kellerhals. Greater Chattanooga Realtors
- $1,295,0004 bd4 ba3.9k sqft7701 Camelot Ln, Chattanooga, TN 37421For SaleMLS ID #1527111, Laila S Punjani. Greater Chattanooga Realtors
- $1,395,0004 bd6 ba4.5k sqft5539 Hunter Rd, Ooltewah, TN 37363For SaleMLS ID #1538396, Diane Patty. Greater Chattanooga Realtors
- $1,250,0004 bd4 ba4.2k sqft4441 Raccoon Mountain Rd, Chattanooga, TN 37419For SaleMLS ID #1533647, Asher Black. Greater Chattanooga Realtors
- $1,465,0005 bd4 ba4.5k sqft1160 Heritage Landing Dr, Chattanooga, TN 37405For SaleMLS ID #1531791, Sarah E Brogdon. Greater Chattanooga Realtors
- $1,399,0004 bd4 ba3.4k sqft923 Endicott St, Chattanooga, TN 37405For SaleMLS ID #1534611, Ryan May. Greater Chattanooga Realtors
- $1,625,0004 bd4 ba3.1k sqft6422 Ware Branch Cove Dr, Harrison, TN 37341For SaleMLS ID #1530699, Ann Badgley. Greater Chattanooga Realtors
- $1,425,0004 bd5 ba5.1k sqft25 Ridgerock Dr, Signal Mountain, TN 37377For SaleMLS ID #1534461, Kim Mirabella. Greater Chattanooga Realtors
- $1,950,0004 bd3 ba2k sqft10600 Skyridge Trl, Soddy Daisy, TN 37379For SaleMLS ID #1511023, Todd Henon. Greater Chattanooga Realtors
- $1,795,0004 bd4 ba3.3k sqft0 Cash Canyon Rd Lot 9, Chattanooga, TN 37419New ConstructionMLS ID #1531614, John Wagoner. Greater Chattanooga Realtors
- $1,385,0004 bd4 ba3.2k sqft1375 Wintergreen Ln, Signal Mountain, TN 37377For SaleMLS ID #1532418, Desiree D Tombul. Greater Chattanooga Realtors
