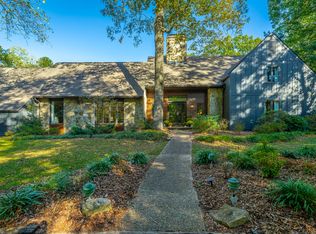
Welcome to 104 Kell Road, an elegant modern farmhouse nestled on 5.01+/- picturesque acres on Signal Mountain. Combining the privacy of a country estate with convenient proximity to Signal Mountain's town center and Downtown Chattanooga, this property offers a refined lifestyle with room to live, work, and entertain.
From the classic black fencing and sweeping lawn that welcome you upon arrival to the mature trees and scenic views across the grounds, the property makes a memorable first impression. Complementing the setting, a SPACIOUS BARN offers versatile space for equipment, hobbies, and projects.
Featuring 4 bedrooms, 3.5 bathrooms, and 3,771 +/-square feet, the home showcases timeless finishes, spacious interiors, and a versatile floor plan. The main level features a welcoming living room, kitchen, formal dining room, separate family room, dedicated study and conveniently placed laundry, mudroom, and half bath. The MAIN-LEVEL PRIMARY SUITE includes two walk-in closets and a private bath. Upstairs, three additional bedrooms and a spacious recreation room offer flexibility for guests and entertaining.
A covered front porch and expansive covered back deck invite you to enjoy the surrounding landscape. Connected to the home by a charming breezeway, the detached 3-CAR GARAGE features a partially finished second level offering ample storage, flexibility, and endless possibilities.
Offering an exceptional sense of privacy and tranquility without sacrificing convenience to Signal Mountain's amenities and Downtown Chattanooga, 104 Kell Road brings together PRIVACY, LUXURY, and LAND in one truly remarkable setting.
(Buyer to verify square footage. Some images may be virtually staged. Buyer is responsible for doing their due diligence to verify that all information is correct, accurate, and for obtaining any and all restrictions for the property deemed important to Buyer.) (Buyer to verify square footage. Some images may be virtually staged. Buyer is responsible for doing their due diligence to verify that all information is correct, accurate, and for obtaining any and all restrictions for the property deemed important to Buyer.)
For sale
$1,500,000
104 Kell Rd, Signal Mountain, TN 37377
4beds
3,771sqft
Single Family Residence
Built in 2007
5.01 Acres Lot
$703,000 Zestimate®
$398/sqft
$-- HOA
What's special
Half bathClassic black fencingTimeless finishesCovered front porchMature treesDedicated studySeparate family room
- 2 hours
- 155
- 20
Zillow last checked:
Listing updated:
Listed by:
Todd Henon 423-413-4507,
Keller Williams Realty 423-664-1900
Source: Greater Chattanooga Realtors,MLS#: 1546543
Facts & features
Interior
Bedrooms & bathrooms
- Bedrooms: 4
- Bathrooms: 4
- Full bathrooms: 3
- 1/2 bathrooms: 1
Primary bedroom
- Level: First
Bedroom
- Level: Second
Bedroom
- Level: Second
Bedroom
- Level: Second
Primary bathroom
- Level: First
Bathroom
- Level: Second
Bathroom
- Level: Second
Other
- Level: First
Dining room
- Level: First
Family room
- Level: First
Game room
- Level: Second
Kitchen
- Level: First
Laundry
- Level: First
Living room
- Level: First
Office
- Level: First
Heating
- Central, Electric
Cooling
- Central Air, Ceiling Fan(s), Electric
Appliances
- Included: Dishwasher, Electric Range, Microwave, Refrigerator, Range Hood, Stainless Steel Appliance(s), Washer/Dryer, Wall Oven
- Laundry: Electric Dryer Hookup, In Hall, Inside, Laundry Room, Main Level, Sink, Washer Hookup
Features
- Ceiling Fan(s), Crown Molding, Double Vanity, Entrance Foyer, Eat-in Kitchen, High Ceilings, Other, Pantry, Primary Downstairs, Recessed Lighting, See Remarks, Storage, Walk-In Closet(s), En Suite, Breakfast Nook, Separate Dining Room
- Flooring: Carpet, Hardwood, Tile, Varies
- Basement: Crawl Space
- Number of fireplaces: 1
- Fireplace features: Gas Log, Living Room, Propane
Interior area
- Total structure area: 3,771
- Total interior livable area: 3,771 sqft
- Finished area above ground: 3,771
Property
Parking
- Total spaces: 3
- Parking features: Driveway, Garage, Garage Faces Front, Workshop in Garage
- Garage spaces: 3
Features
- Levels: Two
- Patio & porch: Rear Porch, Porch - Covered
- Exterior features: Lighting, Private Yard, Rain Gutters
- Fencing: Fenced,Full,Wood
- Has view: Yes
- View description: Rural, Trees/Woods
Lot
- Size: 5.01 Acres
- Dimensions: 5.01
- Features: Back Yard, Level, Views, Rural
Details
- Additional structures: Barn(s), Garage(s)
- Parcel number: 095 007.01
Construction
Type & style
- Home type: SingleFamily
- Property subtype: Single Family Residence
Materials
- HardiPlank Type, Stone
- Foundation: Block
Condition
- New construction: No
- Year built: 2007
Utilities & green energy
- Sewer: Septic Tank
- Water: Public
- Utilities for property: Electricity Connected, Propane, Water Connected
Community & HOA
Community
- Subdivision: None
HOA
- Has HOA: No
Location
- Region: Signal Mountain
Financial & listing details
- Price per square foot: $398/sqft
- Tax assessed value: $648,800
- Annual tax amount: $2,978
- Date on market: 11/19/2026
- Listing terms: Cash,Conventional
Estimated market value
$703,000
$513,000 - $893,000
$2,686/mo
Price history
| Date | Event | Price |
|---|---|---|
| 11/19/2026 | Listed for sale | $1,500,000$398/sqft |
Source: Greater Chattanooga Realtors #1546543 Report a problem | ||
Public tax history
| Year | Property taxes | Tax assessment |
|---|---|---|
| 2025 | $2,979 | $162,200 |
| 2024 | $2,979 | $162,200 |
| 2023 | $2,979 +10.1% | $162,200 +46.4% |
| 2022 | $2,706 | $110,800 |
| 2021 | $2,706 | $110,800 |
| 2020 | $2,706 | $110,800 |
| 2019 | $2,706 | $110,800 |
| 2018 | $2,706 0% | $110,800 |
| 2017 | $2,706 -1% | $110,800 +4.2% |
| 2016 | $2,732 0% | $106,375 |
| 2015 | $2,732 -1.3% | $106,375 -1.3% |
| 2014 | $2,770 | $107,825 |
| 2013 | -- | $107,825 +0.5% |
| 2011 | $2,295 +8% | $107,300 +3% |
| 2010 | $2,125 | $104,175 |
| 2009 | $2,125 | $104,175 |
| 2008 | $2,125 +355.1% | $104,175 +375.1% |
| 2007 | $467 | $21,925 |
| 2006 | $467 +31.9% | $21,925 +31.9% |
| 2005 | $354 -21.4% | $16,625 |
| 2004 | $451 +57.2% | $16,625 +54.3% |
| 2003 | $287 | $10,775 +0% |
| 2001 | -- | $10,770 -75% |
| 2000 | -- | $43,080 |
Find assessor info on the county website
Monthly payment
Est. payment
Payment breakdown
Explore the cost of this home by adjusting the details. Changes won't be saved.Climate risks
Neighborhood: 37377
Nearby schools
Schools provided by the listing agent
- Elementary: Griffith Elementary School
- Middle: Sequatchie Middle
- High: Sequatchie High
Source: Greater Chattanooga Realtors. This data may not be complete. We recommend contacting the local school district to confirm school assignments for this home.
Similar homes
- $1,350,0005 bd6 ba4.8k sqft15 Mountain Orchard Path, Signal Mountain, TN 37377For Sale
 MLS ID #1546417, Jay Robinson. Greater Chattanooga Realtors
- $1,375,5004 bd4 ba3.8k sqft414 Glenway Ave, Signal Mountain, TN 37377For Sale
 MLS ID #1545597, Anne G Lang. Greater Chattanooga Realtors
- $1,499,9994 bd6 ba3.7k sqft4042 Windtree Dr, Signal Mountain, TN 37377New Construction
 MLS ID #1543466, Sarah Brandt. Greater Chattanooga Realtors
- $1,590,0005 bd4 ba5k sqft4206 Ivory Ave, Signal Mountain, TN 37377For Sale
 MLS ID #1544427, Russ Holmes. Greater Chattanooga Realtors
