Sophisticated contemporary design meets a private, resort-style estate in the highly sought-after Summertown Neighborhood of Signal Mountain. Positioned on an expansive 2.2-acre beautifully landscaped lot, this exceptional 5,000 square foot residence seamlessly blends luxury, scale, and modern functionality. Stepping inside, the great room commands attention with its massive light-filled open living area, anchored by a dramatic two-story stone fireplace. The beautiful gourmet kitchen serves as the heart of the home, featuring quartz countertops, a gas cook-top, a built-in double oven, a walk-in pantry, and an eat-in area perfect for casual gatherings. A formal dining room handles upscale hosting, while a dedicated main-level office provides a quiet workspace. Ascend to the upper level to discover a unique balcony library that overlooks the great room. The five spacious bedrooms and 3.5 baths provide ample space for everyone along with a spectacular primary suite complete with a private sunroom and a spa-like en-suite bathroom featuring a deep soaker tub. There are two large additional family/game rooms that provide expansive spaces for entertainment, media, or hobbies. This home also features a substantial three-car garage. The backyard is a private outdoor oasis designed for recreation and relaxation. A custom heated pool features an upper-level spa tub with a cascading waterfall feature into the pool. Entertain effortlessly across multiple zones, including an upper-level covered patio and a lower-level patio centered around a firepit and a tranquil waterfall garden. Located just a three-minute walk from the Mabbitt Springs trailhead, this property combines total privacy with neighborhood walk-ability. Also, this home is zoned for Signal Mountain's award-winning schools. Experience the pinnacle of Mountain living, schedule your private tour today to experience this beautiful, move-in ready home.
Contingent
$1,590,000
4206 Ivory Ave, Signal Mountain, TN 37377
5beds
5,001sqft
Single Family Residence
Built in 1970
2.23 Acres Lot
$1,327,000 Zestimate®
$318/sqft
$-- HOA
What's special
- 5 days
- 601
- 70
Likely to sell faster than
Zillow last checked:
Listing updated:
Listed by:
Russ Holmes 423-902-3928,
Zach Taylor - Chattanooga 855-261-2233
Source: Greater Chattanooga Realtors,MLS#: 1544427
Facts & features
Interior
Bedrooms & bathrooms
- Bedrooms: 5
- Bathrooms: 4
- Full bathrooms: 3
- 1/2 bathrooms: 1
Primary bedroom
- Level: First
Bedroom
- Level: First
Bedroom
- Level: First
Bedroom
- Level: Second
Bedroom
- Level: Second
Primary bathroom
- Level: First
Bathroom
- Description: Hallway 1st Floor
- Level: First
Bathroom
- Description: Hallway 2nd Floor
- Level: Second
Other
- Description: Off Kitchen
- Level: First
Bonus room
- Description: 1st Bonus Room/TV Room
- Level: Second
Bonus room
- Description: 2nd Bonus Room/Game Room
- Level: Second
Dining room
- Level: First
Family room
- Level: First
Kitchen
- Level: First
Laundry
- Description: Off Family Room
- Level: First
Office
- Level: First
Sunroom
- Description: Off Primary Bedroom
- Level: First
Heating
- Central, Natural Gas
Cooling
- Central Air, Ceiling Fan(s), Multi Units
Appliances
- Included: Built-In Electric Oven, Cooktop, Dryer, Disposal, Double Oven, Dishwasher, ENERGY STAR Qualified Refrigerator, Gas Cooktop, Gas Water Heater, Refrigerator, Self Cleaning Oven, Stainless Steel Appliance(s), Washer/Dryer Stacked
- Laundry: Laundry Room, Main Level
Features
- Beamed Ceilings, Built-in Features, Bookcases, Ceiling Fan(s), Double Vanity, Entrance Foyer, Eat-in Kitchen, Granite Counters, High Ceilings, High Speed Internet, Kitchen Island, Pantry, Primary Downstairs, Recessed Lighting, Soaking Tub, Vaulted Ceiling(s), Walk-In Closet(s), Wired for Data, En Suite, Sitting Area, Breakfast Nook, Separate Dining Room
- Flooring: Carpet, Ceramic Tile, Hardwood, Slate, Wood
- Windows: Drapes, Double Pane Windows, Insulated Windows, Window Coverings, Window Treatments
- Basement: Crawl Space
- Number of fireplaces: 1
- Fireplace features: Family Room, Stone, Wood Burning
Interior area
- Total structure area: 5,001
- Total interior livable area: 5,001 sqft
- Finished area above ground: 5,001
- Finished area below ground: 0
Property
Parking
- Total spaces: 3
- Parking features: Asphalt, Circular Driveway, Driveway, Garage, Gravel, Off Street, Garage Faces Side, Workshop in Garage
- Attached garage spaces: 3
Features
- Levels: Two,Tri-Level
- Stories: 2
- Patio & porch: Covered, Deck, Front Porch, Patio, Rear Porch, Terrace, Porch - Covered
- Exterior features: Balcony, Fire Pit, Gray Water System, Lighting, Outdoor Grill, Private Yard, Rain Gutters, Storage, Uncovered Courtyard
- Has private pool: Yes
- Pool features: Fenced, Filtered, Heated, In Ground, Outdoor Pool, Private, Salt Water, Waterfall
- Fencing: Back Yard,Other,Privacy,Wood,Wire
Lot
- Size: 2.23 Acres
- Dimensions: 200 x 270
- Features: Back Yard, Gentle Sloping, Landscaped, Many Trees
Details
- Parcel number: 089l B 007
Construction
Type & style
- Home type: SingleFamily
- Architectural style: Contemporary,Other
- Property subtype: Single Family Residence
Materials
- HardiPlank Type, Stone, Fiber Cement
- Foundation: Block
- Roof: Asphalt,Shingle
Condition
- Updated/Remodeled
- New construction: No
- Year built: 1970
Utilities & green energy
- Sewer: Septic Tank
- Water: Public
- Utilities for property: Electricity Connected, Natural Gas Connected, Water Connected
Community & HOA
Community
- Features: None
- Security: Fire Alarm, Security Guard, Smoke Detector(s), Security Fence
- Subdivision: Mabbitt Springs
HOA
- Has HOA: No
Location
- Region: Signal Mountain
Financial & listing details
- Price per square foot: $318/sqft
- Tax assessed value: $911,000
- Annual tax amount: $4,269
- Date on market: 10/12/2026
- Listing terms: Cash,Conventional,FHA,VA Loan
- Inclusions: Refrigerator, Stackable Washer/Dryer, Indoor or Outdoor Furniture Available
- Road surface type: Asphalt, Paved
Estimated market value
$1,327,000
$1.18M - $1.50M
$4,238/mo
Price history
| Date | Event | Price |
|---|---|---|
| 10/13/2026 | Contingent | $1,590,000$318/sqft |
Source: Greater Chattanooga Realtors #1544427 Report a problem | ||
| 10/12/2026 | Listed for sale | $1,590,000+144.7%$318/sqft |
Source: Greater Chattanooga Realtors #1544427 Report a problem | ||
| 12/16/2015 | Sold | $649,900$130/sqft |
Source: Agent Provided Report a problem | ||
| 6/3/2015 | Sold | $649,900+32.6%$130/sqft |
Source: Public Record Report a problem | ||
| 9/10/2009 | Sold | $490,000-8.9%$98/sqft |
Source: Public Record Report a problem | ||
| 8/16/2009 | Price change | $538,000-4.8%$108/sqft |
Source: Jeff Harrell #1123143 Report a problem | ||
| 2/18/2009 | Listed for sale | $564,900$113/sqft |
Source: Jeff Harrell #1123143 Report a problem | ||
Public tax history
| Year | Property taxes | Tax assessment |
|---|---|---|
| 2025 | $4,269 -7.3% | $227,750 +36.9% |
| 2024 | $4,607 | $166,400 |
| 2023 | $4,607 | $166,400 |
| 2022 | $4,607 +23.8% | $166,400 |
| 2021 | $3,723 -10.4% | $166,400 +10.7% |
| 2020 | $4,157 | $150,325 |
| 2019 | $4,157 | $150,325 |
| 2018 | $4,157 -12.8% | $150,325 +1.9% |
| 2017 | $4,766 +19.7% | $147,450 |
| 2016 | $3,983 | -- |
| 2015 | $3,983 | $124,700 |
| 2014 | $3,983 -27.6% | -- |
| 2013 | $5,499 | $124,700 +0.4% |
| 2012 | $5,499 | $124,175 |
| 2011 | $5,499 +3.5% | $124,175 |
| 2010 | $5,313 | $124,175 |
| 2009 | $5,313 | $124,175 +12.4% |
| 2008 | -- | $110,525 |
| 2007 | -- | $110,525 |
| 2006 | -- | $110,525 |
| 2005 | -- | $110,525 +16.9% |
| 2004 | -- | $94,525 |
| 2003 | -- | $94,525 |
| 2002 | -- | $94,525 |
| 2001 | -- | $94,525 +32.1% |
| 2000 | -- | $71,550 |
Find assessor info on the county website
Monthly payment
Est. payment
Payment breakdown
Explore the cost of this home by adjusting the details. Changes won't be saved.Climate risks
Neighborhood: 37377
Nearby schools
Schools provided by the listing agent
- Elementary: Nolan Elementary
- Middle: Signal Mountain Middle
- High: Signal Mtn
Source: Greater Chattanooga Realtors. This data may not be complete. We recommend contacting the local school district to confirm school assignments for this home.
- $530,500-- bd2 ba2.3k sqft4202 Ivory Ave, Signal Mountain, TN 37377Off Market
- $665,0004 bd3 ba3.3k sqft4300 Ivory Ave, Signal Mountain, TN 37377Sold
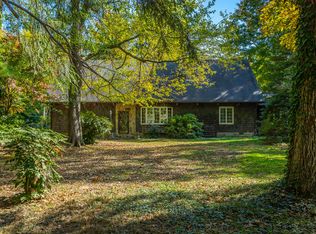
- $1,001,0004 bd3 ba3k sqft4104 Ivory Ave, Signal Mountain, TN 37377Off Market
- $1,032,1004 bd5 ba4.1k sqft4304 Ivory Ave, Signal Mountain, TN 37377Off Market
Similar homes
- $1,450,0005 bd4 ba4.6k sqft2259 Little Bend Rd, Signal Mountain, TN 37377For Sale
 MLS ID #1544541, Anne G Lang. Greater Chattanooga Realtors
 - $--4 bd4 ba4.4k sqft57 Cool Springs Rd, Signal Mountain, TN 37377Auction
 Auction.com 2
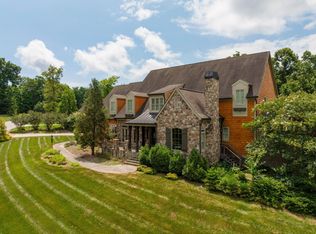
 - $1,599,9995 bd7 ba6.6k sqft2488 Bugle Call Way, Signal Mountain, TN 37377For Sale
 MLS ID #1538348, Jay Robinson. Greater Chattanooga Realtors
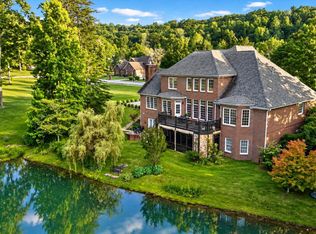
 - $1,495,0005 bd5 ba6.4k sqft6 Ives Lake Rd, Signal Mountain, TN 37377For Sale
 MLS ID #1537662, Sherry Lawrence. Greater Chattanooga Realtors
