Welcome to this thoughtfully constructed home with elevated finishes located in the desirable neighborhood of Windtree. This home was constructed in 2026. It offers main level living , larger lot with mature trees and great walkability. Upon entry you have a foyer and off to the side is a designated office, continuing through the home you have a large custom kitchen that over looks the dining, living area and outdoor porch. There is a walk in scullery off the kitchen and a walk through mudroom that leads to a two car garage. Back to the main level you have a full laundry room, linen closet and primary en suite. The ensuite features a soaking tub, walk in shower and oversized closet. Upstairs you have 3 additional bedrooms, 2 full baths and one powder bath off of the bonus room. There is also a mixed use space. This home offers two fireplaces one wood burning off the back porch and one gas in the living room. The lot is 1.41 acres with lots of trees and walk out space in the back yard. This home was built by Maverick Construction and intentionally designed by VELVET BRICK INTERIORS. ( Buyer to verify square footage, home is estimated to be completed within 90 days. Pictures used are renderings, the home is not yet completed. Pictures are based off of selections that have been made.)
New construction
$1,499,999
4042 Windtree Dr, Signal Mountain, TN 37377
4beds
3,781sqft
Single Family Residence
Built in 2026
1.41 Acres Lot
$1,475,000 Zestimate®
$397/sqft
$-- HOA
What's special
Mixed use spaceDesignated officeMain level livingFull laundry roomLarge custom kitchenOversized closetPrimary en suite
- 22 days
- 816
- 63
Likely to sell faster than
Zillow last checked:
Listing updated:
Listed by:
Sarah Brandt 865-567-3107,
Real Estate Partners Chattanooga LLC 423-886-6577
Source: Greater Chattanooga Realtors,MLS#: 1543466
Facts & features
Interior
Bedrooms & bathrooms
- Bedrooms: 4
- Bathrooms: 6
- Full bathrooms: 4
- 1/2 bathrooms: 2
Primary bedroom
- Level: First
Bedroom
- Level: Second
Bedroom
- Level: Second
Bedroom
- Level: Second
Bathroom
- Level: Second
Bathroom
- Level: Second
Bathroom
- Level: Second
Other
- Level: First
Other
- Level: Second
Bonus room
- Level: Second
Laundry
- Level: First
Living room
- Level: First
Office
- Level: First
Heating
- Central
Cooling
- Central Air
Appliances
- Included: Dishwasher, Free-Standing Gas Range, Microwave, Refrigerator, Tankless Water Heater
- Laundry: Laundry Room
Features
- Built-in Features, Crown Molding, Double Vanity, Kitchen Island, Pantry, Primary Downstairs, Soaking Tub, En Suite
- Flooring: Carpet, Tile, Engineered Hardwood
- Basement: None
- Number of fireplaces: 2
- Fireplace features: Gas Log, Living Room, Outside, Wood Burning
Interior area
- Total structure area: 3,781
- Total interior livable area: 3,781 sqft
- Finished area above ground: 3,781
Property
Parking
- Total spaces: 2
- Parking features: Concrete, Driveway, Garage, Garage Door Opener, Garage Faces Side
- Attached garage spaces: 2
Features
- Levels: Two
- Patio & porch: Covered, Porch - Screened
- Exterior features: Private Yard, Rain Gutters
Lot
- Size: 1.41 Acres
- Dimensions: 123 x 238 x 328 x 339
- Features: Back Yard, Private, Sloped, Wooded
Details
- Parcel number: 089i A 038
Construction
Type & style
- Home type: SingleFamily
- Architectural style: Contemporary
- Property subtype: Single Family Residence
Materials
- Block, Brick, HardiPlank Type
- Foundation: Block, Brick/Mortar
- Roof: Shingle
Condition
- Under Construction
- New construction: Yes
- Year built: 2026
Utilities & green energy
- Sewer: Septic Tank
- Water: Public
- Utilities for property: Electricity Connected, Water Connected
Community & HOA
Community
- Subdivision: Windtree
HOA
- Has HOA: No
Location
- Region: Signal Mountain
Financial & listing details
- Price per square foot: $397/sqft
- Tax assessed value: $180,000
- Annual tax amount: $1,177
- Date on market: 9/25/2026
- Listing terms: Cash,Conventional,VA Loan
- Road surface type: Concrete
Estimated market value
$1,475,000
$1.40M - $1.55M
$5,417/mo
Price history
| Date | Event | Price |
|---|---|---|
| 9/25/2026 | Listed for sale | $1,499,999+1150%$397/sqft |
Source: Greater Chattanooga Realtors #1543466 Report a problem | ||
| 10/20/2025 | Sold | $120,000$32/sqft |
Source: Public Record Report a problem | ||
Public tax history
| Year | Property taxes | Tax assessment |
|---|---|---|
| 2025 | $682 +44.1% | $45,000 +112.8% |
| 2024 | $473 | $21,150 |
| 2023 | $473 | $21,150 |
| 2022 | $473 | $21,150 |
| 2021 | $473 | $21,150 |
Find assessor info on the county website
Monthly payment
Est. payment
Payment breakdown
Explore the cost of this home by adjusting the details. Changes won't be saved.Climate risks
Neighborhood: 37377
Nearby schools
Schools provided by the listing agent
- Elementary: Nolan Elementary
- Middle: Signal Mountain Middle
- High: Signal Mtn
Source: Greater Chattanooga Realtors. This data may not be complete. We recommend contacting the local school district to confirm school assignments for this home.
- $120,0001.41 acres4042 Windtree Dr #2, Signal Mountain, TN 37377Sold

- $--2.96 acres4076 Windtree Dr #4, Signal Mountain, TN 37377Off Market
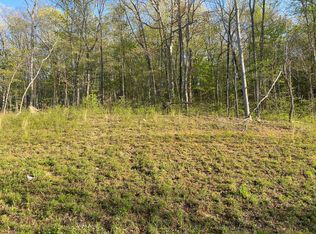
- $1,068,900-- bd-- ba3.3k sqft4026 Windtree Dr, Signal Mountain, TN 37377Off Market
- $1,173,900-- bd-- ba3.8k sqft4054 Windtree Dr, Signal Mountain, TN 37377Off Market
Similar homes
- $--4 bd4 ba4.4k sqft57 Cool Springs Rd, Signal Mountain, TN 37377Auction
 Auction.com 2
 - $1,450,0005 bd4 ba4.6k sqft2259 Little Bend Rd, Signal Mountain, TN 37377For Sale
 MLS ID #1544541, Anne G Lang. Greater Chattanooga Realtors
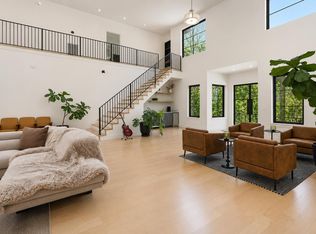
 - $1,399,9005 bd6 ba4.8k sqft506 Timberlinks Dr, Signal Mountain, TN 37377For Sale
 MLS ID #1532966, Sherry Lawrence. Greater Chattanooga Realtors
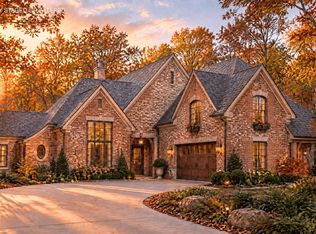
 - $1,150,0004 bd4 ba3.3k sqft1820 Sawyer Farms Ln, Signal Mountain, TN 37377New Construction
 MLS ID #1544502, Todd Henon. Greater Chattanooga Realtors
