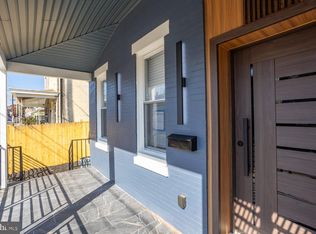
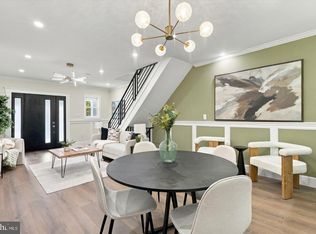
Welcome to 4927 Duffield St! This beautifully renovated 5-bedroom, 3-full-bathroom home offers an impressive combination of modern design, thoughtful craftsmanship, and spacious living throughout. Bright, spacious open-concept living and dining area with a beautifully designed modern kitchen and a charming built-in window seat—the perfect cozy spot to enjoy your morning coffee or unwind with a good book while soaking in the natural light. Every bathroom has been meticulously designed with its own unique finishes, fixtures, and attention to detail, showcasing the quality craftsmanship found throughout the home. The second floor features three generously sized bedrooms with ample closet space and a beautifully designed bathroom featuring elegant arched details and a sleek wall-hung toilet. Just beyond the kitchen, an elegant archway leads to a separate living area featuring a dedicated laundry space, a FOURTH spacious bedroom with a large closet, and a FULL bathroom. Double doors provide direct access to the generously sized backyard, creating a wonderful connection between indoor and outdoor living. The fully finished basement offers even more versatility, featuring an additional FIFTH bedroom and a beautiful full bathroom with double sinks, creating a private suite-like retreat. With plenty of additional finished space, the possibilities are endless—whether you envision a second living room, home office, entertainment area, fitness space, or family room. Complete with central air conditioning, five spacious bedrooms, three uniquely designed full bathrooms, and flexible living spaces across multiple levels, this home delivers the perfect balance of style, comfort, and functionality. 4927 Duffield St is more than just a renovation—it's a home thoughtfully designed for modern living. Schedule your private showing today!
Pending
$295,000
4927 Duffield St, Philadelphia, PA 19124
5beds
2,180sqft
Single Family Residence
Built in 1925
2,590 Square Feet Lot
$-- Zestimate®
$135/sqft
$-- HOA
What's special
Natural lightModern designBeautifully designed modern kitchenThoughtful craftsmanshipDedicated laundry spaceSleek wall-hung toiletCharming built-in window seat
- 33 days
- 1,105
- 124
Likely to sell faster than
Zillow last checked:
Listing updated:
Listed by:
Ashley Castillo 267-912-4664,
Realty ONE Group Focus 2153968117
Source: Bright MLS,MLS#: PAPH2681274
Facts & features
Interior
Bedrooms & bathrooms
- Bedrooms: 5
- Bathrooms: 3
- Full bathrooms: 3
- Main level bathrooms: 3
- Main level bedrooms: 5
Heating
- Central, Electric
Cooling
- Central Air, Electric
Appliances
- Included: Electric Water Heater
Features
- Basement: Finished,Windows
- Has fireplace: No
Interior area
- Total structure area: 2,180
- Total interior livable area: 2,180 sqft
- Finished area above ground: 2,180
Property
Parking
- Parking features: On Street
- Has uncovered spaces: Yes
Accessibility
- Accessibility features: None
Features
- Levels: Two
- Stories: 2
- Pool features: None
Lot
- Size: 2,590 Square Feet
Details
- Additional structures: Above Grade
- Parcel number: 232278000
- Zoning: RSA3
- Special conditions: Standard
Construction
Type & style
- Home type: SingleFamily
- Architectural style: Straight Thru
- Property subtype: Single Family Residence
- Attached to another structure: Yes
Materials
- Brick
- Foundation: Brick/Mortar
Condition
- New construction: No
- Year built: 1925
- Major remodel year: 2026
Utilities & green energy
- Sewer: Public Sewer
- Water: Public
Community & HOA
Community
- Subdivision: Frankford
HOA
- Has HOA: No
Location
- Region: Philadelphia
- Municipality: PHILADELPHIA
Financial & listing details
- Price per square foot: $135/sqft
- Tax assessed value: $172,000
- Annual tax amount: $2,408
- Date on market: 10/17/2026
- Listing agreement: Exclusive Right To Sell
- Ownership: Fee Simple
Estimated market value
Not available
Estimated sales range
Not available
Not available
Price history
| Date | Event | Price |
|---|---|---|
| 11/4/2026 | Pending sale | $295,000$135/sqft |
Source:  Bright MLS #PAPH2681274 Report a problem | ||
| 10/23/2026 | Listed for sale | $295,000$135/sqft |
Source: Bright MLS #PAPH2681274 Report a problem | ||
| 10/23/2026 | Contingent | $295,000$135/sqft |
Source: Bright MLS #PAPH2681274 Report a problem | ||
| 10/17/2026 | Listed for sale | $295,000+220.7%$135/sqft |
Source: Bright MLS #PAPH2681274 Report a problem | ||
| 3/17/2026 | Sold | $92,000+188.4%$42/sqft |
Source: Public Record Report a problem | ||
| 1/31/2015 | Listing removed | $31,900$15/sqft |
Source: The People's Choice Real Estate #6508636 Report a problem | ||
| 1/21/2015 | Listed for sale | $31,900$15/sqft |
Source: The People's Choice Real Estate #6508636 Report a problem | ||
Public tax history
| Year | Property taxes | Tax assessment |
|---|---|---|
| 2025 | $2,686 +53.5% | $191,900 +53.5% |
| 2024 | $1,750 | $125,000 |
| 2023 | $1,750 +57.4% | $125,000 |
| 2022 | $1,111 | -- |
| 2021 | $1,111 +4.2% | -- |
| 2018 | $1,067 | -- |
| 2017 | $1,067 -21.1% | -- |
| 2016 | $1,352 | -- |
| 2015 | $1,352 | -- |
| 2014 | $1,352 +4.5% | $96,600 +1531.8% |
| 2012 | $1,294 | $5,920 |
| 2011 | -- | $5,920 |
| 2010 | -- | $5,920 |
| 2009 | -- | $5,920 |
| 2008 | -- | $5,920 |
| 2007 | -- | $5,920 +7.6% |
| 2006 | -- | $5,504 |
| 2005 | -- | $5,504 |
| 2004 | -- | $5,504 |
| 2003 | -- | $5,504 |
| 2002 | -- | $5,504 |
| 2000 | -- | $5,504 |
| 1999 | -- | $5,504 |
Find assessor info on the county website
Monthly payment
Est. payment
Payment breakdown
Explore the cost of this home by adjusting the details. Changes won't be saved.Climate risks
Neighborhood: Frankford
Nearby schools
Schools provided by the listing agent
- District: The School District Of Philadelphia
Source: Bright MLS. This data may not be complete. We recommend contacting the local school district to confirm school assignments for this home.
- $121,2004 bd1 ba1.7k sqft4929 Duffield St, Philadelphia, PA 19124Off Market
- $181,3003 bd1 ba1.7k sqft4925 Duffield St, Philadelphia, PA 19124Off Market
- $109,9004 bd-- ba1.9k sqft4931 Duffield St, Philadelphia, PA 19124Off Market

- $121,1004 bd1 ba1.7k sqft4923 Duffield St, Philadelphia, PA 19124Off Market
Similar homes
- $349,9954 bd4 ba1.6k sqft1683 Margaret St, Philadelphia, PA 19124For Sale
 MLS ID #PAPH2686454, Mr. Israel Villafana, Compass RE. Bright MLS
- $294,0003 bd1 ba1.1k sqft1142 Fanshawe St, Philadelphia, PA 19111For Sale
 MLS ID #PAPH2682392, Kyle Keenan, Keller Williams Real Estate-Langhorne. Bright MLS
- $285,0003 bd1 ba1.1k sqft4711 Melrose St, Philadelphia, PA 19137For Sale
 MLS ID #PAPH2630498, Nigel Richards, Compass RE. Bright MLS
- $299,0004 bd2 ba1.4k sqft2245 E Cambria St, Philadelphia, PA 19134For Sale
 MLS ID #PAPH2686770, Monazel Abdulelah, Keller Williams Real Estate Tri-County. Bright MLS
- $219,9003 bd2 ba1.6k sqft1363 Sellers St, Philadelphia, PA 19124For SaleMLS ID #PAPH2670080, Pawel Wojdalski, Iron Valley Real Estate Doylestown. Bright MLS
- $299,9993 bd2 ba1.1k sqft4259 Salmon St, Philadelphia, PA 19137For SaleMLS ID #PAPH2661546, Scott Kelly, Honest Real Estate. Bright MLS
- $339,0003 bd1 ba1.3k sqft4717 Almond St, Philadelphia, PA 19137For SaleMLS ID #PAPH2670668, Kira Mason, Compass RE. Bright MLS
- $235,0003 bd2 ba1.5k sqft4611 Tacony St, Philadelphia, PA 19137For SaleMLS ID #PAPH2671174, Jeff George, BHHS Fox & Roach-Center City Walnut. Bright MLS
- $415,0005 bd4 ba2.5k sqft2662 Lefevre St, Philadelphia, PA 19137For SaleMLS ID #PAPH2668864, Walt Morris, Better Homes Realty Group. Bright MLS
- $325,0004 bd2 ba1.4k sqft2502 E Clearfield St, Philadelphia, PA 19134For SaleMLS ID #PAPH2683386, Christopher Somers, KW Empower. Bright MLS
- $295,0003 bd2 ba2.3k sqft6125 Morton St, Philadelphia, PA 19144For SaleMLS ID #PAPH2687596, Alison Simon, KW Empower. Bright MLS
- $195,0003 bd2 ba1.1k sqft1615 Fillmore St, Philadelphia, PA 19124For SaleMLS ID #PAPH2482580, Brian Lanoza, Century 21 Advantage Gold-Southampton. Bright MLS
- $325,0003 bd2 ba1.7k sqft2967 Belgrade St, Philadelphia, PA 19134For SaleMLS ID #PAPH2685658, Jonathan Miller, RE/MAX Access. Bright MLS
- $265,0003 bd3 ba1.2k sqft321 W Fisher Ave, Philadelphia, PA 19120For SaleMLS ID #PAPH2675204, Abigail Espinoza-Murrieta, Keller Williams Real Estate-Langhorne. Bright MLS
- $325,0003 bd2 ba1.4k sqft3124 Memphis St, Philadelphia, PA 19134For SaleMLS ID #PAPH2682426, Jurgen Aliaj, Howard Hanna Real Estate Services. Bright MLS
- $259,9994 bd3 ba1.4k sqft2455 Harlan St, Philadelphia, PA 19121For SaleMLS ID #PAPH2682418, Lisa Pho, Keller Williams Main Line. Bright MLS
- $375,0003 bd2 ba2.1k sqft2615 E Tioga St, Philadelphia, PA 19134For SaleMLS ID #PAPH2544262, Jeff City Block, Compass RE. Bright MLS
- $324,9003 bd3 ba1.2k sqft1835 N 72nd Ave, Philadelphia, PA 19126For SaleMLS ID #PAPH2686086, Sonja Cameron, Diversified Realty Solutions. Bright MLS
- $289,9003 bd3 ba1.2k sqft2540 W Montgomery Ave, Philadelphia, PA 19121For SaleMLS ID #PAPH2662036, Kyle Sander, EXP Realty, LLC. Bright MLS
- $324,9003 bd3 ba1.2k sqft7237 Pittville Ave, Philadelphia, PA 19126For SaleMLS ID #PAPH2677788, Sonja Cameron, Diversified Realty Solutions. Bright MLS
