Welcome to this beautifully cared-for 3-bedroom, 2-bath home, thoughtfully designed to offer comfort, functionality, and flexibility. In addition to the well-sized bedrooms, you'll enjoy a spacious denperfect for a home office, game room, playroom, media room, or even a potential fourth bedroom to suit your needs. Step outside to a private backyard highlighted by a brand-new fence, creating the ideal space for entertaining, relaxing, gardening, or enjoying time with family and friends. Pride of ownership is evident throughout the home, making it truly move-in ready. Situated in a desirable neighborhood close to schools, parks, shopping, dining, and everyday amenities, this home offers the perfect blend of convenience and versatility. Whether you're purchasing your first home, need more room for a growing household, or simply want flexible living space, this is an opportunity you won't want to miss.
Pending
Price cut: $1K (7/7)
$459,000
4929 Miramare Ln, Stockton, CA 95206
3beds
1,649sqft
:
Get pre-qualified$3,035/mo
Single Family Residence
Built in 2001
5,201 Square Feet Lot
$456,500 Zestimate®
$278/sqft
$-- HOA
What's special
Private backyardBrand-new fenceWell-sized bedrooms
- 110 days |
- 556 |
- 16 |
Zillow last checked:
Listing updated:
Listed by:
Valerie Morales DRE #02022990 209-922-4075,
HomeSmart PV & Associates
Source: MetroList Services of CA,MLS#: 226039819Originating MLS: MetroList Services, Inc.
Facts & features
Interior
Bedrooms & bathrooms
- Bedrooms: 3
- Bathrooms: 2
- Full bathrooms: 2
Dining room
- Features: Formal Area
Kitchen
- Features: Pantry Closet, Kitchen Island, Kitchen/Family Combo, Tile Counters
Heating
- Central
Cooling
- Ceiling Fan(s), Central Air, Ductless
Appliances
- Included: Ice Maker, Dishwasher, Microwave
- Laundry: Inside, Inside Room
Features
- Flooring: Laminate, Tile
- Number of fireplaces: 1
- Fireplace features: Living Room, Other
Interior area
- Total structure area: 0
- Total interior livable area: 1,649 sqft
Property
Parking
- Total spaces: 2
- Parking features: Attached
- Attached garage spaces: 2
Features
- Levels: One
- Stories: 1
- Exterior features: Dock
Lot
- Size: 5,201 Square Feet
- Features: Cul-De-Sac
Details
- Parcel number: 166040450000
- Zoning: Residential
- Special conditions: Standard
Construction
Type & style
- Home type: SingleFamily
- Property subtype: Single Family Residence
Materials
- Stucco, Frame, Wood
- Foundation: Slab
- Roof: Tile
Condition
- Year built: 2001
Utilities & green energy
- Electric: 220 Volts in Laundry
- Sewer: Public Sewer
- Water: Public
- Utilities for property: Public, Sewer Connected
Community & HOA
Location
- Region: Stockton
Financial & listing details
- Price per square foot: $278/sqft
- Tax assessed value: $352,501
- Annual tax amount: $4,940
- Price range: $459K - $459K
- Date on market: 4/7/2026
Estimated market value
$456,500
$434,000 - $479,000
$2,447/mo
Price history
| Date | Event | Price |
|---|---|---|
| 7/12/2026 | Pending sale | $459,000$278/sqft |
Source: MetroList Services of CA #226039819 Report a problem | ||
| 7/7/2026 | Price change | $459,000-0.2%$278/sqft |
Source: MetroList Services of CA #226039819 Report a problem | ||
| 5/10/2026 | Price change | $460,000-3.2%$279/sqft |
Source: MetroList Services of CA #226039819 Report a problem | ||
| 4/7/2026 | Listed for sale | $475,000+50.3%$288/sqft |
Source: MetroList Services of CA #226039819 Report a problem | ||
| 11/5/2018 | Sold | $316,000+2.3%$192/sqft |
Source: MetroList Services of CA #18059953 Report a problem | ||
| 10/17/2018 | Pending sale | $309,000$187/sqft |
Source: Keller Williams Realty Central Valley #18059953 Report a problem | ||
| 9/20/2018 | Listed for sale | $309,000$187/sqft |
Source: Keller Williams Realty Central Valley #18059953 Report a problem | ||
| 9/19/2018 | Pending sale | $309,000$187/sqft |
Source: Keller Williams Realty Central Valley #18059953 Report a problem | ||
| 8/29/2018 | Listed for sale | $309,000+136.8%$187/sqft |
Source: Keller Williams Realty #18059953 Report a problem | ||
| 8/10/2011 | Sold | $130,500+0.5%$79/sqft |
Source: Public Record Report a problem | ||
| 7/26/2011 | Pending sale | $129,900$79/sqft |
Source: Fannie Mae #11034413 Report a problem | ||
| 7/19/2011 | Listed for sale | $129,900$79/sqft |
Source: Fannie Mae #11034413 Report a problem | ||
| 7/16/2011 | Pending sale | $129,900$79/sqft |
Source: Fannie Mae #11034413 Report a problem | ||
| 7/13/2011 | Listed for sale | $129,900$79/sqft |
Source: Fannie Mae #11034413 Report a problem | ||
| 6/4/2011 | Pending sale | $129,900$79/sqft |
Source: Fannie Mae #11034413 Report a problem | ||
| 5/8/2011 | Price change | $129,900-66.8%$79/sqft |
Source: Fannie Mae #11034413 Report a problem | ||
| 4/23/2011 | Listed for sale | -- |
Source: isNowListed.com Report a problem | ||
| 3/14/2011 | Sold | $391,692+117.6%$238/sqft |
Source: Public Record Report a problem | ||
| 2/23/2001 | Sold | $180,000$109/sqft |
Source: Public Record Report a problem | ||
Public tax history
| Year | Property taxes | Tax assessment |
|---|---|---|
| 2025 | $4,940 +3.2% | $352,501 +2% |
| 2024 | $4,787 +3.4% | $345,590 +2% |
| 2023 | $4,631 +2% | $338,815 +2% |
| 2022 | $4,539 +1.7% | $332,172 +2% |
| 2021 | $4,465 +3.9% | $325,659 +1% |
| 2020 | $4,298 +1.5% | $322,320 +2% |
| 2019 | $4,234 +79% | $316,000 +119.4% |
| 2018 | $2,365 +1.8% | $144,058 +2% |
| 2017 | $2,325 +4.1% | $141,234 +2% |
| 2016 | $2,233 -30.2% | $138,464 +1.5% |
| 2015 | $3,197 | $136,385 +2% |
| 2014 | $3,197 | $133,714 +0.5% |
| 2013 | -- | $133,110 +2% |
| 2012 | -- | $130,500 -4% |
| 2011 | -- | $136,000 -8.7% |
| 2010 | -- | $149,000 -0.7% |
| 2009 | -- | $150,000 -27.2% |
| 2008 | -- | $205,986 +2% |
| 2007 | -- | $201,948 +2% |
| 2006 | -- | $197,988 +2% |
| 2005 | -- | $194,106 +2% |
| 2004 | -- | $190,302 +1.9% |
| 2003 | -- | $186,814 +4% |
| 2002 | -- | $179,560 +161% |
| 2001 | -- | $68,799 |
Find assessor info on the county website
Monthly payment
Est. payment
Payment breakdown
Explore the cost of this home by adjusting the details. Changes won't be saved.Climate risks
Neighborhood: Weston Ranch
Nearby schools
GreatSchools rating
- 2/10George Y. Komure Elementary SchoolGrades: K-8Distance: 0.6 mi
- 4/10Weston Ranch High SchoolGrades: 9-12Distance: 0.3 mi
- $465,5004 bd3 ba1.9k sqft4915 Miramare Ln, Stockton, CA 95206Off Market
- $442,6003 bd2 ba1.4k sqft4943 Miramare Ln, Stockton, CA 95206Off Market
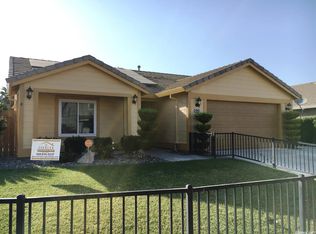
- $448,8004 bd2 ba1.6k sqft1645 Universal Dr, Stockton, CA 95206Off Market
- $479,3004 bd2 ba2.1k sqft4901 Miramare Ln, Stockton, CA 95206Off Market
- $458,0004 bd2 ba1.6k sqft4882 Haven Pl, Stockton, CA 95206Off Market
- $493,7004 bd3 ba2.1k sqft1657 Universal Dr, Stockton, CA 95206Off Market
- $496,4004 bd2 ba2.1k sqft4894 Haven Pl, Stockton, CA 95206Off Market
- $497,0004 bd3 ba2.1k sqft4930 Miramare Ln, Stockton, CA 95206Off Market
A local agent can set up tours, give advice and negotiate with sellers.
Similar homes
- $450,0004 bd3 ba1.9k sqft1110 Royalblue Dr, Stockton, CA 95206For Sale
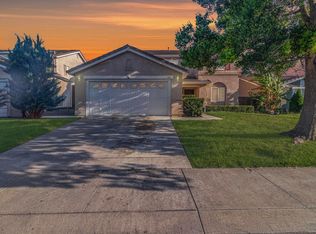 MLS ID #41136827, Juan De Dios Andrade Jardines. Bay East AOR
 - $479,8884 bd3 ba1.7k sqft4193 Kimball Ln, Stockton, CA 95206For Sale
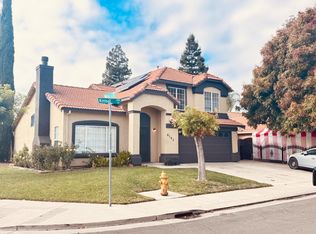 MLS ID #226030125, Jesus Sandoval. MetroList Services of CA
 - $448,8884 bd3 ba1.8k sqft2052 Del Rio Dr, Stockton, CA 95204For Sale
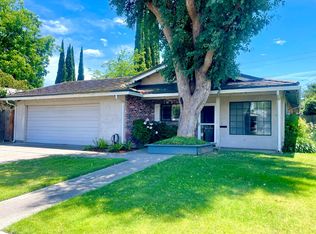 MLS ID #226079484, A.J. Zulueta. MetroList Services of CA
 - $454,9005 bd2 ba1.3k sqft2150 E Michael Ave, Stockton, CA 95206For Sale
 MLS ID #NDP2507549, Efrain Chacon, Real Brokerage Technologies. CRMLS
 - $450,0003 bd2 ba1.3k sqft1048 Aspen Dr, Manteca, CA 95336For SaleMLS ID #226092902, Sonia Gonzalez. MetroList Services of CA
- $525,0004 bd3 ba2k sqft3732 Steve Lillie Cir, Stockton, CA 95206For Sale By Owner
- $449,0004 bd2 ba1.8k sqft2190 W Euclid Ave, Stockton, CA 95204For SaleMLS ID #226007177, James Oldham. MetroList Services of CA
- $360,0003 bd2 ba1.5k sqft2151 S Pilgrim St, Stockton, CA 95206For SaleMLS ID #226068647, Connie Espinosa. MetroList Services of CA
- $449,9993 bd2 ba1.5k sqft3032 NE Sleepy Hollow Dr, Stockton, CA 95209For SaleMLS ID #226088025, Tyler Bates. MetroList Services of CA
- $459,0003 bd2 ba1.1k sqft806 E Longview Ave, Stockton, CA 95207For SaleMLS ID #226054608, Martin Padilla. MetroList Services of CA
- $425,0003 bd2 ba1.2k sqft3512 Wallace Ave, Stockton, CA 95204For SaleMLS ID #226070303, EROS Ceballos. MetroList Services of CA
- $459,9004 bd2 ba1.3k sqft469 Orlando Ln, Lathrop, CA 95330For SaleMLS ID #226082978, Roman Perez. MetroList Services of CA
- $449,0004 bd3 ba1.6k sqft2715 Dogwood Ct, Stockton, CA 95210For SaleMLS ID #226076920, Veronica Ramirez Alba. MetroList Services of CA
- $499,9504 bd3 ba1.9k sqft4133 Oak Valley Way, Stockton, CA 95205For SaleMLS ID #226074663, Nicholas Gallego. MetroList Services of CA
- $425,0003 bd3 ba1.6k sqft4531 Woodbine Dr, Stockton, CA 95210For SaleMLS ID #226083850, Deepak Katyal. MetroList Services of CA
- $481,9004 bd3 ba2.1k sqft9843 Spindrift Way, Stockton, CA 95209For SaleMLS ID #226079489, Tony Jaime. MetroList Services of CA
- $530,0004 bd3 ba1.8k sqft220 Cornerstone Way, Manteca, CA 95336For SaleMLS ID #226092880, Johnny Flores. MetroList Services of CA
- $430,0004 bd3 ba1.6k sqft2113 Pyrenees Ave, Stockton, CA 95210For SaleMLS ID #41133429, Dannice Fuller. Bay East AOR
- $545,0004 bd3 ba1.9k sqft162 Ravenwood Ct, Lathrop, CA 95330For SaleMLS ID #226038703, Daisy Anson. MetroList Services of CA
- $515,0004 bd3 ba2.1k sqft4735 White Forge Dr, Stockton, CA 95212For SaleMLS ID #226082388, Rita Nwankwo. MetroList Services of CA
Local buyer's agents are ready to help
