
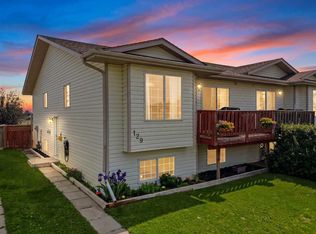
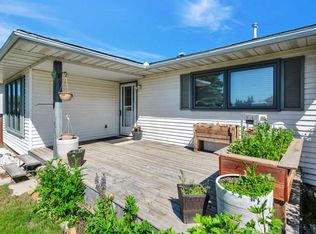
Welcome to this warm and move-in ready 5 bedroom, 2 bathroom bi-level in Harvest Meadows, one of Blackfalds’ family-friendly communities. With 892 sq ft above grade, 2 bedrooms up, 3 bedrooms down, a fully finished basement, and new vinyl plank flooring throughout, this home offers the kind of flexible space that works beautifully for first-time buyers, growing families, or investors looking for a practical property with strong everyday appeal ~ The main floor feels bright, open, and inviting with vaulted ceilings and a front living room filled with natural light. The owner-added window benches bring extra charm and function throughout the home, creating cozy spots to read, relax, or simply enjoy the sunshine. The kitchen has been refreshed with freshly painted cabinetry, clean white finishes, black hardware, and a comfortable layout that connects easily to the dining area and covered rear deck ~ The primary bedroom is a great size with a feature wall and another window bench, while the second main floor bedroom works well for kids, guests, or a home office. The main 4-piece bathroom has also been freshened up with paint, mirror, and wainscotting for a clean, welcoming feel ~ Downstairs, the fully finished basement adds excellent living space with a family room, 3 additional bedrooms, and an updated 4-piece bathroom. Whether you need room for teenagers, guests, a playroom, workout space, hobbies, or work-from-home flexibility, this layout gives you options without sacrificing a second living area ~ The home also features hardwired speakers throughout and shingles replaced in 2021. Outside, the south-facing backyard has a sweet family-friendly feel with mature greenery, a covered deck, shed, and even a fairy garden that adds a little extra charm. There is plenty of space to relax, play, garden, or entertain, plus back lane access, off-street parking in the back for 3 vehicles, and future garage potential ~ Close to shopping, the Abbey Centre, downtown Blackfalds, and only about 10 minutes to Red Deer, this is a home that offers comfort, function, and a lifestyle that just makes sense.
For sale
C$399,900
4929 N Westbrooke Rd, Blackfalds, AB T4M 0L1
5beds
892sqft
Single Family Residence
Built in 2005
5,662 Square Feet Lot
$-- Zestimate®
C$448/sqft
C$-- HOA
What's special
Fully finished basementVaulted ceilingsOwner-added window benchesHardwired speakers throughoutCovered deckBack lane access
- 17 days |
- 28 |
- 4 |
Zillow last checked:
Listing updated:
Listed by:
Kyle Dillman, Associate,
Kic Realty
Source: courtesy of Pillar9 System,MLS®#: A2322344 Originating MLS®#: Central Alberta
Originating MLS®#: Central AlbertaFacts & features
Interior
Bedrooms & bathrooms
- Bedrooms: 5
- Bathrooms: 2
- Full bathrooms: 2
Bedroom
- Level: Main
- Dimensions: 8`10" x 10`3"
Other
- Level: Main
- Dimensions: 15`6" x 12`5"
Bedroom
- Level: Basement
- Dimensions: 9`8" x 13`11"
Bedroom
- Level: Basement
- Dimensions: 10`10" x 12`2"
Bedroom
- Level: Basement
- Dimensions: 10`4" x 9`6"
Other
- Level: Main
- Dimensions: 8`3" x 4`11"
Other
- Level: Basement
- Dimensions: 9`6" x 4`11"
Dining room
- Level: Main
- Dimensions: 14`0" x 6`5"
Other
- Level: Basement
- Dimensions: 6`9" x 10`1"
Game room
- Level: Basement
- Dimensions: 15`4" x 10`6"
Kitchen
- Level: Main
- Dimensions: 14`0" x 7`10"
Living room
- Level: Main
- Dimensions: 12`5" x 11`0"
Heating
- Forced Air
Cooling
- None
Appliances
- Included: Dishwasher, Microwave, Refrigerator, Stove(s), Washer/Dryer
- Laundry: In Basement
Features
- Ceiling Fan(s), Laminate Counters, Open Floorplan
- Flooring: Ceramic Tile, Laminate
- Windows: Window Coverings
- Basement: Full
- Has fireplace: No
Interior area
- Total interior livable area: 892 sqft
Video & virtual tour
Property
Parking
- Total spaces: 3
- Parking features: Off Street
Features
- Levels: Bi-Level
- Stories: 1
- Patio & porch: Deck
- Exterior features: Playground, Private Yard
- Fencing: Fenced
- Frontage length: 12.81M 42`0"
Lot
- Size: 5,662 Square Feet
- Features: Back Yard, Rectangular Lot
Details
- Parcel number: 101729356
- Zoning: R1-M
Construction
Type & style
- Home type: SingleFamily
- Property subtype: Single Family Residence
Materials
- Vinyl Siding, Wood Frame
- Foundation: Concrete Perimeter
- Roof: Asphalt Shingle
Condition
- New construction: No
- Year built: 2005
Community & HOA
Community
- Features: Playground
- Subdivision: Harvest Meadows
HOA
- Has HOA: No
Location
- Region: Blackfalds
Financial & listing details
- Price per square foot: C$448/sqft
- Date on market: 6/18/2026
- Date available: 08/21/2026
- Inclusions: N/A
Kyle Dillman, Associate
Kyle Dillman, Associate
By pressing Contact Agent, you agree that the real estate professional identified above may call/text you about your search, which may involve use of automated means and pre-recorded/artificial voices. You don't need to consent as a condition of buying any property, goods, or services. Message/data rates may apply. You also agree to our Terms of Use. Zillow does not endorse any real estate professionals. We may share information about your recent and future site activity with your agent to help them understand what you're looking for in a home.
Price history
Price history is unavailable.
Public tax history
Tax history is unavailable.
Climate risks
Neighborhood: T4M
Nearby schools
GreatSchools rating
No schools nearby
We couldn't find any schools near this home.



- Alberta
- Division No. 8
- Blackfalds
- T4M 0L1
- 4929 N Westbrooke Rd
Nearby cities
Other Blackfalds Topics
