Welcome to 493 McGregor Drive, a well-loved ranch home nestled on a desirable corner lot in one of West Whiteland Township's most sought-after neighborhoods. Tucked away off the beaten path, yet just minutes from Boot Road, Routes 100 and 202, and the vibrant shops, restaurants, and attractions of West Chester Borough, this home offers the perfect blend of privacy and convenience. Offering 4 bedrooms, 2 full bathrooms, an attached 2-car garage, and central air conditioning, this home has been thoughtfully expanded and lovingly maintained over the years. The heart of the home is the beautifully enlarged kitchen, featuring a spacious center island that opens to the dining area with a dramatic cathedral ceiling, creating an inviting space for everyday living and entertaining. (Kitchen addition square footage is approximate and should be independently verified by the buyer.) Just off the kitchen, step onto the rear deck—an ideal spot for morning coffee, outdoor dining, or relaxing while overlooking the yard. Hardwood floors add warmth and character throughout much of the home, and even more hardwood flooring lies beneath the existing carpeting, waiting to be uncovered and restored to its original beauty. The expansive, partially finished basement offers endless possibilities for additional living space, a recreation room, home office, or workshop. A cozy wood stove adds warmth and charm, while the basement is already roughed in for plumbing, making it easy to add a future bathroom and further enhance the space. While the home could benefit from some cosmetic updating, it presents an incredible opportunity to personalize a solidly built home in an outstanding location. With its spacious layout, quality features, and prime West Whiteland setting, 493 McGregor Drive is ready for its next owners to make it their own. Sold in As Is condition.
Pending
$499,000
493 McGregor Dr, West Chester, PA 19380
4beds
1,650sqft
Single Family Residence
Built in 1971
0.5 Acres Lot
$514,500 Zestimate®
$302/sqft
$-- HOA
What's special
Expansive partially finished basementDesirable corner lotSpacious center islandCentral air conditioningBeautifully enlarged kitchen
- 27 days |
- 1,823 |
- 82 |
Likely to sell faster than
Zillow last checked:
Listing updated:
Listed by:
Ryan Petrucci 610-640-9316,
RE/MAX Main Line-Paoli 6106409300
Source: Bright MLS,MLS#: PACT2130686
Facts & features
Interior
Bedrooms & bathrooms
- Bedrooms: 4
- Bathrooms: 2
- Full bathrooms: 2
- Main level bathrooms: 2
- Main level bedrooms: 4
Rooms
- Room types: Living Room, Dining Room, Primary Bedroom, Bedroom 2, Bedroom 3, Kitchen, Bedroom 1, Primary Bathroom, Full Bath
Primary bedroom
- Features: Ceiling Fan(s), Flooring - HardWood
- Level: Main
Bedroom 1
- Features: Flooring - HardWood
- Level: Main
Bedroom 2
- Features: Flooring - HardWood
- Level: Main
Bedroom 3
- Features: Flooring - HardWood
- Level: Main
Primary bathroom
- Features: Bathroom - Stall Shower, Flooring - Ceramic Tile
- Level: Main
Dining room
- Level: Main
Other
- Features: Bathroom - Tub Shower, Flooring - Ceramic Tile
- Level: Main
Kitchen
- Features: Breakfast Room, Ceiling Fan(s), Dining Area, Flooring - HardWood, Eat-in Kitchen, Kitchen - Electric Cooking
- Level: Main
Living room
- Level: Main
Heating
- Hot Water, Oil
Cooling
- Central Air, Electric
Appliances
- Included: Built-In Range, Dishwasher, Dryer, Freezer, Oven, Oven/Range - Electric, Washer, Water Heater
- Laundry: In Basement
Features
- Attic, Bathroom - Stall Shower, Bathroom - Tub Shower, Ceiling Fan(s), Dining Area, Floor Plan - Traditional, Eat-in Kitchen, Breakfast Area, Combination Dining/Living, Primary Bath(s), Recessed Lighting, Beamed Ceilings, Vaulted Ceiling(s)
- Flooring: Ceramic Tile, Hardwood, Carpet
- Basement: Partially Finished,Full,Partial
- Has fireplace: No
Interior area
- Total structure area: 1,650
- Total interior livable area: 1,650 sqft
- Finished area above ground: 1,650
- Finished area below ground: 0
Property
Parking
- Total spaces: 2
- Parking features: Garage Faces Side, Attached
- Attached garage spaces: 2
Accessibility
- Accessibility features: None
Features
- Levels: One
- Stories: 1
- Patio & porch: Deck
- Pool features: None
- Has view: Yes
- View description: Garden
Lot
- Size: 0.5 Acres
Details
- Additional structures: Above Grade, Below Grade
- Parcel number: 4108B0004
- Zoning: RES
- Special conditions: Standard
Construction
Type & style
- Home type: SingleFamily
- Architectural style: Ranch/Rambler
- Property subtype: Single Family Residence
Materials
- Stucco
- Foundation: Concrete Perimeter
- Roof: Pitched,Shingle
Condition
- Average
- New construction: No
- Year built: 1971
Utilities & green energy
- Sewer: Public Sewer
- Water: Public
Community & HOA
Community
- Security: Smoke Detector(s)
- Subdivision: None Available
HOA
- Has HOA: No
Location
- Region: West Chester
- Municipality: WEST WHITELAND TWP
Financial & listing details
- Price per square foot: $302/sqft
- Tax assessed value: $137,420
- Annual tax amount: $4,197
- Date on market: 7/19/2026
- Listing agreement: Exclusive Right To Sell
- Inclusions: Washer, Dryer, Refrigerator, Freezer In Basement.
- Exclusions: Riding Lawn Mower.
- Ownership: Fee Simple
Estimated market value
$514,500
$489,000 - $540,000
$3,135/mo
Price history
| Date | Event | Price |
|---|---|---|
| 8/13/2026 | Pending sale | $499,000$302/sqft |
Source:  Bright MLS #PACT2130686 Report a problem Bright MLS #PACT2130686 Report a problem | ||
| 7/23/2026 | Contingent | $499,000$302/sqft |
Source: Bright MLS #PACT2130686 Report a problem | ||
| 7/19/2026 | Listed for sale | $499,000$302/sqft |
Source: Bright MLS #PACT2130686 Report a problem | ||
Public tax history
| Year | Property taxes | Tax assessment |
|---|---|---|
| 2025 | $4,108 +2.1% | $137,420 |
| 2024 | $4,024 +5.7% | $137,420 |
| 2023 | $3,807 | $137,420 |
| 2022 | $3,807 +1.4% | $137,420 |
| 2021 | $3,755 +127.4% | $137,420 |
| 2020 | $1,652 -54.4% | $137,420 |
| 2019 | $3,622 +2.3% | $137,420 |
| 2018 | $3,542 +9898.9% | $137,420 |
| 2017 | $35 -98.8% | $137,420 |
| 2016 | $2,929 | $137,420 |
| 2015 | $2,929 | $137,420 |
| 2014 | $2,929 | $137,420 |
| 2013 | -- | $137,420 |
| 2012 | -- | $137,420 |
| 2011 | -- | $137,420 |
| 2010 | -- | $137,420 |
| 2009 | -- | $137,420 |
| 2008 | -- | $137,420 |
| 2007 | -- | $137,420 |
| 2006 | -- | $137,420 |
| 2005 | -- | $137,420 |
| 2004 | -- | $137,420 |
| 2003 | -- | $137,420 |
| 2000 | -- | $137,420 |
Find assessor info on the county website
Monthly payment
Est. payment
Payment breakdown
Explore the cost of this home by adjusting the details. Changes won't be saved.Climate risks
Neighborhood: 19380
Nearby schools
GreatSchools rating
- 8/10Mary C Howse El SchoolGrades: K-5Distance: 0.7 mi
- 6/10E N Peirce Middle SchoolGrades: 6-8Distance: 0.5 mi
- 8/10West Chester Henderson High SchoolGrades: 9-12Distance: 2.8 mi
Schools provided by the listing agent
- Elementary: Mary C. Howse
- Middle: E N Peirce
- High: Henderson
- District: West Chester Area
Source: Bright MLS. This data may not be complete. We recommend contacting the local school district to confirm school assignments for this home.
- $572,3003 bd2 ba2.2k sqft493 Douglas Dr, West Chester, PA 19380Off Market
- $600,6005 bd4 ba1.8k sqft491 McGregor Dr, West Chester, PA 19380Off Market

- $470,9003 bd2 ba1.3k sqft492 McGregor Dr, West Chester, PA 19380Off Market
- $494,3003 bd1 ba1.7k sqft490 McGregor Dr, West Chester, PA 19380Off Market
- $535,4003 bd2 ba1.7k sqft492 Douglas Dr, West Chester, PA 19380Off Market
- $553,5003 bd1 ba2.4k sqft490 Douglas Dr, West Chester, PA 19380Off Market
- $620,2004 bd2 ba2.2k sqft494 Douglas Dr, West Chester, PA 19380Off Market
- $510,4004 bd2 ba1.3k sqft489 McGregor Dr, West Chester, PA 19380Off Market
A local agent can set up tours, give advice and negotiate with sellers.
Similar homes
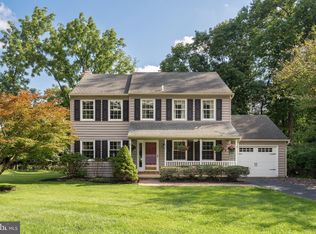
- $459,9003 bd2 ba1.8k sqft209 Wren Ct, Downingtown, PA 19335For Sale

 MLS ID #PACT2132812, Dominic Frittelli, DoorLife Real Estate, LLC. Bright MLS
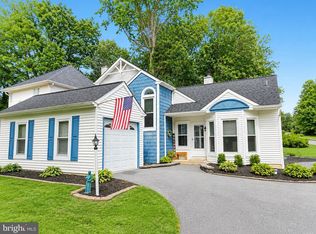
 - $649,9004 bd3 ba1.9k sqft602 Lorient Dr, West Chester, PA 19382For Sale
 MLS ID #PACT2127638, Brian Busby, EXP Realty, LLC. Bright MLS
 - $450,0003 bd3 ba1.6k sqft793 Brettingham Ct #704, West Chester, PA 19382For Sale
 MLS ID #PACT2132970, Mattie Yacka, Coldwell Banker Realty. Bright MLS
 - $525,0003 bd3 ba2.3k sqft1500 Victoria Dr, Downingtown, PA 19335For Sale
 MLS ID #PACT2133084, Colby Martin, Keller Williams Real Estate -Exton. Bright MLS
 - $460,0003 bd3 ba1.8k sqft1104 Brinton Place Rd APT 20, West Chester, PA 19380For SaleMLS ID #PACT2130900, Michael Ciunci, KW Greater West Chester. Bright MLS
- $580,0004 bd3 ba1.7k sqft251 E Market St, West Chester, PA 19382For SaleMLS ID #PACT2131602, Lisa Longenbach, Keller Williams Real Estate-Langhorne. Bright MLS
- $475,0004 bd2 ba2k sqft70 Ridge Rd, Phoenixville, PA 19460For SaleMLS ID #PACT2131900, Christopher Holt, Iron Valley Real Estate Exton. Bright MLS
- $510,0004 bd3 ba1.8k sqft8 Janice Dr, Wilmington, DE 19810For SaleMLS ID #DENC2108518, Rose Bloom, Long & Foster Real Estate, Inc.. Bright MLS
- $515,0003 bd3 ba1.8k sqft1258 Faun Rd, Wilmington, DE 19803For SaleMLS ID #DENC2109088, Scott Deputy, EXP Realty, LLC. Bright MLS
- $630,0003 bd2 ba1.9k sqft513 Eaton Way #513, West Chester, PA 19380For SaleMLS ID #PACT2131492, Brenda Smith, Engel & Volkers. Bright MLS
- $525,0003 bd4 ba1.4k sqft252 W Beidler Rd, King Of Prussia, PA 19406For SaleMLS ID #PAMC2190706, Tony Crist, Coldwell Banker Realty. Bright MLS
- $675,0004 bd3 ba2.4k sqft425 Westfield Dr, Exton, PA 19341For SaleMLS ID #PACT2129920, Joseph McCormick, RE/MAX Hometown Realtors. Bright MLS
- $735,0004 bd3 ba2.2k sqft1022 Carolyn Dr, West Chester, PA 19382For SaleMLS ID #PACT2132844, Molly Caso, VRA Realty. Bright MLS
- $420,0003 bd2 ba1.8k sqft1115 Milltown Rd, Wilmington, DE 19808For SaleMLS ID #DENC2108734, Tay Brinkley, Foraker Realty Co.. Bright MLS
- $538,0003 bd2 ba2.2k sqft1421 Coldsprings Rd, Pottstown, PA 19465For SaleMLS ID #780744, Jackie Frey, IronValley RE of Lehigh Valley. GLVR
- $550,0003 bd3 ba1.1k sqft2265 Strasburg Rd, Coatesville, PA 19320For SaleMLS ID #PACT2131696, Rainny Truscott, Keller Williams Main Line. Bright MLS
- $575,0003 bd3 ba1.5k sqft1280 Lancaster Ave, Berwyn, PA 19312For SaleMLS ID #PACT2130252, Tanner Kirkpatrick, Lime House. Bright MLS
- $375,0003 bd3 ba1.6k sqft610 Penn Green Rd, Landenberg, PA 19350For SaleMLS ID #PACT2133072, Michael Fingerman, HomeSmart Realty Advisors. Bright MLS
- $499,9004 bd3 ba2.2k sqft612 Duncan Rd, Wilmington, DE 19809For SaleMLS ID #DENC2104442, Michael Wilson, BHHS Fox & Roach-Greenville. Bright MLS
- $349,9003 bd2 ba1.9k sqft32 Beck Rd, East Fallowfield, PA 19320For SaleMLS ID #PACT2132838, Liam Coonahan, Real of Pennsylvania. Bright MLS
