Welcome to 493 South Main Street in the charming and historic town of Maxeys, GA! Step back in time with this classic 1900 home full of character, timeless appeal, and great bones. From the gorgeous wood floors to the tall ceilings, this home showcases the charm and personality that make older homes so special. Picture yourself relaxing on the inviting rocking chair front porch, enjoying a quiet morning coffee or unwinding in the evenings while taking in the slower pace of small-town living. Offering 2 bedrooms and 2 full bathrooms, this well-maintained home provides a wonderful opportunity for those looking to enjoy classic Southern charm with room to make it their own. Outside, youll find a large fenced-in lot with plenty of space for gardening, entertaining, pets, or simply enjoying the outdoors. The charming white picket fence adds to the homes welcoming curb appeal and timeless character. Enjoy the added convenience of being just steps away from the Firefly Trail, offering easy access to a popular local destination for walking, biking, and enjoying the outdoors. Conveniently located within reach of Athens, Watkinsville, and Lake Oconee, this property offers peaceful small-town living with convenient access to nearby shopping, dining, recreation, and everyday amenities. Whether youre looking for a place to call home or an opportunity to own a piece of history, this Maxeys gem is full of possibilities! Buyers are encouraged to perform their own due diligence regarding eligibility requirements for the A. T. Brightwell School, Inc. Scholarship.
Active
$325,000
493 S Main St, Maxeys, GA 30667
2beds
--sqft
Single Family Residence
Built in 1900
1.69 Acres Lot
$318,600 Zestimate®
$--/sqft
$-- HOA
What's special
Tall ceilingsLarge fenced-in lotGorgeous wood floorsWelcoming curb appealCharming white picket fence
- 17 days
- 431
- 39
Likely to sell faster than
Zillow last checked:
Listing updated:
Listed by:
Paul Thaxton 706-202-3846,
Greater Athens Properties,
James W Thaxton 706-202-4910,
Greater Athens Properties
Source: GAMLS,MLS#: 10882898
Facts & features
Interior
Bedrooms & bathrooms
- Bedrooms: 2
- Bathrooms: 2
- Full bathrooms: 2
- Main level bathrooms: 2
- Main level bedrooms: 2
Rooms
- Room types: Family Room, Foyer, Laundry
Heating
- Heat Pump, Natural Gas
Cooling
- Electric, Heat Pump
Appliances
- Included: Convection Oven, Oven/Range (Combo), Refrigerator
- Laundry: Mud Room
Features
- Master On Main Level
- Flooring: Hardwood, Wood
- Basement: None
- Number of fireplaces: 4
Interior area
- Total structure area: 0
- Finished area above ground: 0
- Finished area below ground: 0
Video & virtual tour
Property
Parking
- Total spaces: 4
- Parking features: Off Street
Features
- Levels: One
- Stories: 1
- Fencing: Back Yard,Chain Link,Fenced,Front Yard,Wood
Lot
- Size: 1.69 Acres
- Features: City Lot, Corner Lot, Level
Details
- Additional structures: Barn(s)
- Parcel number: M5 017
Construction
Type & style
- Home type: SingleFamily
- Architectural style: Victorian
- Property subtype: Single Family Residence
Materials
- Wood Siding
- Roof: Tin
Condition
- Resale
- New construction: No
- Year built: 1900
Utilities & green energy
- Sewer: Septic Tank
- Water: Public
- Utilities for property: Underground Utilities
Green energy
- Energy efficient items: Insulation
Community & HOA
Community
- Features: None
- Subdivision: None
HOA
- Has HOA: No
- Services included: None
Location
- Region: Maxeys
Financial & listing details
- Tax assessed value: $224,100
- Annual tax amount: $2,200
- Date on market: 11/1/2026
- Cumulative days on market: 17 days
- Listing agreement: Exclusive Right To Sell
Estimated market value
$318,600
$303,000 - $335,000
$1,983/mo
Price history
| Date | Event | Price |
|---|---|---|
| 11/1/2026 | Listed for sale | $325,000+61.7% |
Source:  Hive MLS #CL367420 Report a problem | ||
| 6/22/2025 | Listing removed | $1,500 |
Source: Zillow Rentals Report a problem | ||
| 6/6/2025 | Listed for rent | $1,500 |
Source: Zillow Rentals Report a problem | ||
| 10/1/2021 | Sold | $201,000+21.1% |
Source: Public Record Report a problem | ||
| 3/15/2018 | Sold | $166,000-5.7% |
Source: Hive MLS #CM958056 Report a problem | ||
| 3/2/2018 | Pending sale | $176,000 |
Source: Five Market Realty LLC #8247276 Report a problem | ||
| 11/26/2017 | Price change | $176,000-2.2% |
Source: 5Market Realty #958056 Report a problem | ||
| 8/23/2017 | Listed for sale | $180,000+132.3% |
Source: 5Market Realty #958056 Report a problem | ||
| 3/17/2006 | Sold | $77,500 |
Source: Hive MLS #CM728149 Report a problem | ||
Public tax history
| Year | Property taxes | Tax assessment |
|---|---|---|
| 2025 | $2,178 +0.2% | $89,640 |
| 2024 | $2,174 -9.4% | $89,640 -9.6% |
| 2023 | $2,401 +13.6% | $99,160 +22.8% |
| 2022 | $2,113 +26.2% | $80,720 +33.7% |
| 2021 | $1,674 -0.8% | $60,360 |
| 2020 | $1,688 -3% | $60,360 |
| 2019 | $1,740 +36.7% | $60,360 +37.2% |
| 2018 | $1,273 +5.1% | $43,979 +2.7% |
| 2017 | $1,211 | $42,817 0% |
| 2016 | -- | $42,818 |
| 2015 | -- | $42,818 |
| 2014 | -- | $42,818 +0% |
| 2013 | -- | $42,817 |
| 2012 | -- | -- |
| 2011 | -- | -- |
| 2010 | -- | -- |
| 2009 | -- | -- |
Find assessor info on the county website
Monthly payment
Est. payment
Payment breakdown
Explore the cost of this home by adjusting the details. Changes won't be saved.Climate risks
Neighborhood: 30667
Nearby schools
Schools provided by the listing agent
- Elementary: Oglethorpe
- Middle: Oglethorpe
- High: Oglethorpe
Source: GAMLS. This data may not be complete. We recommend contacting the local school district to confirm school assignments for this home.
Similar homes
- $375,0005 bd4 ba2.8k sqft290 Poplar Creek Rd, Stephens, GA 30667Active
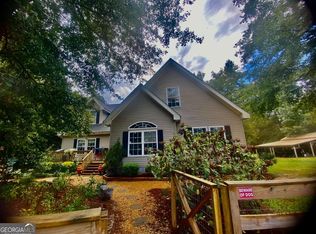
 MLS ID #10670386, Donna S Ross, Donna Ross & Co. GAMLS
- $359,9004 bd3 ba2.2k sqft602 Stephens Salem Rd, Stephens, GA 30667Active
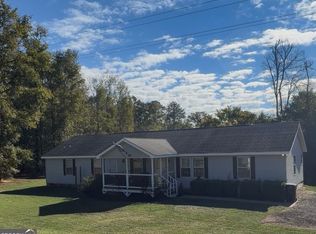 MLS ID #10868293, Haley Powers, Real Broker, LLC. GAMLS
- $270,0003 bd2 ba952 sqft181 Lower Wirebridge Rd, Stephens, GA 30667Active Under Contract
 MLS ID #10805497, Stephanie Cole, Keller Williams Realty Atl. Partners. GAMLS
- $325,0003 bd2 ba1k sqft1030 Travis Dr, Watkinsville, GA 30677Active
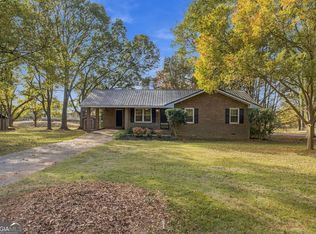 MLS ID #10889170, Dee Waddell, Broad & Main Real Estate Group. GAMLS
- $325,0003 bd2 ba1.4k sqft118 Terrace Cir, Lexington, GA 30648ActiveMLS ID #10854763, Christi Sedlacek, ERA Sunrise Realty. GAMLS
- $410,0004 bd2 ba3k sqft400 Salem Church Rd, Lexington, GA 30648Active Under ContractMLS ID #10735815, Mabel Brown Strother, J Brand Realty. GAMLS
- $359,9993 bd2 ba1.2k sqft1061 Old Salem Rd, Watkinsville, GA 30677ActiveMLS ID #10774472, Vivian O'Connor, Coldwell Banker Upchurch Realty. GAMLS
- $360,0003 bd2 ba1.6k sqft421 Jesweak Ct, Athens, GA 30605ActiveMLS ID #10889716, Christine Tucker, C Tucker & Co. GAMLS
- $296,5003 bd2 ba1.3k sqft2159 Shiloh Rd, Greensboro, GA 30642ActiveMLS ID #10720572, Richard Rodriguez, BHHS Georgia Properties. GAMLS
- $330,0003 bd2 ba1.5k sqft250 Brickleberry Rdg, Athens, GA 30605ActiveMLS ID #10853394, Ceci C Churchwell, 3tree Realty. GAMLS
- $307,9903 bd2 ba1.3k sqft126 Hidden Timber Ln, Athens, GA 30605ActiveMLS ID #10880422, Ellen West, RAC Properties of Athens, Inc.. GAMLS
- $340,0003 bd2 ba1.6k sqft255 Brookstone Dr, Athens, GA 30605ActiveMLS ID #10877210, Christopher Bell, Keller Williams Greater Athens. GAMLS
- $329,0003 bd2 ba1.3k sqft280 Twin Creek Shrs, Athens, GA 30605ActiveMLS ID #10772400, Ross Vaughn, Coldwell Banker Upchurch Realty. GAMLS
- $375,0003 bd2 ba1.2k sqft1371 Bairdstown Rd, Union Point, GA 30669ActiveMLS ID #10830225, Michael Culver, eXp Realty. GAMLS
- $319,5003 bd2 ba1.4k sqft373 Deertrigger Lndg, Athens, GA 30605ActiveMLS ID #10825743, Jared Marsden, Keller Williams Greater Athens. GAMLS
- $299,0003 bd3 ba2.1k sqft135 Brookstone Pl, Athens, GA 30605ActiveMLS ID #10735831, Carey McLaughlin, Trestle Town Realty. GAMLS
