Welcome to 118 Terrace Circle in Lexington, where like-new condition, privacy and convenience come together on a beautiful 2.04 acre lot. Tucked away in a peaceful setting, this home offers plenty of room to roam inside and out, while still being within easy reach of Athens. Inside youll love the desirable split-bedroom floor plan, providing added privacy for the spacious primary suite. The open-concept kitchen, living and dining areas create a bright, inviting space thats perfect for everyday living, entertaining, and gathering with family and friends. The home has been exceptionally cared for and offers a fresh, move-in-ready feel throughout. Another standout feature is the oversized two-car garage, offering generous space for vehicles, storage, tools, hobbies, or additional workspace. Enjoy the best of quiet country living without sacrificing convenience. Shopping, restaurants, entertainment, and the University of Georgia are all just a short drive away, while the location is equally ideal for commuters traveling to Augusta, Washington or Elberton. If youre looking for a like-new home with acreage, privacy, a functional open floor plan, and an oversized garage, 118 Terrace Circle deserves a closer look. Come check it out!
Active
$325,000
118 Terrace Cir, Lexington, GA 30648
3beds
1,476sqft
Single Family Residence
Built in 2021
2.04 Acres Lot
$321,300 Zestimate®
$220/sqft
$-- HOA
What's special
Spacious primary suiteOversized two-car garageDesirable split-bedroom floor planBright inviting spacePeaceful setting
- 33 days
- 648
- 56
Likely to sell faster than
Zillow last checked:
Listing updated:
Listed by:
Christi Sedlacek 706-248-1172,
ERA Sunrise Realty
Source: GAMLS,MLS#: 10854763
Facts & features
Interior
Bedrooms & bathrooms
- Bedrooms: 3
- Bathrooms: 2
- Full bathrooms: 2
- Main level bathrooms: 2
- Main level bedrooms: 3
Rooms
- Room types: Other
Heating
- Electric, Heat Pump
Cooling
- Electric, Heat Pump
Appliances
- Included: Dishwasher, Microwave
- Laundry: Common Area
Features
- Master On Main Level, Vaulted Ceiling(s)
- Flooring: Other
- Windows: Double Pane Windows
- Basement: None
- Has fireplace: No
Interior area
- Total structure area: 1,476
- Total interior livable area: 1,476 sqft
- Finished area above ground: 1,476
- Finished area below ground: 0
Property
Parking
- Parking features: Attached, Garage Door Opener
- Has attached garage: Yes
Features
- Levels: One
- Stories: 1
Lot
- Size: 2.04 Acres
- Features: Sloped
Details
- Parcel number: 098 013
Construction
Type & style
- Home type: SingleFamily
- Architectural style: Ranch
- Property subtype: Single Family Residence
Materials
- Concrete
- Foundation: Slab
- Roof: Composition
Condition
- Resale
- New construction: No
- Year built: 2021
Utilities & green energy
- Sewer: Septic Tank
- Water: Public
- Utilities for property: Underground Utilities
Green energy
- Energy efficient items: Windows
Community & HOA
Community
- Features: None
- Subdivision: Lexington Terrace Ohase 1 Sec 2
HOA
- Has HOA: No
- Services included: None
Location
- Region: Lexington
Financial & listing details
- Price per square foot: $220/sqft
- Tax assessed value: $325,800
- Annual tax amount: $2,934
- Date on market: 9/28/2026
- Cumulative days on market: 34 days
- Listing agreement: Exclusive Right To Sell
Estimated market value
$321,300
$305,000 - $337,000
$2,162/mo
Price history
| Date | Event | Price |
|---|---|---|
| 9/29/2026 | Listed for sale | $325,000+19.3%$220/sqft |
Source:  Hive MLS #CL365484 Report a problem | ||
| 4/18/2022 | Sold | $272,500+1%$185/sqft |
Source: Hive MLS #CM987251 Report a problem | ||
| 3/23/2022 | Pending sale | $269,900$183/sqft |
Source:  FMLS GA #7018022 Report a problem | ||
| 3/23/2022 | Contingent | $269,900$183/sqft |
Source: Hive MLS #987251 Report a problem | ||
| 3/17/2022 | Listed for sale | $269,900+8.8%$183/sqft |
Source:  GAMLS #10029866 Report a problem | ||
| 8/26/2021 | Sold | $248,1000%$168/sqft |
Source: Public Record Report a problem | ||
| 7/2/2021 | Contingent | $248,150+0.9%$168/sqft |
Source: Hive MLS #982270 Report a problem | ||
| 4/28/2021 | Pending sale | $245,900$167/sqft |
Source: GAMLS #8927187 Report a problem | ||
| 4/24/2021 | Price change | $245,900-1.2%$167/sqft |
Source: GAMLS #8927187 Report a problem | ||
| 4/10/2021 | Price change | $249,000+4.2%$169/sqft |
Source: GAMLS #8927187 Report a problem | ||
| 2/12/2021 | Listed for sale | $239,000$162/sqft |
Source: GAMLS #8927187 Report a problem | ||
Public tax history
| Year | Property taxes | Tax assessment |
|---|---|---|
| 2025 | $3,166 +5.7% | $130,320 +4.3% |
| 2024 | $2,994 +15.3% | $124,920 |
| 2023 | $2,597 +5.8% | $124,920 +30.3% |
| 2022 | $2,455 +1217.4% | $95,840 +1369.9% |
| 2021 | $186 -0.8% | $6,520 |
| 2020 | $188 -3% | $6,520 |
| 2019 | $194 +223.7% | $6,520 +228.8% |
| 2018 | $60 +2.3% | $1,983 |
| 2017 | $59 | $1,983 |
| 2016 | -- | $1,983 |
| 2015 | -- | $1,983 |
| 2014 | -- | $1,983 +0.1% |
| 2013 | -- | $1,982 |
| 2012 | -- | -- |
| 2011 | -- | -- |
| 2010 | -- | -- |
Find assessor info on the county website
Monthly payment
Est. payment
Payment breakdown
Explore the cost of this home by adjusting the details. Changes won't be saved.Climate risks
Neighborhood: 30648
Nearby schools
Schools provided by the listing agent
- Elementary: Oglethorpe
- Middle: Oglethorpe
- High: Oglethorpe
Source: GAMLS. This data may not be complete. We recommend contacting the local school district to confirm school assignments for this home.
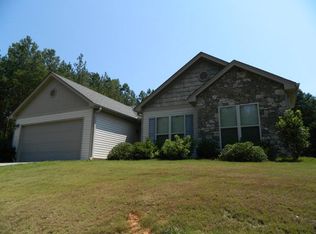
Similar homes
- $259,0004 bd3 ba1.6k sqft135 Dupree St, Lexington, GA 30648Active

 MLS ID #10875408, Jacob Peacock, Iris Inc Realty. GAMLS
- $249,9003 bd2 ba1.4k sqft56 Lexington Carlton Rd, Lexington, GA 30648Active Under Contract
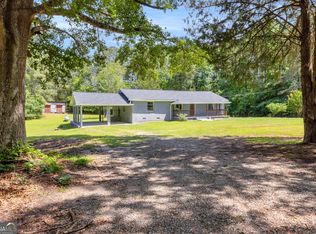 MLS ID #10870013, Brittany Powers, Keller Williams Greater Athens. GAMLS
- $250,0003 bd2 ba1.3k sqft621 Elberton Rd, Lexington, GA 30648Active
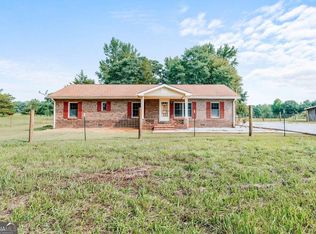 MLS ID #10815018, Blake Arnold, Iris Inc Realty. GAMLS
- $--3 bd2 ba1.4k sqft60 Sears Dr, Comer, GA 30629Auction
 ServiceLink Auction
- $325,0003 bd2 ba1.4k sqft10411 Double Bridges Rd, Winterville, GA 30683ActiveMLS ID #10846797, Jerry Craig, Greater Athens Properties. GAMLS
- $300,0003 bd2 ba1.4k sqft773 Shoal Creek Rd, Colbert, GA 30628ActiveMLS ID #10879872, Ashley Noggle, Woodall Realty Group. GAMLS
- $295,0004 bd3 ba1.3k sqft137 Stonebrooke Dr, Colbert, GA 30628ActiveMLS ID #10879789, Mindy Epps, Georgia Land Brokerage. GAMLS
- $305,0003 bd2 ba1.2k sqft824 Lexington Carlton Rd, Carlton, GA 30627ActiveMLS ID #10831852, Blake Arnold, Iris Inc Realty. GAMLS
- $379,0003 bd2 ba1.6k sqft811 Hardman Morris Rd, Colbert, GA 30628ActiveMLS ID #10881883, Whitney Carey, Carey-Dean Real Estate. GAMLS
- $309,9903 bd2 ba1.3k sqft126 Hidden Timber Ln, Athens, GA 30605ActiveMLS ID #10880422, Ellen West, RAC Properties of Athens, Inc.. GAMLS
- $199,0003 bd2 ba1k sqft3314 Centerville Rd, Lexington, GA 30648ActiveMLS ID #10835258, Brittany Purcell & Associates, Keller Williams Greater Athens. GAMLS
- $229,9003 bd2 ba1.3k sqft710 Athens Rd, Lexington, GA 30648ActiveMLS ID #10726913, Marivel Arias, Keller Williams Realty Atl. Partners. GAMLS
- $344,7763 bd2 ba1.6k sqft110 Dunbar Pl, Winterville, GA 30683ActiveMLS ID #10785210, Kelly Wilkerson, Next Move Real Estate. GAMLS
- $324,9003 bd2 ba1.2k sqft72 Terry Dee Ln, Colbert, GA 30628ActiveMLS ID #10823652, Andrew J Baker, Iris Inc Realty. GAMLS
- $330,0003 bd2 ba1.5k sqft250 Brickleberry Rdg, Athens, GA 30605ActiveMLS ID #10853394, Ceci C Churchwell, 3tree Realty. GAMLS
- $340,0003 bd2 ba1.6k sqft255 Brookstone Dr, Athens, GA 30605ActiveMLS ID #10877210, Christopher Bell, Keller Williams Greater Athens. GAMLS
- $305,0003 bd2 ba1.4k sqft131 Stonebrooke Dr, Colbert, GA 30628ActiveMLS ID #10759435, Ashley Nalley, Keller Williams Greater Athens. GAMLS
- $325,0003 bd2 ba1.5k sqft130 Bentwood Trl, Winterville, GA 30683ActiveMLS ID #10765348, Alec N Bunkley, Greater Athens Properties. GAMLS
