BUILT IN PRICING WITH CONCESSIONS!!!!!! Brand new, move-in ready, and sitting on nearly an acre in the highly sought-after Medina community—this is the opportunity you've been waiting for. 493 Highway 187 offers the affordability of a new home without sacrificing the space, style, or privacy buyers are looking for. Inside, you'll find an open layout designed for real life. The living room flows effortlessly into the kitchen, making everything from weeknight dinners to holiday gatherings feel connected. The split-bedroom floor plan gives the primary suite the privacy it deserves, while two additional bedrooms offer flexibility for family, guests, a home office, or hobbies. Every room has that fresh, never-lived-in feel, allowing you to be the very first to make this house your home. Outside, the .89-acre lot gives you room to breathe—whether that's adding a shop, creating an outdoor entertaining space, planting a garden, or simply enjoying the extra distance between you and the neighbors. If you've been searching for a home that offers modern convenience, manageable maintenance, and land without the price tag of new site-built construction, this one deserves a spot at the top of your list. Located in Medina, where homes continue to be in high demand, you'll enjoy the quiet of country living while remaining just minutes from shopping, dining, schools, and everything Jackson has to offer. Schedule your private tour and see why a brand-new start begins at 493 Highway 187.
New construction
Price cut: $15K (9/1)
$239,900
493 State Highway 187, Medina, TN 38355
3beds
1,531sqft
Manufactured Home
Built in 2026
0.89 Acres Lot
$239,800 Zestimate®
$157/sqft
$-- HOA
What's special
Brand new move-in readyFresh never-lived-in feelSplit-bedroom floor plan
- 93 days
- 168
- 9
Zillow last checked:
Listing updated:
Listed by:
Julie Holt,
Blue Suede Realty 731-300-6773
Source: CWTAR,MLS#: 2603358
Facts & features
Interior
Bedrooms & bathrooms
- Bedrooms: 3
- Bathrooms: 2
- Full bathrooms: 2
- Main level bathrooms: 2
- Main level bedrooms: 3
Primary bedroom
- Level: Main
- Area: 225
- Dimensions: 15.0 x 15.0
Bedroom
- Level: Main
- Area: 144
- Dimensions: 12.0 x 12.0
Bedroom
- Level: Main
- Area: 121
- Dimensions: 11.0 x 11.0
Kitchen
- Level: Main
- Area: 187
- Dimensions: 17.0 x 11.0
Heating
- Central
Cooling
- Ceiling Fan(s), Central Air, Electric
Appliances
- Included: Dishwasher, Electric Range, Electric Water Heater, Refrigerator
- Laundry: Electric Dryer Hookup, Laundry Room, Main Level, Washer Hookup
Features
- Breakfast Bar, Ceiling Fan(s), Double Vanity, Eat-in Kitchen, Fiber Glass Shower, Kitchen Island, Open Floorplan, Pantry, Soaking Tub, Tub Shower Combo, Walk-In Closet(s)
- Flooring: Luxury Vinyl
- Has basement: No
- Has fireplace: No
Interior area
- Total structure area: 1,531
- Total interior livable area: 1,531 sqft
Property
Parking
- Total spaces: 2
- Parking features: Gravel, Open
- Uncovered spaces: 2
Features
- Levels: One
- Patio & porch: Deck, Front Porch, Rear Porch
- Exterior features: Rain Gutters
- Fencing: None
Lot
- Size: 0.89 Acres
- Dimensions: 200 x 348 x 197 IRR
- Features: Agricultural, Level
Details
- Parcel number: 58 039.07
- Zoning description: Residential
- Special conditions: Standard
Construction
Type & style
- Home type: MobileManufactured
- Property subtype: Manufactured Home
Materials
- Brick, Vinyl Siding
- Foundation: Permanent
Condition
- true
- New construction: Yes
- Year built: 2026
Details
- Builder name: Clayton
Utilities & green energy
- Electric: 220 Volts in Laundry
- Sewer: Septic Tank
- Water: Private
Community & HOA
Community
- Security: Fire Alarm
- Subdivision: None
HOA
- Has HOA: No
Location
- Region: Medina
Financial & listing details
- Price per square foot: $157/sqft
- Annual tax amount: $287
- Date on market: 7/17/2026
- Road surface type: Asphalt
Estimated market value
$239,800
$228,000 - $252,000
Not available
Price history
| Date | Event | Price |
|---|---|---|
| 9/1/2026 | Price change | $239,900-5.9%$157/sqft |
Source:  CWTAR #2603358 Report a problem CWTAR #2603358 Report a problem | ||
| 7/17/2026 | Listed for sale | $254,900$166/sqft |
Source: CWTAR #2603358 Report a problem | ||
Public tax history
Tax history is unavailable.
Monthly payment
Climate risks
Neighborhood: 38355
Similar homes
- $229,9993 bd2 ba1.4k sqft103 London Cv, Medina, TN 38355For Sale
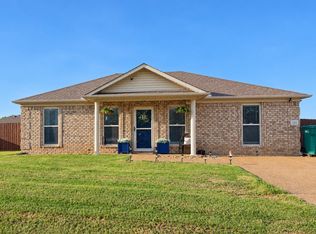
 MLS ID #3615504, Chyna Espinal, The Tennessee Agent. RealTracs MLS as distributed by MLS GRID
 - $285,0003 bd2 ba1.5k sqft332 Reed Cir, Medina, TN 38355For Sale
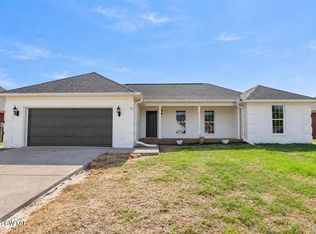 MLS ID #2604817, Madaline Hudson, Town and Country. CWTAR
 - $199,9004 bd2 ba1.5k sqft103 N Division St, Medina, TN 38355For Sale
 MLS ID #2604858, Katie Lewis, Coldwell Banker Southern Realty. CWTAR
 - $230,0003 bd2 ba1.5k sqft270 Reed Cir, Medina, TN 38355For Sale
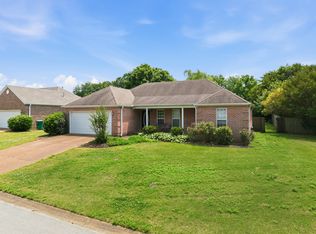 MLS ID #3220768, Julia White. RealTracs MLS as distributed by MLS GRID
 - $319,0004 bd2 ba1.7k sqft156 Juno Cv, Medina, TN 38355For SaleMLS ID #3602926, Angela Pacelli. RealTracs MLS as distributed by MLS GRID
- $242,0003 bd2 ba1.3k sqft8013 Pillow Dr, Milan, TN 38358For SaleMLS ID #3601841, Miranda Raschke. RealTracs MLS as distributed by MLS GRID
