Escape to your own private retreat with this stunning log cabin nestled on 10 secluded wooded acres, just a short drive to beautiful downtown. Filled with warmth, charm, and unique character throughout, this inviting home offers 4 bedrooms plus an open loft overlooking the breathtaking floor-to-ceiling stone fireplace, the heart of the home and the perfect place to gather with family and friends. The main level showcases gorgeous pine flooring, creating a cozy cabin atmosphere, along with 2 bedrooms on the main floor, including the spacious primary suite featuring a private balcony and en suite bath complete with a soaking tub and separate shower. A second bedroom and full bath, tow beautiful bay windows in the living room, and an open-concept layout make the space feel both comfortable and ideal for entertaining. The finished basement features rebar-enforced, contractor-poured walls that help keep the space naturally cool and comfortable year-round. Offering endless possibilities, this level includes its own full kitchen, bathroom, laundry hookups, private entrance, private porch, and 2 additional finished rooms, making it perfect for an in-law suite, guest quarters, apartment setup, or multi-generational living. There are also 2 oversized partially finished spaces currently used for storage that offer incredible potential for additional living space, recreation rooms, workshop areas, or hobby rooms. Step outside and enjoy peaceful mornings on the wraparound front porch or unwind in the evenings on the two-tiered back deck overlooking the above-ground pool and serene wooded surroundings. With a flowing creek at the rear of property, your adventure awaits! With unmatched privacy, endless possibilities, and a truly one-of-a-kind setting, this special property perfectly blends rustic charm with everyday comfort and functionality.
Active
Price cut: $20K (7/29)
$580,000
4930 Post Rd, Winston, GA 30187
4beds
2,978sqft
Single Family Residence
Built in 2000
10 Acres Lot
$567,600 Zestimate®
$195/sqft
$-- HOA
What's special
Finished basementStunning log cabinFloor-to-ceiling stone fireplaceAbove-ground poolPrivate balconySpacious primary suiteWraparound front porch
- 120 days
- 673
- 39
Zillow last checked:
Listing updated:
Listed by:
Verronica Smith 314-532-4575,
Coldwell Banker Kennon & Parker
Source: GAMLS,MLS#: 10765796
Facts & features
Interior
Bedrooms & bathrooms
- Bedrooms: 4
- Bathrooms: 3
- Full bathrooms: 3
- Main level bathrooms: 2
- Main level bedrooms: 2
Rooms
- Room types: Bonus Room, Game Room, Loft, Other, Sun Room
Heating
- Central
Cooling
- Central Air
Appliances
- Included: Dishwasher, Disposal, Microwave, Oven/Range (Combo), Refrigerator
- Laundry: In Hall, Mud Room
Features
- Beamed Ceilings, High Ceilings, Master On Main Level, Rear Stairs, Roommate Plan, Soaking Tub, Entrance Foyer, Vaulted Ceiling(s), Walk-In Closet(s)
- Flooring: Wood
- Basement: Bath/Stubbed,Exterior Entry,Unfinished
- Number of fireplaces: 1
Interior area
- Total structure area: 2,978
- Total interior livable area: 2,978 sqft
- Finished area above ground: 2,478
- Finished area below ground: 500
Property
Parking
- Parking features: Parking Pad
- Has uncovered spaces: Yes
Features
- Levels: Three Or More
- Stories: 3
- Has private pool: Yes
- Pool features: Above Ground
Lot
- Size: 10 Acres
- Features: Other, Private, Sloped
Details
- Parcel number: 00430250044
Construction
Type & style
- Home type: SingleFamily
- Architectural style: Craftsman
- Property subtype: Single Family Residence
Materials
- Log
- Roof: Metal
Condition
- Resale
- New construction: No
- Year built: 2000
Utilities & green energy
- Sewer: Septic Tank
- Water: Public
- Utilities for property: Cable Available, Electricity Available
Community & HOA
Community
- Features: None
- Subdivision: none
HOA
- Has HOA: No
- Services included: None
Location
- Region: Winston
Financial & listing details
- Price per square foot: $195/sqft
- Tax assessed value: $530,000
- Annual tax amount: $6,670
- Date on market: 5/15/2026
- Cumulative days on market: 120 days
- Listing agreement: Exclusive Right To Sell
- Electric utility on property: Yes
Estimated market value
$567,600
$539,000 - $596,000
$2,467/mo
Price history
| Date | Event | Price |
|---|---|---|
| 7/29/2026 | Price change | $580,000-3.3%$195/sqft |
Source:  GAMLS #10765796 Report a problem GAMLS #10765796 Report a problem | ||
| 6/25/2026 | Price change | $599,999-3.8%$201/sqft |
Source: GAMLS #10765796 Report a problem | ||
| 5/15/2026 | Listed for sale | $624,000+256.6%$210/sqft |
Source: GAMLS #10765796 Report a problem | ||
| 3/21/2012 | Sold | $175,000+13%$59/sqft |
Source: Public Record Report a problem | ||
| 1/4/2012 | Pending sale | $154,900$52/sqft |
Source: Prudential Georgia Realty #4307075 Report a problem | ||
| 12/24/2011 | Listed for sale | $154,900-43.7%$52/sqft |
Source: Prudential Georgia Realty #4307075 Report a problem | ||
| 8/2/2011 | Sold | $274,919$92/sqft |
Source: Public Record Report a problem | ||
Public tax history
| Year | Property taxes | Tax assessment |
|---|---|---|
| 2025 | $5,295 -0.2% | $212,000 |
| 2024 | $5,305 +10.8% | $212,000 |
| 2023 | $4,786 +5.1% | $212,000 +28.3% |
| 2022 | $4,555 +11.2% | $165,240 +14.1% |
| 2021 | $4,097 +1.7% | $144,880 |
| 2020 | $4,030 +1.4% | $144,880 +1.9% |
| 2019 | $3,973 +3.7% | $142,160 +5.8% |
| 2018 | $3,831 +7.4% | $134,360 +12.8% |
| 2017 | $3,567 +1.6% | $119,160 +7.8% |
| 2016 | $3,513 +3.7% | $110,560 +6.3% |
| 2015 | $3,387 | $104,040 -0.3% |
| 2014 | $3,387 -3.4% | $104,360 -5.4% |
| 2013 | $3,507 | $110,280 |
| 2012 | -- | -- |
| 2011 | -- | -- |
| 2010 | -- | -- |
| 2009 | $3,509 +14.4% | -- |
| 2007 | $3,067 +35.5% | -- |
| 2006 | $2,263 +4.5% | -- |
| 2005 | $2,165 | -- |
| 2004 | -- | -- |
| 2003 | $2,035 -4.4% | -- |
| 2002 | $2,129 | -- |
Find assessor info on the county website
Monthly payment
Est. payment
Payment breakdown
Explore the cost of this home by adjusting the details. Changes won't be saved.Climate risks
Neighborhood: 30187
Nearby schools
Schools provided by the listing agent
- Elementary: Mason Creek
- Middle: Fairplay
- High: Alexander
Source: GAMLS. This data may not be complete. We recommend contacting the local school district to confirm school assignments for this home.
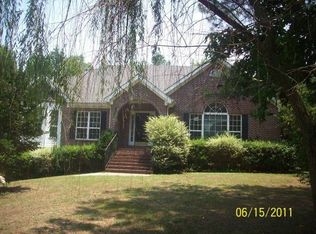
Similar homes
- $650,0005 bd4 ba2.8k sqft9355 W Union Hill Rd, Winston, GA 30187Active
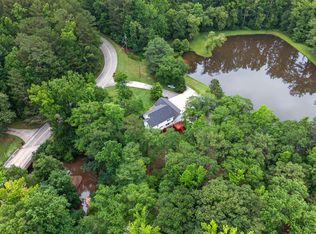
 MLS ID #10794225, Darnika Smith, The Nestwell Group. GAMLS
 - $675,0004 bd3 ba3.2k sqft5419 Tyree Rd, Winston, GA 30187Active
 MLS ID #10707568, Joy A Hughes, BHHS Georgia Properties. GAMLS
 - $509,0006 bd3 ba3.5k sqft7388 Post Rd, Winston, GA 30187Active
 MLS ID #10809169, Mark Spain, Mark Spain Real Estate. GAMLS
 - $449,9005 bd5 ba3.5k sqft7055 Fletcher Dr, Winston, GA 30187Active
 MLS ID #10832821, Kristi Navarre, Keller Williams Realty Atl. Partners. GAMLS
 - $450,0003 bd2 ba2.5k sqft9620 W Union Hill Rd, Villa Rica, GA 30180ActiveMLS ID #10797172, Addison J Corbin, Watkins Real Estate Associates. GAMLS
- $599,9005 bd5 ba3.7k sqft5601 Fox Glove Ct, Douglasville, GA 30135ActiveMLS ID #10820802, Tia Solomon, eXp Realty. GAMLS
- $595,0003 bd3 ba2.5k sqft217 Browning Rd, Villa Rica, GA 30180ActiveMLS ID #10779848, Shanda McRae, Keller Williams West Atlanta. GAMLS
- $565,0004 bd4 ba2.3k sqft6009 Big A Rd, Douglasville, GA 30135ActiveMLS ID #10627816, Steve Freeman The Homesource Group, Real Broker, LLC. GAMLS
- $575,0003 bd3 ba2.8k sqft5067 Lazy Acres Dr, Douglasville, GA 30135ActiveMLS ID #10799315, Chris Rentz, Pioneer Realty Group. GAMLS
- $430,0003 bd3 ba2.5k sqft3627 Bright Star Rd, Douglasville, GA 30135ActiveMLS ID #10843587, Kaiya Dowtin, Dowtin Realty & Co.. GAMLS
- $690,0004 bd4 ba3.8k sqft4475 Liberty Rd, Villa Rica, GA 30180ActiveMLS ID #10789411, Tyler Duffey, Keller Williams Realty Atl. Partners. GAMLS
- $425,0003 bd2 ba1.7k sqft8011 Hannah Rd, Winston, GA 30187ActiveMLS ID #10794500, Rosemarie Norton, Southern Homes & Land Realty. GAMLS
- $539,9004 bd3 ba3.9k sqft4050 Golfview Ct, Villa Rica, GA 30180ActiveMLS ID #10788649, Kelly Berry, Keller Williams Realty Atl. Partners. GAMLS
- $560,0004 bd3 ba3.2k sqft10119 Waterside Ct, Villa Rica, GA 30180ActiveMLS ID #10719134, Donna Miller, Mission Realty Group. GAMLS
- $629,0004 bd4 ba2.4k sqft479 Jim Starr Rd, Newnan, GA 30263ActiveMLS ID #10833566, Kelsey Perkins, Dwelli. GAMLS
- $485,0005 bd3 ba2.7k sqft5530 Legacy Trl, Douglasville, GA 30135ActiveMLS ID #10842204, Alicia Henderson, Coldwell Banker Realty. GAMLS
- $599,0005 bd5 ba4.3k sqft360 Happy Hill Rd, Carrollton, GA 30116ActiveMLS ID #10836951, Brittney Williams, Self Property Advisors. GAMLS
- $595,0003 bd3 ba2.3k sqft203 Wheeler Lake Path, Dallas, GA 30157ActiveMLS ID #10810771, Tiffany L Fields, Flagstone Realty Group LLC. GAMLS
- $566,0005 bd3 ba3.1k sqft7108 Roselake Cir, Douglasville, GA 30134ActiveMLS ID #10833223, Martha I Edwards, Maximum One Grt. Atl. REALTORS. GAMLS
- $479,9003 bd3 ba4.3k sqft1687 NE Hickory Level Rd, Villa Rica, GA 30180ActiveMLS ID #10706833, Brandy Buford, Fathom Realty GA, LLC. GAMLS
