Welcome to 4931 Pine Street, a well-maintained stone end-of-row townhome in the Garden Court neighborhood of University City, a neighborhood listed on the National Register of Historic Places. With a southeast exposure and replacement windows throughout, this four-bedroom, three-and-two-half-bath home is filled with light from top to bottom, and it is clearly loved. A front garden and sitting area set the tone for the home’s excellent curb appeal. An enclosed front porch entry opens to the main level, where original hardwood floors and high ceilings carry through a traditional layout. The living room centers on an ornate decorative fireplace with a marble surround, intricate mantle, and crown molding. A sitting room, a well-placed powder room under the stairs, and a formal dining room complete the front of the home. A window from the dining room opens to the eat-in kitchen, which has a breakfast nook and access to a spacious elevated back porch over the driveway, with room for planters and outdoor living. Upstairs, four spacious bedrooms share two full baths. The front bath offers both a tub and a stall shower, and a second full bath sits beside the smaller second bedroom. A skylight brightens the top of the stairs, and the front bedroom has access to the roof above the front porch, where a future owner might explore adding decking and a railing for more outdoor space. The finished lower level is a standout. Because it sits at grade to the east and rear, it has its own level walkout entrance from St. Bernard Street. At the back, a living area with a kitchenette sits beside that private entrance. A bedroom with an ensuite bath and stall shower, an additional half bath, a sitting room beneath the front porch, a laundry area, and a utility area with a privacy screen complete the level. A spiral staircase connects to the front porch entry, and a second stairway rises to the dining room. It’s a flexible layout for guests, a home office, or extended stays. Tree-lined streets, close proximity to SEPTA’s Market-Frankford Line, the T2 Trolley, and local bus routes, and generous storage throughout round out the offering. Schedule your showing today.
For sale
$525,000
4931 Pine St, Philadelphia, PA 19143
4beds
2,850sqft
Townhouse
Built in 1925
1,650 Square Feet Lot
$490,300 Zestimate®
$184/sqft
$-- HOA
What's special
Four spacious bedroomsTree-lined streetsLaundry areaSitting roomExcellent curb appealAdditional half bathHigh ceilings
- 1 day
- 225
- 17
Zillow last checked:
Listing updated:
Listed by:
Neil DiFranco 215-520-7166,
Elfant Wissahickon-Chestnut Hill 2152473600,
Listing Team: The Larry Difranco Team, Co-Listing Team: The Larry Difranco Team,Co-Listing Agent: Lawrence P Difranco 215-247-3600,
Elfant Wissahickon-Chestnut Hill
Source: Bright MLS,MLS#: PAPH2683230
Facts & features
Interior
Bedrooms & bathrooms
- Bedrooms: 4
- Bathrooms: 5
- Full bathrooms: 3
- 1/2 bathrooms: 2
- Main level bathrooms: 1
Rooms
- Room types: Living Room, Dining Room, Primary Bedroom, Sitting Room, Bedroom 2, Bedroom 3, Bedroom 4, Kitchen, Family Room, Foyer, Sun/Florida Room, In-Law/auPair/Suite, Laundry, Utility Room, Full Bath, Half Bath
Primary bedroom
- Level: Upper
- Area: 168 Square Feet
- Dimensions: 14 X 12
Bedroom 2
- Level: Upper
- Area: 72 Square Feet
- Dimensions: 8 X 9
Bedroom 3
- Level: Upper
- Area: 121 Square Feet
- Dimensions: 11 X 11
Bedroom 4
- Level: Upper
- Area: 182 Square Feet
- Dimensions: 14 X 13
Dining room
- Level: Main
- Area: 154 Square Feet
- Dimensions: 11 X 14
Family room
- Level: Main
- Area: 182 Square Feet
- Dimensions: 14 X 13
Foyer
- Level: Lower
Other
- Level: Lower
Other
- Level: Upper
- Area: 64 Square Feet
- Dimensions: 8 X 8
Other
- Level: Upper
- Area: 40 Square Feet
- Dimensions: 8 X 5
Half bath
- Level: Lower
- Area: 42 Square Feet
- Dimensions: 6 X 7
Other
- Level: Lower
- Area: 168 Square Feet
- Dimensions: 14 X 12
Kitchen
- Level: Lower
- Area: 112 Square Feet
- Dimensions: 14 X 8
Kitchen
- Level: Main
- Area: 126 Square Feet
- Dimensions: 14 X 9
Laundry
- Level: Lower
- Area: 48 Square Feet
- Dimensions: 6 X 8
Living room
- Level: Lower
- Area: 132 Square Feet
- Dimensions: 11 X 12
Living room
- Level: Main
- Area: 294 Square Feet
- Dimensions: 14 X 21
Sitting room
- Level: Lower
- Area: 96 Square Feet
- Dimensions: 8 X 12
Other
- Level: Main
- Area: 96 Square Feet
- Dimensions: 8 X 12
Utility room
- Level: Lower
Heating
- Hot Water, Radiator, Natural Gas
Cooling
- Window Unit(s), Electric
Appliances
- Included: Dryer, Oven/Range - Electric, Oven/Range - Gas, Refrigerator, Washer, Gas Water Heater
- Laundry: In Basement, Laundry Room
Features
- 2nd Kitchen, Bathroom - Stall Shower, Bathroom - Tub Shower, Bathroom - Walk-In Shower, Breakfast Area, Cedar Closet(s), Ceiling Fan(s), Chair Railings, Crown Molding, Dining Area, Entry Level Bedroom, Floor Plan - Traditional, Kitchen - Table Space, 9'+ Ceilings
- Flooring: Wood, Ceramic Tile, Laminate
- Windows: Replacement, Skylight(s)
- Basement: Connecting Stairway,Partial,Full,Finished,Heated,Improved,Interior Entry,Exterior Entry,Side Entrance,Walk-Out Access,Windows
- Number of fireplaces: 1
- Fireplace features: Mantel(s), Marble, Decorative, Screen
Interior area
- Total structure area: 2,850
- Total interior livable area: 2,850 sqft
- Finished area above ground: 1,914
- Finished area below ground: 936
Video & virtual tour
Property
Parking
- Total spaces: 1
- Parking features: Driveway, Shared Driveway, Alley Access, On Street
- Uncovered spaces: 1
Accessibility
- Accessibility features: None
Features
- Levels: Two
- Stories: 2
- Exterior features: Sidewalks, Street Lights
- Pool features: None
- Has view: Yes
- View description: City
Lot
- Size: 1,650 Square Feet
- Features: Corner Lot, Landscaped, Urban
Details
- Additional structures: Above Grade, Below Grade
- Parcel number: 601061700
- Zoning: RSA5
- Special conditions: Standard
Construction
Type & style
- Home type: Townhouse
- Architectural style: Traditional
- Property subtype: Townhouse
Materials
- Masonry, Stone
- Foundation: Stone
- Roof: Flat
Condition
- Good
- New construction: No
- Year built: 1925
Utilities & green energy
- Electric: 150 Amps
- Sewer: Public Sewer
- Water: Public
- Utilities for property: Broadband, Cable, Fiber Optic
Community & HOA
Community
- Subdivision: Garden Court
HOA
- Has HOA: No
Location
- Region: Philadelphia
- Municipality: PHILADELPHIA
Financial & listing details
- Price per square foot: $184/sqft
- Tax assessed value: $369,900
- Annual tax amount: $5,177
- Date on market: 11/4/2026
- Listing agreement: Exclusive Right To Sell
- Listing terms: Cash,Conventional,FHA,VA Loan
- Inclusions: Washer, Dryer, Refrigerators, All In "as-is" Condition At The Time Of Settlement.
- Ownership: Fee Simple
- Road surface type: Black Top
Estimated market value
$490,300
$412,000 - $579,000
$2,338/mo
Price history
| Date | Event | Price |
|---|---|---|
| 11/4/2026 | Listed for sale | $525,000$184/sqft |
Source:  Bright MLS #PAPH2683230 Report a problem | ||
Public tax history
| Year | Property taxes | Tax assessment |
|---|---|---|
| 2025 | $5,834 +8.9% | $416,800 +8.9% |
| 2024 | $5,357 | $382,700 |
| 2023 | $5,357 +54.2% | $382,700 |
| 2022 | $3,474 | -- |
| 2021 | $3,474 +3.9% | -- |
| 2018 | $3,344 +20.1% | -- |
| 2017 | $2,784 -11.4% | -- |
| 2016 | $3,141 | -- |
| 2015 | $3,141 | -- |
| 2014 | $3,141 +22.9% | $220,800 +1114.8% |
| 2012 | $2,557 | $18,176 |
| 2011 | -- | $18,176 |
| 2010 | -- | $18,176 |
| 2009 | -- | $18,176 |
| 2008 | -- | $18,176 |
| 2007 | -- | $18,176 +7.6% |
| 2006 | -- | $16,896 |
| 2005 | -- | $16,896 |
| 2004 | -- | $16,896 +10% |
| 2003 | -- | $15,360 -9.1% |
| 2002 | -- | $16,896 +17.1% |
| 2000 | -- | $14,432 |
| 1999 | -- | $14,432 |
Find assessor info on the county website
Monthly payment
Est. payment
Payment breakdown
Explore the cost of this home by adjusting the details. Changes won't be saved.Climate risks
Neighborhood: Garden Court
Nearby schools


Similar homes
- $525,0003 bd3 ba1.6k sqft4939 Walton Ave, Philadelphia, PA 19143For Sale

 MLS ID #PAPH2680730, Holly Mack-Ward, Elfant Wissahickon-Rittenhouse Square. Bright MLS
- $499,0004 bd4 ba1.7k sqft4314 Pine St, Philadelphia, PA 19104For Sale
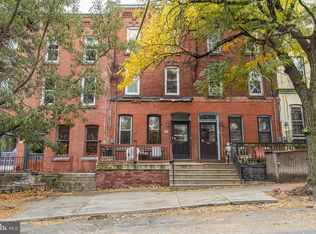 MLS ID #PAPH2591786, Lindsay Johnston, Common Ground Realtors. Bright MLS
- $559,0004 bd3 ba1.7k sqft2530 S 18th St, Philadelphia, PA 19145For Sale
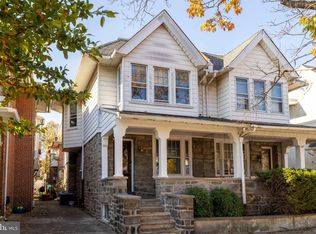 MLS ID #PAPH2682812, Karrie Gavin, Elfant Wissahickon-Rittenhouse Square. Bright MLS
- $535,0004 bd3 ba2.1k sqft722 Christian St, Philadelphia, PA 19147For Sale
 MLS ID #PAPH2652384, Rick Renson, Century 21 Advantage Gold-Castor. Bright MLS
- $529,0005 bd2 ba2.4k sqft123 Sumac St, Philadelphia, PA 19128For SaleMLS ID #PAPH2685376, Shane Yaller, BHHS Fox & Roach-Jenkintown. Bright MLS
- $499,9004 bd2 ba1.8k sqft128 Tasker St, Philadelphia, PA 19148For SaleMLS ID #PAPH2654590, Michael DeFiore, Houwzer, LLC. Bright MLS
- $469,0005 bd4 ba2k sqft2218 E Lehigh Ave, Philadelphia, PA 19125For SaleMLS ID #PAPH2682890, Anthony Castaneda, Opus Elite Real Estate. Bright MLS
- $550,0004 bd3 ba2.3k sqft2116 W Passyunk Ave, Philadelphia, PA 19145For SaleMLS ID #PAPH2658952, Benny Baiocco, Core Property Management Realty. Bright MLS
- $550,0004 bd4 ba2.7k sqft114 Lexington Ave, Merchantville, NJ 08109For SaleMLS ID #NJCD2128998, Erin Lewandowski, BHHS Fox & Roach-Moorestown. Bright MLS
- $550,0004 bd3 ba3.1k sqft59 W Greenwood Ave, Lansdowne, PA 19050For SaleMLS ID #PADE2121406, Mike Carpenter, Keller Williams Main Line. Bright MLS
- $599,0004 bd2 ba1.7k sqft1541 S 12th St, Philadelphia, PA 19147For SaleMLS ID #PAPH2588168, Dorothea Iannacone, BHHS Fox & Roach-Center City Walnut. Bright MLS
- $465,0003 bd3 ba1.9k sqft128 Ripka St, Philadelphia, PA 19127For SaleMLS ID #PAPH2685738, Al LaBrusciano, Keller Williams Real Estate-Blue Bell. Bright MLS
- $480,0004 bd3 ba2.5k sqft722 Drexel Ave, Drexel Hill, PA 19026For SaleMLS ID #PADE2126118, Phil Milazzo, Redfin Corporation. Bright MLS
- $475,0005 bd4 ba2.9k sqft103 Lincoln Ave, Yeadon, PA 19050For SaleMLS ID #PADE2119344, Mark Burkert, Keller Williams Realty Devon-Wayne. Bright MLS
- $575,0004 bd3 ba2.6k sqft270 Dupont St, Philadelphia, PA 19128For SaleMLS ID #PAPH2661814, Tom Toole III, RE/MAX Main Line - West Chester. Bright MLS
- $649,0004 bd5 ba3k sqft214 Barlow Ave, Cherry Hill, NJ 08002For SaleMLS ID #NJCD2130060, Daniel Golfand, VORO Keystone, LLC. Bright MLS
- $439,9003 bd4 ba2.2k sqft1214 E Sydney St, Philadelphia, PA 19150For SaleMLS ID #PAPH2686832, Veysal Badalov, Keller Williams Real Estate - Bensalem. Bright MLS
- $525,0004 bd-- ba2k sqft314 S Church St, Moorestown, NJ 08057For SaleMLS ID #NJBL2120450, Sam Lepore, Keller Williams Realty - Moorestown. Bright MLS
- $440,0004 bd3 ba1.8k sqft70 N Girard St, Woodbury, NJ 08096For SaleMLS ID #NJGL2079974, Erica Cosgrove, Ovation Realty LLC. Bright MLS
- $389,9003 bd3 ba1.7k sqft6023 Woodcrest Ave, Philadelphia, PA 19131For SaleMLS ID #PAPH2657912, Martina Hinton, Realty Mark Associates-CC. Bright MLS
