This beautifully maintained 3-bedroom ranch home is packed with premium upgrades, blending style and modern
convenience. Enjoy the professionally painted interior, elegant crown molding, and thoughtful
touches like barn doors for privacy and upgraded lighting throughout. The kitchen is a chef's
delight with a touchless faucet, upgraded pantry, and under-cabinet lighting, while the entire
home stays smart-connected for effortless climate, security, and appliance control.
Step outside to discover an equally impressive exterior, featuring a fully insulated and finished
garage, updated landscaping, and a welcoming front porch with a video doorbell. Perfect for
entertaining, the backyard includes a custom fire pit and a screened-in porch with outdoor fan and extended
paver patio ready for your grill. Motorized curtains for the sliding back door, upgraded hardware throughout, modern updates done in the bathrooms, ceiling fans in every room, climatized attic and LED lighting in garage.
Home was outfitted with ATT Internet, well documented during the build process, comes with
maps and schematics of the home, and is well maintained. Energy efficient home. Smart home enabled with wifi access to- Garage door, front door, front door camera, and thermostat. See attachment about 5/5 arm loan option, get the rate down.
Active
Price cut: $10.1K (11/2)
$449,900
4931 Trigney Ct, Charlotte, NC 28214
3beds
1,648sqft
Single Family Residence
Built in 2022
0.2 Acres Lot
$445,700 Zestimate®
$273/sqft
$146/mo HOA
What's special
Upgraded lighting throughoutElegant crown moldingProfessionally painted interiorBarn doors for privacyUpdated landscapingLed lighting in garageUpgraded hardware throughout
- 41 days
- 354
- 22
Zillow last checked:
Listing updated:
Listed by:
Danielle Santella 704-577-0365,
EXP Realty LLC Ballantyne
Source: Canopy MLS as distributed by MLS GRID,MLS#: 4425902
Facts & features
Interior
Bedrooms & bathrooms
- Bedrooms: 3
- Bathrooms: 2
- Full bathrooms: 2
- Main level bedrooms: 3
Primary bedroom
- Level: Main
Bedroom s
- Level: Main
Bedroom s
- Level: Main
Bathroom full
- Level: Main
Bathroom full
- Level: Main
Dining area
- Level: Main
Great room
- Level: Main
Kitchen
- Level: Main
Laundry
- Level: Main
Heating
- ENERGY STAR Qualified Equipment, Forced Air
Cooling
- Central Air
Appliances
- Included: Dishwasher, Disposal, Electric Water Heater, Gas Cooktop, Microwave, Oven, Refrigerator
- Laundry: Utility Room, Main Level
Features
- Kitchen Island, Open Floorplan, Walk-In Closet(s), Walk-In Pantry
- Flooring: Carpet, Laminate, Tile, Vinyl
- Doors: Insulated Door(s)
- Windows: Insulated Windows
- Has basement: No
- Attic: Pull Down Stairs
- Fireplace features: Great Room
Interior area
- Total structure area: 1,648
- Total interior livable area: 1,648 sqft
- Finished area above ground: 1,648
- Finished area below ground: 0
Video & virtual tour
Property
Parking
- Total spaces: 2
- Parking features: Attached Garage, Garage on Main Level
- Attached garage spaces: 2
Features
- Levels: One
- Stories: 1
- Patio & porch: Front Porch, Rear Porch, Screened
- Exterior features: Fire Pit
- Pool features: Community
- Waterfront features: Boat Ramp, Boat Slip (Lease/License), Covered structure, Paddlesport Launch Site - Community, Dock
Lot
- Size: 0.2 Acres
- Dimensions: 0.20
Details
- Additional structures: None
- Parcel number: 11322222
- Zoning: MX-2(INNOV)
- Special conditions: Standard
- Horse amenities: None
Construction
Type & style
- Home type: SingleFamily
- Architectural style: Ranch
- Property subtype: Single Family Residence
Materials
- Fiber Cement
- Foundation: Slab
Condition
- New construction: No
- Year built: 2022
Details
- Builder model: Chandler
- Builder name: Meritage Homes
Utilities & green energy
- Sewer: Public Sewer
- Water: City
- Utilities for property: Cable Available
Green energy
- Energy efficient items: Insulation
- Construction elements: Advanced Framing, Low VOC Coatings
Community & HOA
Community
- Features: Clubhouse, Dog Park, Fitness Center, Playground, Recreation Area, Sidewalks, Street Lights, Tennis Court(s), Walking Trails
- Security: Carbon Monoxide Detector(s)
- Subdivision: Solena at The Vineyards
HOA
- Has HOA: Yes
- HOA fee: $146 monthly
- HOA name: Cusick
Location
- Region: Charlotte
Financial & listing details
- Price per square foot: $273/sqft
- Tax assessed value: $411,300
- Date on market: 10/1/2026
- Cumulative days on market: 41 days
- Listing terms: Cash,Conventional,FHA,VA Loan
- Road surface type: Concrete
Estimated market value
$445,700
$423,000 - $468,000
$2,431/mo
Price history
| Date | Event | Price |
|---|---|---|
| 11/2/2026 | Price change | $449,900-2.2%$273/sqft |
Source:  Canopy MLS as distributed by MLS GRID #4425902 Report a problem | ||
| 10/13/2026 | Price change | $460,000-2.1%$279/sqft |
Source: Canopy MLS as distributed by MLS GRID #4425902 Report a problem | ||
| 10/1/2026 | Listed for sale | $470,000+14.7%$285/sqft |
Source: Canopy MLS as distributed by MLS GRID #4425902 Report a problem | ||
| 6/10/2022 | Sold | $409,785$249/sqft |
Source: Canopy MLS as distributed by MLS GRID #3820858 Report a problem | ||
| 1/18/2022 | Pending sale | $409,785$249/sqft |
Source: Canopy MLS as distributed by MLS GRID #3820858 Report a problem | ||
| 1/14/2022 | Listed for sale | $409,785$249/sqft |
Source: Canopy MLS as distributed by MLS GRID #3820858 Report a problem | ||
Public tax history
| Year | Property taxes | Tax assessment |
|---|---|---|
| 2025 | -- | $411,300 +0% |
| 2024 | -- | $411,200 |
| 2023 | $2,831 +474.2% | $411,200 +647.6% |
| 2022 | $493 | $55,000 |
| 2021 | -- | $55,000 |
Find assessor info on the county website
Monthly payment
Est. payment
Payment breakdown
Explore the cost of this home by adjusting the details. Changes won't be saved.Climate risks
Neighborhood: 28214
Nearby schools
Schools provided by the listing agent
- Elementary: Berryhill
- Middle: Berryhill
- High: West Mecklenburg
Source: Canopy MLS as distributed by MLS GRID. This data may not be complete. We recommend contacting the local school district to confirm school assignments for this home.
Similar homes
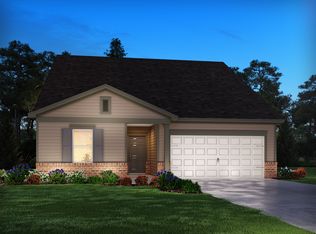
- $455,0003 bd2 ba1.8k sqft7722 Porrera St, Charlotte, NC 28214For Sale
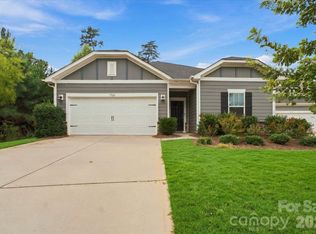
 MLS ID #4434037, Lorie Stadick, ERA Live Moore. Canopy MLS as distributed by MLS GRID
- $470,0003 bd2 ba1.9k sqft8529 Pennegrove Cir Unit 9, Charlotte, NC 28214For Sale
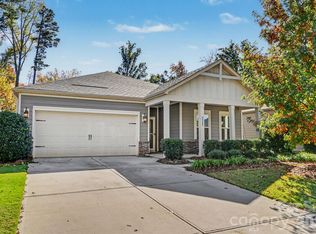 MLS ID #4439692, Michelle Wilkinson, Click Your Heels LLC. Canopy MLS as distributed by MLS GRID
- $469,0003 bd2 ba1.9k sqft7514 Porrera St, Charlotte, NC 28214For Sale
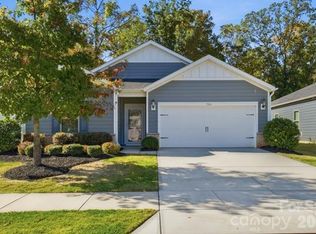 MLS ID #4439366, Janice James, Coldwell Banker Mountain View. Canopy MLS as distributed by MLS GRID
- $415,0003 bd2 ba1.6k sqft5609 Lavaux Ct, Charlotte, NC 28214For Sale
 MLS ID #4410634, Michelle Wilkinson, Click Your Heels LLC. Canopy MLS as distributed by MLS GRID
- $482,0003 bd3 ba2k sqft6411 Barcelona Way, Charlotte, NC 28214For SaleMLS ID #4419380, Brooke Broadwell, Redfin Corporation. Canopy MLS as distributed by MLS GRID
- $493,0003 bd2 ba2.4k sqft9025 Carneros Creek Rd, Charlotte, NC 28214For SaleMLS ID #4434594, Michelle Wilkinson, Click Your Heels LLC. Canopy MLS as distributed by MLS GRID
- $479,9994 bd3 ba2.2k sqft4405 Duplin Dr, Charlotte, NC 28214For SaleMLS ID #4418715, Josie Ha, Carolina Living Associates LLC. Canopy MLS as distributed by MLS GRID
- $469,9003 bd3 ba2k sqft2023 Merida St, Charlotte, NC 28214For SaleMLS ID #4306693, Nykole Wyatt, Koles's Keys Real Estate. Canopy MLS as distributed by MLS GRID
- $489,0003 bd3 ba2k sqft6220 Barcelona Way, Charlotte, NC 28214For SaleMLS ID #4404198, Justine Brawley, WEICHERT REALTORS-LKN Partners. Canopy MLS as distributed by MLS GRID
- $525,0003 bd3 ba2.2k sqft5727 Lavaux Ct, Charlotte, NC 28214For SaleMLS ID #4338044, John Combs, Local Real Estate. Canopy MLS as distributed by MLS GRID
- $359,9003 bd2 ba1.8k sqft3325 Saint Evans Rd, Charlotte, NC 28214For SaleMLS ID #4432718, Hillary Meachum, Keller Williams Ballantyne Area. Canopy MLS as distributed by MLS GRID
- $429,9903 bd2 ba1.3k sqft919 Edgemont Ave, Belmont, NC 28012For SaleMLS ID #4429900, Edward Yu, Red Maple Capital LLC. Canopy MLS as distributed by MLS GRID
- $350,0003 bd1 ba1.6k sqft4920 Bright Rd, Charlotte, NC 28214For SaleMLS ID #4358437, Gloria Leguillow, Yancey Realty, LLC. Canopy MLS as distributed by MLS GRID
- $434,9003 bd2 ba1.6k sqft520 Forest Ln, Belmont, NC 28012For SaleMLS ID #4438453, Craig LePage, EXP Realty LLC Mooresville. Canopy MLS as distributed by MLS GRID
- $495,0003 bd2 ba1.6k sqft302 Gaither Rd, Belmont, NC 28012For SaleMLS ID #4437968, Jennifer Simmons, Premier South. Canopy MLS as distributed by MLS GRID
