Ranch Perfection Awaits...One level living with ALL the Amenities! Don't miss this one! Charming 3 BR / 2 BA at highly sought after Solena at the Vineyards! Open floor plan ideal for entertaining and relaxing. Elegant Kitchen features a large island, room for seating, walk in pantry, and SS appliances with modern finishes. The spacious great room flows effortlessly with the kitchen and dining area for optimal gatherings! Offers flex room for an office, gaming, home schooling, or hobby space. Split bedroom plan! Primary bedroom features tray ceiling with large walk-in closet. Primary bathroom with walk in shower and dual sinks. Laundry room with washer and dryer that convey. Enjoy a cup of coffee on the bright screened porch. Entertain family and friends on the beautiful paver patio or gaze at the beautiful, mature trees at the back of the fenced property. Enjoy all this resort style community has to offer...Pool, Tennis, Club House, Lake Access, and more! Conveniently located to shopping, restaurants, and Charlotte Douglas Airport.
Schedule a Showing Today...don't wait to see this ONE!
Active
$469,000
7514 Porrera St, Charlotte, NC 28214
3beds
1,948sqft
Single Family Residence
Built in 2020
0.15 Acres Lot
$466,300 Zestimate®
$241/sqft
$144/mo HOA
What's special
Fenced propertyBeautiful paver patioElegant kitchenWalk in pantryRoom for seatingLarge islandSplit bedroom plan
- 1 day
- 38
- 3
Zillow last checked:
Listing updated:
Listed by:
Janice James PropertieswithJJ@gmail.com,
Coldwell Banker Mountain View,
Patty Neinast,
Coldwell Banker Mountain View
Source: Canopy MLS as distributed by MLS GRID,MLS#: 4439366
Facts & features
Interior
Bedrooms & bathrooms
- Bedrooms: 3
- Bathrooms: 2
- Full bathrooms: 2
- Main level bedrooms: 3
Primary bedroom
- Level: Main
- Area: 195.55 Square Feet
- Dimensions: 14' 8" X 13' 4"
Bedroom s
- Features: Split BR Plan
- Level: Main
- Area: 124.63 Square Feet
- Dimensions: 11' 4" X 11' 0"
Bedroom s
- Level: Main
- Area: 117.37 Square Feet
- Dimensions: 10' 8" X 11' 0"
Dining area
- Level: Main
- Area: 107.6 Square Feet
- Dimensions: 10' 7" X 10' 2"
Flex space
- Level: Main
- Area: 137.73 Square Feet
- Dimensions: 11' 2" X 12' 4"
Great room
- Features: Open Floorplan
- Level: Main
- Area: 289.12 Square Feet
- Dimensions: 19' 10" X 14' 7"
Kitchen
- Features: Breakfast Bar, Kitchen Island
- Level: Main
- Area: 193.62 Square Feet
- Dimensions: 13' 10" X 14' 0"
Heating
- Forced Air, Natural Gas
Cooling
- Central Air
Appliances
- Included: Dishwasher, Disposal, Double Oven, Electric Water Heater, Gas Oven, Gas Range, Microwave, Self Cleaning Oven
- Laundry: Laundry Room, Main Level
Features
- Kitchen Island, Open Floorplan, Walk-In Pantry
- Flooring: Carpet, Laminate
- Has basement: No
- Attic: Pull Down Stairs
Interior area
- Total structure area: 1,948
- Total interior livable area: 1,948 sqft
- Finished area above ground: 1,948
- Finished area below ground: 0
Video & virtual tour
Property
Parking
- Total spaces: 2
- Parking features: Attached Garage, Garage Door Opener, Garage on Main Level
- Attached garage spaces: 2
Features
- Levels: One
- Stories: 1
- Patio & porch: Patio, Porch, Screened
- Pool features: Community
- Fencing: Back Yard
- Waterfront features: Boat Slip (Lease/License)
- Body of water: Lake Wylie
Lot
- Size: 0.15 Acres
- Features: Level
Details
- Parcel number: 11307435
- Zoning: MX-2(INNOV)
- Special conditions: Standard
Construction
Type & style
- Home type: SingleFamily
- Architectural style: Ranch
- Property subtype: Single Family Residence
Materials
- Brick Partial, Hardboard Siding
- Foundation: Slab
Condition
- New construction: No
- Year built: 2020
Utilities & green energy
- Sewer: Public Sewer
- Water: City
Green energy
- Energy efficient items: Insulation
- Construction elements: Advanced Framing, Engineered Wood Products, Low VOC Coatings
Community & HOA
Community
- Features: Clubhouse, Dog Park, Fitness Center, Picnic Area, Playground, Sidewalks, Street Lights, Tennis Court(s), Walking Trails
- Subdivision: Solena at The Vineyards
HOA
- Has HOA: Yes
- HOA fee: $144 monthly
- HOA name: Cusick Community Managment
- HOA phone: 704-544-7779
Location
- Region: Charlotte
Financial & listing details
- Price per square foot: $241/sqft
- Tax assessed value: $420,400
- Annual tax amount: $2,986
- Date on market: 11/4/2026
- Listing terms: Cash,Conventional,FHA,VA Loan
- Road surface type: Concrete, Paved
Estimated market value
$466,300
$443,000 - $490,000
$2,315/mo
Price history
| Date | Event | Price |
|---|---|---|
| 11/4/2026 | Listed for sale | $469,000+11.4%$241/sqft |
Source:  Canopy MLS as distributed by MLS GRID #4439366 Report a problem | ||
| 8/21/2024 | Listing removed | $2,400$1/sqft |
Source: Zillow Rentals Report a problem | ||
| 8/10/2024 | Listed for rent | $2,400+14.3%$1/sqft |
Source: Zillow Rentals Report a problem | ||
| 1/6/2023 | Listing removed | -- |
Source: Zillow Rentals Report a problem | ||
| 12/7/2022 | Listed for rent | $2,100$1/sqft |
Source: Zillow Rentals Report a problem | ||
| 10/29/2021 | Sold | $421,000+5.3%$216/sqft |
Source: Canopy MLS as distributed by MLS GRID #3789243 Report a problem | ||
| 9/25/2021 | Contingent | $399,900$205/sqft |
Source: Canopy MLS as distributed by MLS GRID #3789243 Report a problem | ||
| 9/25/2021 | Listed for sale | $399,900+25.4%$205/sqft |
Source: Canopy MLS as distributed by MLS GRID #3789243 Report a problem | ||
| 10/7/2020 | Sold | $318,800$164/sqft |
Source: Canopy MLS as distributed by MLS GRID #3599228 Report a problem | ||
Public tax history
| Year | Property taxes | Tax assessment |
|---|---|---|
| 2025 | $2,986 +1.5% | $420,400 |
| 2024 | $2,941 +1.6% | $420,400 |
| 2023 | $2,894 +9.1% | $420,400 +44.3% |
| 2022 | $2,652 +2.4% | $291,400 |
| 2021 | $2,589 | $291,400 |
Find assessor info on the county website
Monthly payment
Est. payment
Payment breakdown
Explore the cost of this home by adjusting the details. Changes won't be saved.Climate risks
Neighborhood: 28214


Similar homes
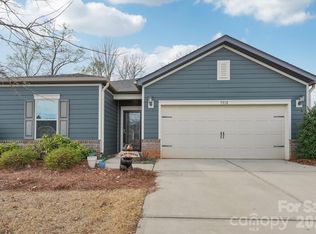
- $455,0003 bd2 ba1.8k sqft7722 Porrera St, Charlotte, NC 28214For Sale
 MLS ID #4434037, Lorie Stadick, ERA Live Moore. Canopy MLS as distributed by MLS GRID
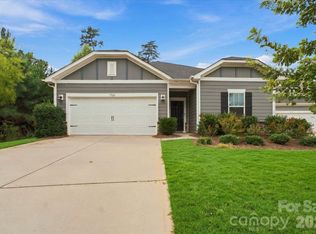
- $429,0003 bd2 ba1.6k sqft5609 Lavaux Ct, Charlotte, NC 28214For Sale
 MLS ID #4410634, Michelle Wilkinson, Click Your Heels LLC. Canopy MLS as distributed by MLS GRID
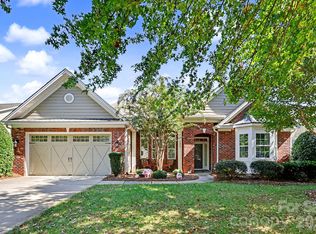
- $493,0003 bd2 ba2.4k sqft9025 Carneros Creek Rd, Charlotte, NC 28214For Sale
 MLS ID #4434594, Michelle Wilkinson, Click Your Heels LLC. Canopy MLS as distributed by MLS GRID
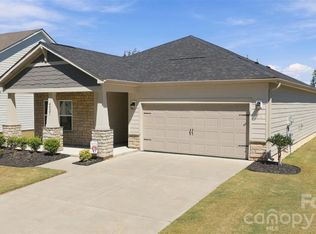
- $449,9003 bd2 ba1.6k sqft4931 Trigney Ct, Charlotte, NC 28214For Sale
 MLS ID #4425902, Danielle Santella, EXP Realty LLC Ballantyne. Canopy MLS as distributed by MLS GRID
- $459,0004 bd2 ba2.5k sqft8720 Artesa Mill Ln, Charlotte, NC 28214For SaleMLS ID #4435056, Natalie Terry, Keller Williams Connected. Canopy MLS as distributed by MLS GRID
- $525,0003 bd3 ba2.2k sqft5727 Lavaux Ct, Charlotte, NC 28214For SaleMLS ID #4338044, John Combs, Local Real Estate. Canopy MLS as distributed by MLS GRID
- $434,9003 bd3 ba2.7k sqft112 Amity Cir, Belmont, NC 28012For SaleMLS ID #4440190, Chip Wilson, NorthGroup Real Estate LLC. Canopy MLS as distributed by MLS GRID
- $485,0003 bd3 ba2k sqft6411 Barcelona Way, Charlotte, NC 28214For SaleMLS ID #4419380, Brooke Broadwell, Redfin Corporation. Canopy MLS as distributed by MLS GRID
- $479,9994 bd3 ba2.2k sqft4405 Duplin Dr, Charlotte, NC 28214For SaleMLS ID #4418715, Josie Ha, Carolina Living Associates LLC. Canopy MLS as distributed by MLS GRID
- $495,0003 bd2 ba1.6k sqft302 Gaither Rd, Belmont, NC 28012For SaleMLS ID #4437968, Jennifer Simmons, Premier South. Canopy MLS as distributed by MLS GRID
- $469,9003 bd3 ba2k sqft2023 Merida St, Charlotte, NC 28214For SaleMLS ID #4306693, Nykole Wyatt, Koles's Keys Real Estate. Canopy MLS as distributed by MLS GRID
- $569,9004 bd3 ba2.4k sqft9106 Longvale Ln, Charlotte, NC 28214For SaleMLS ID #4432949, Drew Choate, Keller Williams Connected. Canopy MLS as distributed by MLS GRID
- $489,0003 bd3 ba2k sqft6220 Barcelona Way, Charlotte, NC 28214For SaleMLS ID #4404198, Justine Brawley, WEICHERT REALTORS-LKN Partners. Canopy MLS as distributed by MLS GRID
- $350,0003 bd1 ba1.6k sqft4920 Bright Rd, Charlotte, NC 28214For SaleMLS ID #4358437, Gloria Leguillow, Yancey Realty, LLC. Canopy MLS as distributed by MLS GRID
- $359,9003 bd2 ba1.8k sqft3325 Saint Evans Rd, Charlotte, NC 28214For SaleMLS ID #4432718, Hillary Meachum, Keller Williams Ballantyne Area. Canopy MLS as distributed by MLS GRID
- $525,0004 bd3 ba2.8k sqft8424 Loxton Cir, Charlotte, NC 28214For SaleMLS ID #4435879, Michael Morgan, RE/MAX Executive. Canopy MLS as distributed by MLS GRID
