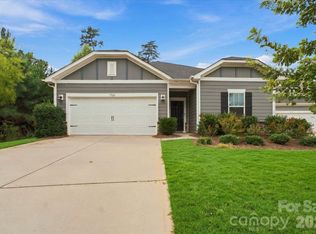
Beautiful Ranch-Style Home in The Vineyards on Lake Wylie! Discover the charm and comfort of the highly sought-after Cynthia floor plan, featuring a desirable split-bedroom layout, elegant tray and vaulted ceilings, arched doorways, heavy mouldings, and extensive hardwood flooring. The spacious primary suite offers impressive ceiling details, a relaxing garden tub, a separate shower, and an expansive walk-in closet. The well-appointed kitchen boasts abundant cabinetry, convenient pull-out shelving, stainless steel appliances, granite countertops, and a ceramic tile backsplash. Enjoy the additional living space of a sunroom, along with a versatile office or flex room, surround sound and gas fireplace in the Living room and three storage closets. Outside, the lush, level yard provides a lovely setting to relax and entertain. Hoa includes Spectrum cable/internet, Lawn maintenance, trash/recycling, 2 community pools (including a Junior Olympic-sized pool),Private boat ramp & kayak launch, Tennis, pickleball & bocce ball courts, 2 dog parks + playground. Resort-style, lakefront community living this property offers a peaceful neighborhood setting with convenient access to shopping, dining, schools, and major commuter routes. Enjoy the perfect balance of suburban tranquility and city convenience, all just minutes from Lake Wylie and Charlotte's many amenities.
Active
Price cut: $7K (11/3)
$493,000
9025 Carneros Creek Rd, Charlotte, NC 28214
3beds
2,455sqft
Single Family Residence
Built in 2012
0.18 Acres Lot
$486,000 Zestimate®
$201/sqft
$320/mo HOA
What's special
Heavy mouldingsImpressive ceiling detailsSeparate showerLush level yardWell-appointed kitchenSurround soundExtensive hardwood flooring
- 37 days
- 342
- 24
Zillow last checked:
Listing updated:
Listed by:
Michelle Wilkinson 704-707-5464,
Click Your Heels LLC,
Becca Hunter,
Click Your Heels LLC
Source: Canopy MLS as distributed by MLS GRID,MLS#: 4434594
Facts & features
Interior
Bedrooms & bathrooms
- Bedrooms: 3
- Bathrooms: 2
- Full bathrooms: 2
- Main level bedrooms: 3
Primary bedroom
- Level: Main
Bedroom s
- Level: Main
Bedroom s
- Level: Main
Bathroom full
- Level: Main
Bathroom full
- Level: Main
Breakfast
- Level: Main
Dining room
- Level: Main
Kitchen
- Level: Main
Laundry
- Level: Main
Living room
- Level: Main
Office
- Level: Main
Sunroom
- Level: Main
Heating
- Heat Pump
Cooling
- Ceiling Fan(s), Central Air
Appliances
- Included: Dishwasher, Electric Range, Gas Water Heater, Refrigerator, Self Cleaning Oven
- Laundry: Electric Dryer Hookup, Inside, Laundry Room, Main Level
Features
- Breakfast Bar, Soaking Tub, Pantry, Walk-In Closet(s)
- Has basement: No
- Fireplace features: Gas, Gas Log, Living Room
Interior area
- Total structure area: 2,455
- Total interior livable area: 2,455 sqft
- Finished area above ground: 2,455
- Finished area below ground: 0
Video & virtual tour
Property
Parking
- Total spaces: 2
- Parking features: Driveway, Detached Garage, Garage Door Opener, Garage Faces Front, Garage on Main Level
- Garage spaces: 2
- Has uncovered spaces: Yes
Features
- Levels: One
- Stories: 1
- Exterior features: In-Ground Irrigation
- Pool features: Community
- Waterfront features: Boat Ramp – Community
- Body of water: Lake Wylie
Lot
- Size: 0.18 Acres
Details
- Parcel number: 11335436
- Zoning: r3
- Special conditions: Standard
Construction
Type & style
- Home type: SingleFamily
- Architectural style: Traditional
- Property subtype: Single Family Residence
Materials
- Brick Partial, Hardboard Siding
- Foundation: Slab
Condition
- New construction: No
- Year built: 2012
Details
- Builder model: Cynthia
- Builder name: D R Horton
Utilities & green energy
- Sewer: Public Sewer
- Water: City
- Utilities for property: Cable Available
Community & HOA
Community
- Features: Boat Storage, Clubhouse, Dog Park, Fitness Center, Lake Access, Picnic Area, Playground, RV Storage, Sidewalks, Sport Court, Street Lights, Tennis Court(s), Walking Trails
- Subdivision: The Vineyards on Lake Wylie
HOA
- Has HOA: Yes
- HOA fee: $320 monthly
- HOA name: Cusick
- HOA phone: 704-544-7779
Location
- Region: Charlotte
Financial & listing details
- Price per square foot: $201/sqft
- Tax assessed value: $450,400
- Date on market: 10/15/2026
- Cumulative days on market: 37 days
- Listing terms: Cash,Conventional,FHA,USDA Loan,VA Loan
- Road surface type: Concrete, Paved
Estimated market value
$486,000
$462,000 - $510,000
$2,280/mo
Price history
| Date | Event | Price |
|---|---|---|
| 11/3/2026 | Price change | $493,000-1.4%$201/sqft |
Source:  Canopy MLS as distributed by MLS GRID #4434594 Report a problem | ||
| 10/15/2026 | Listed for sale | $499,999+51.6%$204/sqft |
Source: Canopy MLS as distributed by MLS GRID #4434594 Report a problem | ||
| 4/19/2019 | Listing removed | $329,900$134/sqft |
Source: Keller Williams Realty Ballantyne Area #3448587 Report a problem | ||
| 11/1/2018 | Listed for sale | $329,900-84.9%$134/sqft |
Source: Keller Williams Ballantyne Area #3448587 Report a problem | ||
| 7/24/2012 | Sold | $2,190,000$892/sqft |
Source: Public Record Report a problem | ||
Public tax history
| Year | Property taxes | Tax assessment |
|---|---|---|
| 2025 | -- | $450,400 |
| 2024 | -- | $450,400 |
| 2023 | -- | $450,400 +391.7% |
| 2022 | -- | $91,600 |
| 2021 | -- | $91,600 |
| 2020 | -- | $91,600 |
| 2019 | $823 -61.8% | $91,600 -51.8% |
| 2018 | $2,151 +2.2% | $190,000 |
| 2017 | $2,105 | $190,000 |
| 2016 | $2,105 | $190,000 |
| 2015 | $2,105 +2.8% | $190,000 +0.7% |
| 2014 | $2,047 | $188,700 +390.1% |
| 2013 | -- | $38,500 |
Find assessor info on the county website
Monthly payment
Est. payment
Payment breakdown
Explore the cost of this home by adjusting the details. Changes won't be saved.Climate risks
Neighborhood: 28214
- $476,0003 bd3 ba2.4k sqft9031 Carneros Creek Rd, Charlotte, NC 28214Off Market

- $446,4004 bd3 ba2.1k sqft9017 Carneros Creek Rd, Charlotte, NC 28214Off Market
- $421,3004 bd3 ba2.1k sqft9017 Carneros Creek Rd #97, Charlotte, NC 28214Off Market

- $470,0003 bd2 ba1.9k sqft8818 Artesa Mill Ln, Charlotte, NC 28214Sold
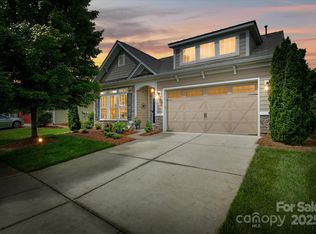
Similar homes
- $459,0004 bd2 ba2.5k sqft8720 Artesa Mill Ln, Charlotte, NC 28214For Sale
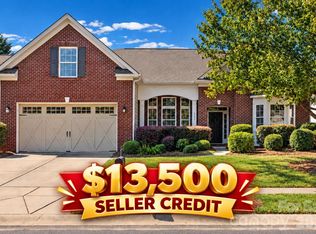
 MLS ID #4435056, Natalie Terry, Keller Williams Connected. Canopy MLS as distributed by MLS GRID
- $470,0003 bd2 ba1.9k sqft8529 Pennegrove Cir Unit 9, Charlotte, NC 28214For Sale
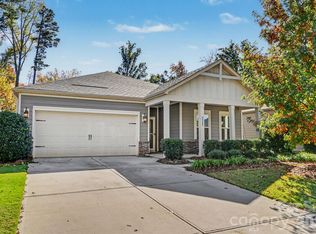 MLS ID #4439692, Michelle Wilkinson, Click Your Heels LLC. Canopy MLS as distributed by MLS GRID
- $469,0003 bd2 ba1.9k sqft7514 Porrera St, Charlotte, NC 28214For Sale
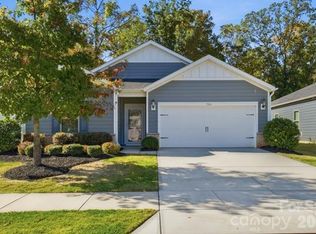 MLS ID #4439366, Janice James, Coldwell Banker Mountain View. Canopy MLS as distributed by MLS GRID
- $455,0003 bd2 ba1.8k sqft7722 Porrera St, Charlotte, NC 28214For Sale
 MLS ID #4434037, Lorie Stadick, ERA Live Moore. Canopy MLS as distributed by MLS GRID
- $482,0003 bd3 ba2k sqft6411 Barcelona Way, Charlotte, NC 28214For SaleMLS ID #4419380, Brooke Broadwell, Redfin Corporation. Canopy MLS as distributed by MLS GRID
- $515,0004 bd3 ba2.8k sqft8424 Loxton Cir, Charlotte, NC 28214For SaleMLS ID #4435879, Michael Morgan, RE/MAX Executive. Canopy MLS as distributed by MLS GRID
- $525,0003 bd3 ba2.2k sqft5727 Lavaux Ct, Charlotte, NC 28214For SaleMLS ID #4338044, John Combs, Local Real Estate. Canopy MLS as distributed by MLS GRID
- $479,9994 bd3 ba2.2k sqft4405 Duplin Dr, Charlotte, NC 28214For SaleMLS ID #4418715, Josie Ha, Carolina Living Associates LLC. Canopy MLS as distributed by MLS GRID
- $515,0004 bd3 ba2.8k sqft42 Dorie Dr, Belmont, NC 28012For SaleMLS ID #4444943, Melissa Howe, Premier South. Canopy MLS as distributed by MLS GRID
- $449,9003 bd2 ba1.6k sqft4931 Trigney Ct, Charlotte, NC 28214For SaleMLS ID #4425902, Danielle Santella, EXP Realty LLC Ballantyne. Canopy MLS as distributed by MLS GRID
- $615,0004 bd3 ba2.8k sqft8621 Sequoia Grove Ln, Charlotte, NC 28214For SaleMLS ID #4407064, Kelly Trites, Lake Wylie Realty. Canopy MLS as distributed by MLS GRID
- $489,0003 bd3 ba2k sqft6220 Barcelona Way, Charlotte, NC 28214For SaleMLS ID #4404198, Justine Brawley, WEICHERT REALTORS-LKN Partners. Canopy MLS as distributed by MLS GRID
- $499,0003 bd3 ba2.3k sqft4004 La Crema Dr, Charlotte, NC 28216For SaleMLS ID #4409907, Michelle Wilkinson, Click Your Heels LLC. Canopy MLS as distributed by MLS GRID
- $300,0003 bd2 ba1.5k sqft3432 Farrhill Rd, Charlotte, NC 28214For SaleMLS ID #4443212, Thomas Elrod, Keller Williams Ballantyne Area. Canopy MLS as distributed by MLS GRID
- $444,9003 bd3 ba2.5k sqft4185 La Crema Dr, Charlotte, NC 28214For SaleMLS ID #4413064, Michelle Wilkinson, Click Your Heels LLC. Canopy MLS as distributed by MLS GRID
- $419,9993 bd3 ba2.2k sqft4133 La Crema Dr, Charlotte, NC 28214For SaleMLS ID #4396214, Don Gomez, C-A-RE Realty. Canopy MLS as distributed by MLS GRID
- $405,0004 bd3 ba2.1k sqft8149 Merryvale Ln, Charlotte, NC 28214For SaleMLS ID #4432571, Kristina Coughlin, Coldwell Banker Realty. Canopy MLS as distributed by MLS GRID
- $359,9003 bd2 ba1.8k sqft3325 Saint Evans Rd, Charlotte, NC 28214For SaleMLS ID #4432718, Hillary Meachum, Keller Williams Ballantyne Area. Canopy MLS as distributed by MLS GRID
- $499,9003 bd3 ba2.7k sqft117 Stowe Rd, Belmont, NC 28012For SaleMLS ID #4439161, Ryan Cox, Howard Hanna Allen Tate Gastonia. Canopy MLS as distributed by MLS GRID
