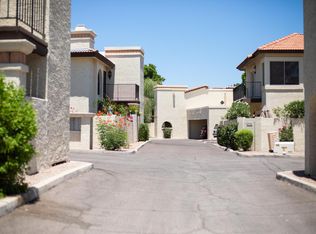
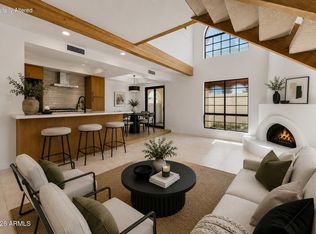
Resort-Style Living at The Pointe at South Mountain - Offered Beautifully Furnished! Move right into this beautifully furnished, fully equipped 2-bedroom, 2-bath Spanish Mediterranean townhome, where nearly everything you see is included--creating a truly turnkey opportunity for full-time living, a seasonal retreat, or an investment property. Surrounded by the AZ Grand Golf Course and nestled at the base of So Mountain, this beautifully updated home offers luxury, comfort, and low-maintenance living in one of the area's premier resort-style communities. Soaring ceilings and abundant natural light highlight the remodeled kitchen featuring Dekton countertops, a full-height backsplash, updated cabinetry, stainless steel appliances (2021), and designer finishes. Rentals must be 6 mos or more.. A stunning Andersen sliding glass door opens to a private patio and landscaped yard with added privacy from the adjacent wash--perfect for relaxing mornings and quiet evenings. Upstairs, the spacious primary suite includes a custom closet system and a fully renovated bath with a walk-in shower, floating vanity, and Spanish tile finishes. Major updates include a 2019 HVAC system. Community amenities include four pools and spas, beautifully maintained grounds, and HOA-covered exterior maintenance, including roof replacement, providing true lock-and-leave convenience. Enjoy easy access to South Mountain Park's 16,000 acres of hiking and biking trails, Arizona Grand Resort, Sky Harbor Airport, ASU, and downtown Phoenix. Offered furnished and move-in ready, this home includes nearly everything you see, (inventory available) making it an exceptional opportunity for buyers seeking an effortless, turnkey lifestyle in one of Phoenix's most desirable resort communities.
Pending
$300,000
4932 E Siesta Drive #3, Phoenix, AZ 85044
2beds
1,050sqft
:
Get pre-qualified$2,319/mo
Townhouse
Built in 1989
1,337 Square Feet Lot
$-- Zestimate®
$286/sqft
$512/mo HOA
What's special
Beautifully furnishedSpanish tile finishesPrivate patioRemodeled kitchenSoaring ceilingsAbundant natural lightDesigner finishes
- 38 days |
- 1,425 |
- 125 |
Zillow last checked:
Listing updated:
Listed by:
Karen DeDonato 480-586-0998,
HomeSmart
Source: ARMLS,MLS#: 7052371
Facts & features
Interior
Bedrooms & bathrooms
- Bedrooms: 2
- Bathrooms: 2
- Full bathrooms: 2
Heating
- Electric
Cooling
- Central Air, Ceiling Fan(s)
Appliances
- Included: Dryer, Washer, Refrigerator, Dishwasher, Electric Range, Built-In Electric Oven
- Laundry: Inside
Features
- High Speed Internet, Double Vanity, Upstairs, Eat-in Kitchen, Breakfast Bar, Vaulted Ceiling(s), Full Bth Master Bdrm
- Flooring: Other, Carpet, Tile
- Windows: Skylight(s), Double Pane Windows
- Has basement: No
- Number of fireplaces: 1
- Common walls with other units/homes: 1 Common Wall,End Unit
Interior area
- Total structure area: 1,050
- Total interior livable area: 1,050 sqft
Property
Parking
- Total spaces: 1
- Parking features: Attached Carport
- Carport spaces: 1
Features
- Stories: 2
- Patio & porch: Covered, Patio
- Exterior features: Balcony, Private Yard
- Spa features: None
- Fencing: Back Yard,Block,Wrought Iron
Lot
- Size: 1,337 Square Feet
- Features: Borders Common Area, Sprinklers In Rear, Desert Back, Gravel/Stone Back, Synthetic Grass Back, Auto Timer H2O Back, Irrigation Back
Details
- Parcel number: 30113588
Construction
Type & style
- Home type: Townhouse
- Architectural style: Spanish
- Property subtype: Townhouse
- Attached to another structure: Yes
Materials
- Stucco, Wood Frame, Painted
- Foundation: Slab
- Roof: Tile,Foam
Condition
- Year built: 1989
Details
- Builder name: Gosnell
Utilities & green energy
- Sewer: Public Sewer
- Water: City Water
- Utilities for property: Natural Gas Not Available
Community & HOA
Community
- Features: Pool, Biking/Walking Path
- Subdivision: Lot #446 POINTE SOUTH MOUNTAIN UNIT 4 AMD MCR 031101
HOA
- Has HOA: Yes
- Services included: Roof Repair, Insurance, Sewer, Maintenance Grounds, Street Maint, Trash, Roof Replacement, Maintenance Exterior
- HOA fee: $512 monthly
- HOA name: POINTE SOUTH MTN RA
- HOA phone: 480-551-4300
Location
- Region: Phoenix
Financial & listing details
- Price per square foot: $286/sqft
- Tax assessed value: $271,200
- Annual tax amount: $1,474
- Date on market: 6/25/2026
- Cumulative days on market: 23 days
- Listing terms: Cash,Conventional,FHA,VA Loan
- Ownership: Fee Simple
- Road surface type: Paved, Asphalt
Estimated market value
Not available
Estimated sales range
Not available
Not available
Price history
| Date | Event | Price |
|---|---|---|
| 7/24/2026 | Pending sale | $300,000$286/sqft |
Source:  ARMLS #7052371 Report a problem ARMLS #7052371 Report a problem | ||
| 7/10/2026 | Listed for sale | $300,000+38.2%$286/sqft |
Source: ARMLS #7052371 Report a problem | ||
| 7/27/2018 | Sold | $217,000+8.6%$207/sqft |
Source: Public Record Report a problem | ||
| 10/20/2017 | Sold | $199,900$190/sqft |
Source: ARMLS #5662019 Report a problem | ||
| 9/19/2017 | Listed for sale | $199,900+108.2%$190/sqft |
Source: 50/50 Realty LLC #5662019 Report a problem | ||
| 6/24/1996 | Sold | $96,000+8.5%$91/sqft |
Source: Public Record Report a problem | ||
| 9/27/1995 | Sold | $88,500$84/sqft |
Source: Public Record Report a problem | ||
Public tax history
| Year | Property taxes | Tax assessment |
|---|---|---|
| 2025 | $1,467 +7.4% | $27,120 -9.8% |
| 2024 | $1,365 +0.7% | $30,050 +125.8% |
| 2023 | $1,356 +3.8% | $13,311 -30.2% |
| 2022 | $1,307 +1.2% | $19,080 +8.8% |
| 2021 | $1,291 +1.9% | $17,530 +10% |
| 2020 | $1,266 +2.8% | $15,930 +9% |
| 2019 | $1,232 | $14,620 +3.5% |
| 2018 | $1,232 +3.6% | $14,130 +8.6% |
| 2017 | $1,189 +6.8% | $13,010 +6.6% |
| 2016 | $1,113 +0.7% | $12,200 +7.3% |
| 2015 | $1,105 | $11,370 +28% |
| 2014 | -- | $8,880 +13.8% |
| 2013 | -- | $7,800 -11.4% |
| 2012 | -- | $8,800 -19.6% |
| 2011 | -- | $10,950 -26.8% |
| 2010 | -- | $14,950 -20.1% |
| 2009 | -- | $18,700 -3.1% |
| 2008 | -- | $19,300 +21.8% |
| 2007 | -- | $15,850 +35.5% |
| 2006 | -- | $11,700 |
| 2005 | -- | $11,700 +13% |
| 2004 | -- | $10,350 |
| 2003 | -- | $10,350 +12.5% |
| 2002 | -- | $9,200 |
Find assessor info on the county website
Monthly payment
Est. payment
Payment breakdown
Explore the cost of this home by adjusting the details. Changes won't be saved.Climate risks
Neighborhood: South Mountain
Nearby schools
GreatSchools rating
- 7/10Frank Elementary SchoolGrades: PK-5Distance: 0.7 mi
- 2/10Fees College Preparatory Middle SchoolGrades: 6-8Distance: 3.4 mi
- 5/10Mountain Pointe High SchoolGrades: 9-12Distance: 2.9 mi
Schools provided by the listing agent
- Elementary: Frank Elementary School
- Middle: Fees College Preparatory Middle School
- High: Mountain Pointe High School
- District: Tempe School District
Source: ARMLS. This data may not be complete. We recommend contacting the local school district to confirm school assignments for this home.
- $307,3002 bd1 ba1k sqft4932 E Siesta Dr UNIT 2, Phoenix, AZ 85044Off Market
- $324,600-- bd1 ba1k sqft4936 E Siesta Dr UNIT 1, Phoenix, AZ 85044Off Market
- $338,000-- bd1 ba1k sqft4936 E Siesta Dr UNIT 2, Phoenix, AZ 85044Off Market
- $320,0002 bd2 ba1k sqft4936 E Siesta Dr UNIT 3, Phoenix, AZ 85044Sold
- $338,0002 bd2 ba1k sqft4932 E Siesta Dr UNIT 1, Phoenix, AZ 85044Sold
- $304,800-- bd1 ba1k sqft4928 E Siesta Dr UNIT 1, Phoenix, AZ 85044Off Market
- $328,0002 bd1 ba1k sqft4928 E Siesta Dr UNIT 2, Phoenix, AZ 85044Off Market
- $305,5002 bd1 ba1k sqft4928 E Siesta Dr UNIT 3, Phoenix, AZ 85044Off Market
A local agent can set up tours, give advice and negotiate with sellers.
Similar homes
- $299,9002 bd2 ba1k sqft4825 E EUCLID Avenue #1, Phoenix, AZ 85044For Sale
 MLS ID #7041696, Jonas Funston, Realty ONE Group. ARMLS
 - $308,4002 bd2 ba1k sqft4813 E EUCLID Avenue #2, Phoenix, AZ 85044For Sale
 MLS ID #7027800, Jesse Martinez, Realty ONE Group. ARMLS
 - $249,9992 bd2 ba1k sqft8646 S 51ST Street #2, Phoenix, AZ 85044For Sale
 MLS ID #6989996, Dayton Toombs, HomeSmart Lifestyles. ARMLS
 - $430,0002 bd2 ba1.1k sqft4711 E PIEDMONT Road, Phoenix, AZ 85044For Sale
 MLS ID #7049418, Santosh George Cherian, West USA Realty. ARMLS
 - $395,0003 bd2 ba1.1k sqft9405 S 45TH Place, Phoenix, AZ 85044For SaleMLS ID #7048566, Lucie Franco, Locality Real Estate. ARMLS
- $300,0002 bd2 ba1k sqft2134 E BROADWAY Road #1061, Tempe, AZ 85282For SaleMLS ID #7060190, Cheri Smith, eXp Realty. ARMLS
- $315,0002 bd3 ba940 sqft5665 W GALVESTON Street #36, Chandler, AZ 85226For SaleMLS ID #6963416, Sheila Spinck, Berkshire Hathaway HomeServices Arizona Properties. ARMLS
- $310,0002 bd2 ba1.3k sqft1225 N 36TH Street #1051, Phoenix, AZ 85008For SaleMLS ID #7024961, Joshua Riddle, eXp Realty. ARMLS
- $279,9002 bd1 ba858 sqft6507 S Kenneth Place #C, Tempe, AZ 85283For SaleMLS ID #7034405, Royce S Munroe, Munroe Multifamily. ARMLS
- $399,9003 bd2 ba1.1k sqft4216 E HANO Street, Phoenix, AZ 85044For SaleMLS ID #7051208, Laurie J Robbins, Keller Williams Realty Sonoran Living. ARMLS
- $299,0002 bd2 ba1.1k sqft1601 N SABA Street #238, Chandler, AZ 85225For SaleMLS ID #7042008, Carin S Nguyen, Real Broker. ARMLS
- $374,5002 bd2 ba1k sqft6776 S WILSON Street, Tempe, AZ 85283For SaleMLS ID #7045633, Hector Coker, HomeSmart. ARMLS
- $299,9002 bd2 ba1.1k sqft700 E MESQUITE Circle #P215, Tempe, AZ 85288For SaleMLS ID #7051175, Chad Freitas, Exit Realty Coannah. ARMLS
- $372,8002 bd2 ba1.2k sqft3131 E LEGACY Drive #2001, Phoenix, AZ 85042For SaleMLS ID #7024077, Missy Palmer, Barrett Real Estate. ARMLS
- $320,0003 bd2 ba1.2k sqft1342 W EMERALD Avenue #224, Mesa, AZ 85202For SaleMLS ID #7049093, Harvey A Hill, West USA Realty. ARMLS
- $299,0001 bd2 ba1.1k sqft5132 N 31ST Way #128, Phoenix, AZ 85016For SaleMLS ID #7038894, Lisa A Dixon, HomeSmart. ARMLS
- $290,0002 bd2 ba913 sqft255 S KYRENE Road #117, Chandler, AZ 85226For SaleMLS ID #7031285, Jera M Banks, Keller Williams Realty Phoenix. ARMLS
- $346,0002 bd2 ba1.1k sqft1111 W SUMMIT Place #41, Chandler, AZ 85224For SaleMLS ID #7035549, Maria Oneill, Real Broker. ARMLS
- $299,9992 bd2 ba964 sqft2455 E BROADWAY Road #65, Mesa, AZ 85204For SaleMLS ID #7024749, Courtney Neugart, My Home Group Real Estate. ARMLS
- $349,9992 bd2 ba907 sqft2019 W LEMON TREE Place #1121, Chandler, AZ 85224For SaleMLS ID #7045770, JoAnn Bartlett, Southwest Mountain Realty, LLC. ARMLS
