Modern build in Rosslyn Heights featuring soaring 22 ft ceilings, oversized porcelain tile, and a sleek quartz kitchen with full backsplash and gas range. Open concept layout with electric fireplace, spacious primary suite, and 2 car garage. Listing may incorporate floorplan and virtual furnishings to help visualize its potential. Property is being sold in “as-is condition”, dimensions and information are approximate and buyer/representation responsibility to verify.
Pending
$319,900
4934 Creekmont Dr, Houston, TX 77091
3beds
1,982sqft
Single Family Residence
Built in 2022
3,001 Square Feet Lot
$317,300 Zestimate®
$161/sqft
$-- HOA
What's special
Electric fireplaceSpacious primary suiteOpen concept layoutOversized porcelain tile
- 172 days |
- 83 |
- 5 |
Zillow last checked:
Listing updated:
Listed by:
Wesson Assefa TREC #0506165 469-450-7037,
AssetlyOne, LLC
Source: HAR,MLS#: 38426610
Facts & features
Interior
Bedrooms & bathrooms
- Bedrooms: 3
- Bathrooms: 3
- Full bathrooms: 2
- 1/2 bathrooms: 1
Primary bedroom
- Level: Second
- Area: 221
- Dimensions: 17 x 13
Bedroom
- Level: Second
- Area: 132
- Dimensions: 12 x 11
Bedroom
- Level: Second
- Area: 182
- Dimensions: 14 x 13
Dining room
- Level: First
- Area: 156
- Dimensions: 13 x 12
Kitchen
- Level: First
- Area: 130
- Dimensions: 13 x 10
Living room
- Level: First
- Area: 300
- Dimensions: 20 x 15
Heating
- Electric
Cooling
- Gas
Appliances
- Included: Gas Range
Features
- High Ceilings, All Bedrooms Up, Primary Bed - 1st Floor
- Flooring: Tile
- Number of fireplaces: 1
Interior area
- Total structure area: 1,982
- Total interior livable area: 1,982 sqft
Property
Parking
- Total spaces: 2
- Parking features: Attached
- Attached garage spaces: 2
Features
- Stories: 2
- Exterior features: Balcony
- Fencing: Back Yard
Lot
- Size: 3,001 Square Feet
- Features: Patio Lot, 0 Up To 1/4 Acre
Details
- Parcel number: 0302350220049
- Special conditions: Real Estate Owned
Construction
Type & style
- Home type: SingleFamily
- Architectural style: Contemporary
- Property subtype: Single Family Residence
Materials
- Cement Siding, Other
- Foundation: Slab
- Roof: Composition
Condition
- New construction: No
- Year built: 2022
Utilities & green energy
- Sewer: Public Sewer
- Water: Public
Community & HOA
Community
- Subdivision: Rosslyn Heights
Location
- Region: Houston
Financial & listing details
- Price per square foot: $161/sqft
- Tax assessed value: $422,706
- Annual tax amount: $9,571
- Date on market: 2/13/2026
Foreclosure details
Estimated market value
$317,300
$301,000 - $333,000
$2,384/mo
Price history
| Date | Event | Price |
|---|---|---|
| 9/18/2025 | Sold | -- |
Source: Public Record Report a problem | ||
| 4/23/2025 | Pending sale | $350,000$177/sqft |
Source:  HAR #98570896 Report a problem HAR #98570896 Report a problem | ||
| 4/12/2025 | Price change | $350,000-2%$177/sqft |
Source: HAR #98570896 Report a problem | ||
| 3/24/2025 | Listed for sale | $357,000-17%$180/sqft |
Source: HAR #98570896 Report a problem | ||
| 1/2/2025 | Listing removed | $2,700$1/sqft |
Source:  HAR #17425645 Report a problem HAR #17425645 Report a problem | ||
| 12/27/2024 | Listed for rent | $2,700-3.6%$1/sqft |
Source: HAR #17425645 Report a problem | ||
| 12/27/2024 | Listing removed | $2,800$1/sqft |
Source: HAR #34878254 Report a problem | ||
| 11/2/2024 | Listing removed | $429,900-2.3%$217/sqft |
Source: HAR #77941985 Report a problem | ||
| 10/16/2024 | Listed for rent | $2,800$1/sqft |
Source: HAR #34878254 Report a problem | ||
| 10/9/2024 | Listing removed | $439,900$222/sqft |
Source: HAR #82895288 Report a problem | ||
| 9/6/2024 | Listed for sale | $439,900+0.2%$222/sqft |
Source: HAR #82895288 Report a problem | ||
| 1/19/2024 | Listing removed | -- |
Source: HAR #71303400 Report a problem | ||
| 11/19/2023 | Pending sale | $439,000$221/sqft |
Source: HAR #71303400 Report a problem | ||
| 11/3/2023 | Price change | $439,000-4.4%$221/sqft |
Source: HAR #71303400 Report a problem | ||
| 9/22/2023 | Listed for sale | $459,000$232/sqft |
Source: HAR #71303400 Report a problem | ||
Public tax history
| Year | Property taxes | Tax assessment |
|---|---|---|
| 2025 | $8,983 -13.9% | $422,706 -15.2% |
| 2024 | $10,435 | $498,695 |
Find assessor info on the county website
Monthly payment
Climate risks
Neighborhood: Oak Forest - Garden Oaks
Nearby schools
GreatSchools rating
- 4/10Smith Elementary SchoolGrades: PK-5Distance: 0.3 mi
- 4/10Clifton Middle SchoolGrades: 6-8Distance: 0.9 mi
- 3/10Scarborough High SchoolGrades: 9-12Distance: 1 mi
Schools provided by the listing agent
- Elementary: Smith Elementary School (Houston)
- Middle: Clifton Middle School (Houston)
- High: Scarborough High School
Source: HAR. This data may not be complete. We recommend contacting the local school district to confirm school assignments for this home.
- $389,6004 bd2 ba2.2k sqft4932 Creekmont Dr, Houston, TX 77091Off Market
- $151,9002 bd1 ba883 sqft4936 Creekmont Dr, Houston, TX 77091Off Market
- $114,000-- bd-- ba-- sqft4936 Creekmont Dr, Houston, TX 77091Off Market
- $331,700-- bd-- ba-- sqft4928 Creekmont Dr, Houston, TX 77091Off Market
- $--3 bd1 ba1.1k sqft4928 Creekmont Dr, Houston, TX 77091Sold
- $223,0003 bd2 ba1.8k sqft4925 Golden Forest Dr, Houston, TX 77091Off Market
- $--3 bd2 ba2.4k sqft4948 Creekmont Dr, Houston, TX 77091Sold
- $89,7002 bd1 ba576 sqft4922 Creekmont Dr, Houston, TX 77091Off Market
A local agent can set up tours, give advice and negotiate with sellers.
Similar homes
- $329,9004 bd3 ba2.3k sqft5616 Savyon Dr, Houston, TX 77091For Sale
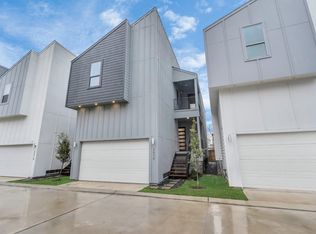 MLS ID #87444682, Natalie Garza, Compass RE Texas, LLC - Houston. HAR
 - $299,9003 bd3 ba1.6k sqft5029 Broom St #B, Houston, TX 77091New Construction
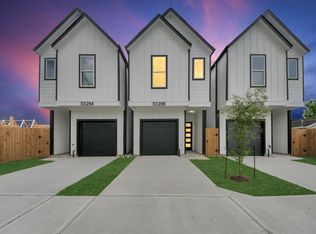 MLS ID #70232420, David Torres, Nan & Company Properties - Corporate Office (Heights). HAR
 - $310,0003 bd3 ba1.5k sqft1257 W Tidwell Rd, Houston, TX 77091For Sale
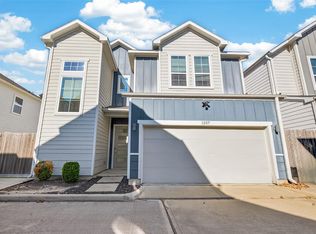 MLS ID #44208079, Tessa Flight, eXp Realty LLC. HAR
 - $374,9003 bd3 ba1.9k sqft4923 Golden Forest Dr, Houston, TX 77091New Construction
 MLS ID #83786286, Amjad Mushtaq, Fast Homes. HAR
 - $325,0003 bd3 ba1.6k sqft881 Rachel St #A, Houston, TX 77091New ConstructionMLS ID #26789745, Antonio Cardenas, Keller Williams Memorial. HAR
- $309,9003 bd3 ba1.8k sqft6719 Knox St, Houston, TX 77091New ConstructionMLS ID #75299562, Edith Johnston, Keller Williams Memorial. HAR
- $355,0003 bd4 ba1.9k sqft841 Rachel St #C, Houston, TX 77091New ConstructionMLS ID #62578238, Thai Klam, Compass RE Texas, LLC - Houston. HAR
- $339,0003 bd3 ba1.8k sqft1928 Laverne St, Houston, TX 77080New ConstructionMLS ID #2987656, Rachel Stevens, Martha Turner Sotheby's International Realty. HAR
- $355,0003 bd3 ba1.7k sqft973 Highland Light Ln, Houston, TX 77091New ConstructionMLS ID #55416180, Ricky Rodriguez, LPT Realty, LLC. HAR
- $355,0003 bd3 ba1.7k sqft951 Highland Light Ln, Houston, TX 77091New ConstructionMLS ID #15839718, Ricky Rodriguez, LPT Realty, LLC. HAR
- $380,0003 bd4 ba2k sqft6017 Beall St, Houston, TX 77091For SaleMLS ID #50357704, Thai Klam, Compass RE Texas, LLC - Houston. HAR
- $339,0003 bd4 ba1.8k sqft1938 Laverne St, Houston, TX 77080New ConstructionMLS ID #63742687, Tracy Gremillion, Keller Williams Signature. HAR
- $475,0003 bd3 ba2.7k sqft4531 Creekmont Dr, Houston, TX 77091New ConstructionMLS ID #59891187, Ronda Ross, Texas Living Company. HAR
- $345,0004 bd3 ba1.7k sqft7627 Inwood Grove Ln, Houston, TX 77088New ConstructionMLS ID #84354406, Creston Inderrieden, Realty of America - Central Houston. HAR
- $375,0003 bd3 ba1.7k sqft9024 Wellspring Dr, Houston, TX 77080For SaleMLS ID #88626147, Stelle Soto, Nextgen Real Estate Properties. HAR
- $354,0004 bd3 ba1.7k sqft7618 Inwood Hills Ln, Houston, TX 77088New ConstructionMLS ID #31309798, Creston Inderrieden, Realty of America - Central Houston. HAR
- $354,0004 bd3 ba1.7k sqft7620 Inwood Hills Ln, Houston, TX 77088New ConstructionMLS ID #75509809, Creston Inderrieden, Realty of America - Central Houston. HAR
- $309,0003 bd3 ba1.5k sqft9602 Burden St, Houston, TX 77093New ConstructionMLS ID #41353679, David Young, Compass RE Texas, LLC - Houston. HAR
- $434,9003 bd4 ba2.3k sqft2204 Lou Ellen Ln #C, Houston, TX 77018For SaleMLS ID #74973495, Brian Brookins, Boulevard Realty. HAR
- $370,0003 bd3 ba1.9k sqft727 E 37th St, Houston, TX 77022For SaleMLS ID #42637310, Jay Kavathia, Momin Properties LLC. HAR
