Perfect for first-time buyers! This well-kept 3-bedroom ranch offers comfortable, single-level living in a quiet neighborhood. Enjoy a bright living area, nicely sized bedrooms, and an updated full bath. The full basement provides great storage or future finishing potential. A spacious backyard and two-car garage add extra value and convenience. Certificate of Occupancy will be provided.
Pending
$169,900
4940 Mayfair St, Dearborn Heights, MI 48125
3beds
900sqft
Single Family Residence
Built in 1957
5,227 Square Feet Lot
$169,300 Zestimate®
$189/sqft
$-- HOA
What's special
- 26 days
- 7
- 0
Zillow last checked:
Listing updated:
Listed by:
Ali M Sobh 313-918-6000,
RE/MAX Team 2000 313-561-0900
Source: Realcomp II,MLS#: 20261006468
Facts & features
Interior
Bedrooms & bathrooms
- Bedrooms: 3
- Bathrooms: 1
- Full bathrooms: 1
Primary bedroom
- Level: Entry
- Area: 121
- Dimensions: 11 X 11
Bedroom
- Level: Entry
- Area: 110
- Dimensions: 10 X 11
Bedroom
- Level: Entry
- Area: 99
- Dimensions: 11 X 9
Other
- Level: Entry
Dining room
- Level: Entry
- Area: 64
- Dimensions: 8 X 8
Kitchen
- Level: Entry
- Area: 110
- Dimensions: 11 X 10
Laundry
- Level: Basement
- Area: 110
- Dimensions: 10 X 11
Living room
- Level: Entry
- Area: 120
- Dimensions: 12 X 10
Heating
- Forced Air, Natural Gas
Features
- Basement: Full,Unfinished
- Has fireplace: No
Interior area
- Total interior livable area: 900 sqft
- Finished area above ground: 900
Property
Parking
- Total spaces: 2
- Parking features: Two Car Garage, Detached
- Garage spaces: 2
Features
- Levels: One
- Stories: 1
- Entry location: GroundLevelwSteps
- Pool features: None
Lot
- Size: 5,227 Square Feet
- Dimensions: 40 x 129.06
Details
- Parcel number: 33052010257000
- Special conditions: Short Sale No,Standard
Construction
Type & style
- Home type: SingleFamily
- Architectural style: Ranch
- Property subtype: Single Family Residence
Materials
- Vinyl Siding
- Foundation: Basement, Poured
Condition
- New construction: No
- Year built: 1957
Utilities & green energy
- Sewer: Public Sewer, Sewer At Street
- Water: Public, Waterat Street
Community & HOA
Community
- Subdivision: EDFORD PARK SUB
HOA
- Has HOA: No
Location
- Region: Dearborn Heights
Financial & listing details
- Price per square foot: $189/sqft
- Tax assessed value: $66,800
- Annual tax amount: $3,005
- Date on market: 2/13/2026
- Cumulative days on market: 27 days
- Listing agreement: Exclusive Right To Sell
- Listing terms: Cash,Conventional,FHA,Va Loan
Estimated market value
$169,300
$161,000 - $178,000
$1,490/mo
Price history
| Date | Event | Price |
|---|---|---|
| 2/20/2026 | Pending sale | $169,900$189/sqft |
Source:  Realcomp II #20261006468 Report a problem Realcomp II #20261006468 Report a problem | ||
| 2/13/2026 | Listed for sale | $169,900+27.7%$189/sqft |
Source: Realcomp II #20261006468 Report a problem | ||
| 2/29/2024 | Sold | $133,000$148/sqft |
Source: Public Record Report a problem | ||
| 8/21/2023 | Sold | $133,000+6.4%$148/sqft |
Source: Realcomp II #20230022700 Report a problem | ||
| 4/30/2023 | Pending sale | $125,000$139/sqft |
Source: Realcomp II #20230022700 Report a problem | ||
| 4/28/2023 | Listed for sale | $125,000$139/sqft |
Source: Realcomp II #20230022700 Report a problem | ||
Public tax history
| Year | Property taxes | Tax assessment |
|---|---|---|
| 2025 | -- | $59,800 +13.7% |
| 2024 | -- | $52,600 +16.1% |
| 2023 | -- | $45,300 +16.2% |
| 2022 | -- | $39,000 +26.6% |
| 2021 | -- | $30,800 |
| 2020 | $1,239 +3.8% | $30,800 +8.8% |
| 2019 | $1,194 | $28,300 +17.9% |
| 2018 | $1,194 | $24,000 +3% |
| 2017 | -- | $23,300 +2.6% |
| 2016 | $1,091 | $22,700 +7.6% |
| 2015 | $1,091 -49.5% | $21,100 -5.8% |
| 2013 | $2,160 +98.1% | $22,400 -24.3% |
| 2010 | $1,091 | $29,600 -31.2% |
| 2008 | -- | $43,000 -2.9% |
| 2006 | $919 -33.9% | $44,300 -0.9% |
| 2005 | $1,391 +3.8% | $44,700 +6.7% |
| 2003 | $1,340 | $41,900 +52.1% |
| 2001 | -- | $27,550 +3.2% |
| 2000 | $1,208 | $26,696 |
Find assessor info on the county website
Monthly payment
Est. payment
Payment breakdown
Explore the cost of this home by adjusting the details. Changes won't be saved.Climate risks
Neighborhood: 48125
- $152,4003 bd1 ba980 sqft4948 Mayfair St, Dearborn Heights, MI 48125Off Market
- $144,0003 bd1 ba864 sqft4932 Mayfair St, Dearborn Heights, MI 48125Off Market
- $135,3004 bd1 ba945 sqft4980 Mayfair St, Dearborn Heights, MI 48125Off Market
- $157,1003 bd1 ba960 sqft4956 Mayfair St, Dearborn Heights, MI 48125Off Market
Similar homes
- $174,9993 bd2 ba1.2k sqft5418 Harding St, Dearborn Heights, MI 48125For Sale
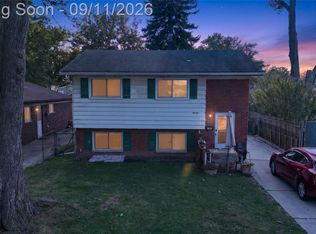
 MLS ID #20261071097, Wasam Kasem, Amin Realty. Realcomp II
 - $165,0003 bd1 ba1.2k sqft24638 Andover Dr, Dearborn Heights, MI 48125For Sale
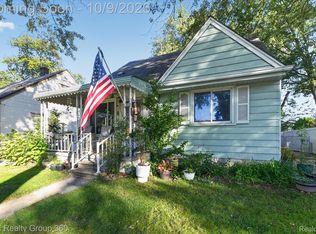 MLS ID #20261081406, Joel Snyder, KNE Realty 360, Inc. Realcomp II
 - $149,9003 bd1 ba1k sqft26016 Pennie St, Dearborn Heights, MI 48125For Sale
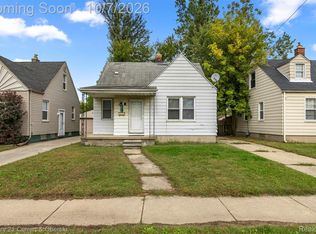 MLS ID #20261081059, Stacy Bazman, Century 21 Curran & Oberski. Realcomp II
 - $140,0002 bd1 ba874 sqft20743 Powers Ave, Dearborn Heights, MI 48125For Sale
 MLS ID #20261054819, Charlotte Tumminello, RE/MAX Leading Edge. Realcomp II
 - $139,9003 bd2 ba1.2k sqft26095 Powers Ave, Dearborn Heights, MI 48125For SaleMLS ID #20261075383, Zaid Kassab, EXP Realty Main. Realcomp II
- $164,9002 bd2 ba1.1k sqft2732 Stephens St, Dearborn, MI 48124For SaleMLS ID #20261081105, Stephanie Kwalton, Real Estate One-Southgate. Realcomp II
- $144,9003 bd1 ba1.1k sqft5846 Westlake St, Taylor, MI 48180For SaleMLS ID #20261082505, Jeffrey Darwish, RE/MAX Team 2000. Realcomp II
- $214,9002 bd1 ba1.1k sqft6331 Buckingham Ave, Allen Park, MI 48101For SaleMLS ID #20261082465, Danielle Jozsa, Real Estate One-Southgate. Realcomp II
- $184,9003 bd1 ba1k sqft7518 Hazelton St, Detroit, MI 48127For SaleMLS ID #20261060728, Abdallah A Zreik, XPI Realty. Realcomp II
- $174,9003 bd1 ba950 sqft1700 Ackley Ave, Westland, MI 48186For SaleMLS ID #20261069293, Ali Fawaz, Keller Williams Realty-Great Lakes. Realcomp II
- $189,9003 bd1 ba1k sqft32141 Donnelly St, Garden City, MI 48135For SaleMLS ID #20261080793, Patricia Fritz-Saenz, Real Estate One-Southgate. Realcomp II
- $168,8403 bd1 ba1.1k sqft4160 Carnegie St, Wayne, MI 48184For SaleMLS ID #20261071547, Erin Steward, RE/MAX First. Realcomp II
- $159,9993 bd1 ba988 sqft21920 Morton Ave, Oak Park, MI 48237For SaleMLS ID #20261083540, Ali Nasser, Keller Williams Legacy. Realcomp II
- $154,9993 bd1 ba730 sqft3438 Randall St, Detroit, MI 48216For SaleMLS ID #20261084258, Angelica Vazquez, Century 21 Curran & Oberski. Realcomp II
- $179,9993 bd2 ba993 sqft12723 Hazelton St, Detroit, MI 48223For SaleMLS ID #20261074703, Demontay Scott, EXP Z Real Estate. Realcomp II
- $178,0003 bd1 ba1k sqft16042 Lauren St, Taylor, MI 48180For SaleMLS ID #20261068501, Kelly McRee, @properties Christie's Int'l R.E. Royal Oak. Realcomp II
- $170,0003 bd1 ba970 sqft17717 Denby, Redford, MI 48240For SaleMLS ID #20261076470, Kristy K Horne, RE/MAX Dream Properties. Realcomp II
- $168,0004 bd2 ba1.2k sqft107 Elm St, River Rouge, MI 48218For SaleMLS ID #20261062171, Guadalupe Salcido-Angulo, RE/MAX Leading Edge. Realcomp II
- $139,9003 bd1 ba1k sqft11242 Ziegler St, Taylor, MI 48180For SaleMLS ID #20261073106, Jim Shaffer, Good Company. Realcomp II
- $199,9003 bd1 ba1k sqft14325 Bailey St, Taylor, MI 48180For SaleMLS ID #20261081268, Billy Sobh, Keller Williams Legacy. Realcomp II
