Virtually Staged. THE VALUE IS THE STORY — AND THIS ONE IS HARD TO BEAT. Looking for an affordable way into one of Gainesville’s most desirable and convenient communities? This is the opportunity you’ve been waiting for. This one-bedroom, one-bath third-floor condo in Haile Plantation Village Center delivers something that is increasingly difficult to find: a low-maintenance home in a highly sought-after location at an attractive price point. Whether you’re a first-time buyer, UF student or professional, downsizing, looking for a second home, or searching for an investment property, this condo offers the chance to own in an established, amenity-rich community without the price tag typically associated with the Haile lifestyle. And the real value goes far beyond the four walls. You’re buying a lifestyle and a location. Haile Village Center puts an incredible collection of dining, shopping, services, and community activities practically at your doorstep. The Village is designed around charming brick walkways, tree-lined streets, inviting gathering spaces, and a true neighborhood atmosphere. Imagine stepping outside and strolling to your morning coffee, grabbing lunch, meeting friends for dinner, browsing the local shops, or enjoying a Saturday morning at the Haile Farmers Market, where local farmers, artisans, and vendors bring fresh produce, baked goods, flowers, meats, seafood, honey, and more to the Village. The Village Center also offers an impressive variety of restaurants, cafés, pubs, boutiques, salons, professional services, and specialty shops, giving you the convenience of having so much of your everyday life close by. Beyond the Village, Haile Plantation provides miles of walking and biking paths, green spaces, neighborhood parks, and an incredibly convenient southwest Gainesville location. You’re also just minutes from the University of Florida, UF Health, I-75, Archer Road, and Newberry Road, making this an especially compelling location for students, faculty, medical professionals, and anyone who wants easy access to everything Gainesville has to offer. And because this is a third-floor condo, you get the added appeal of elevated living with a little more separation from the activity below. The one-bedroom, one-bath layout keeps life simple, manageable, and efficient—exactly what you want when convenience and value are the priorities. Bottom line: this is an opportunity to own in Haile Plantation Village Center without paying for more house than you need. Instead, you get the location, the lifestyle, the walkability, the community, and the convenience—all wrapped into a low-maintenance one-bedroom condo. If value matters, location matters, and you want to be where the action is, this one deserves a very close look. Opportunities like this in Haile Village Center don’t come along every day.
For sale
Price cut: $20K (9/10)
$139,000
4941 SW 91ST TERRACE #N301, GAINESVILLE, FL 32608
1beds
848sqft
Condominium
Built in 2003
-- sqft lot
$-- Zestimate®
$164/sqft
$395/mo HOA
What's special
Green spacesTree-lined streetsLow-maintenance homeOne-bedroom one-bath third-floor condoCharming brick walkwaysNeighborhood parksInviting gathering spaces
- 389 days
- 478
- 25
Zillow last checked:
Listing updated:
Listed by:
Art Nagan 352-328-1879,
BHGRE THOMAS GROUP 352-226-8228
Source: Stellar MLS,MLS#: GC534146 Originating MLS: Gainesville-Alachua
Originating MLS: Gainesville-Alachua
Facts & features
Interior
Bedrooms & bathrooms
- Bedrooms: 1
- Bathrooms: 1
- Full bathrooms: 1
Rooms
- Room types: Storage Rooms
Primary bedroom
- Features: Walk-In Closet(s)
- Level: First
- Area: 273 Square Feet
- Dimensions: 13x21
Kitchen
- Level: First
- Area: 40 Square Feet
- Dimensions: 8x5
Living room
- Level: First
- Area: 168 Square Feet
- Dimensions: 12x14
Heating
- Central, Electric
Cooling
- Central Air
Appliances
- Included: Dishwasher, Electric Water Heater, Microwave, Range, Refrigerator
- Laundry: In Kitchen
Features
- High Ceilings, Living Room/Dining Room Combo, Walk-In Closet(s)
- Flooring: Carpet, Ceramic Tile
- Doors: French Doors
- Windows: Window Treatments
- Has fireplace: No
- Common walls with other units/homes: End Unit
Interior area
- Total structure area: 848
- Total interior livable area: 848 sqft
Video & virtual tour
Property
Features
- Levels: One
- Stories: 1
- Exterior features: Balcony, Lighting, Private Mailbox, Sidewalk, Storage
Lot
- Size: 848 Square Feet
Details
- Parcel number: 06860514301
- Zoning: PD
- Special conditions: None
Construction
Type & style
- Home type: Condo
- Property subtype: Condominium
Materials
- Block, Cement Siding
- Foundation: Slab
- Roof: Shingle
Condition
- New construction: No
- Year built: 2003
Utilities & green energy
- Sewer: Public Sewer
- Water: Public
- Utilities for property: Cable Connected, Electricity Connected, Sewer Connected, Water Connected
Community & HOA
Community
- Features: Fitness Center, Pool
- Pet fee: $0 monthly
- Subdivision: HAILE VILLAGE CTR CONDO
HOA
- Has HOA: Yes
- Services included: Common Area Taxes, Community Pool, Pool Maintenance
- HOA fee: $395 monthly
- HOA name: Jessica Head
- HOA phone: 352-331-9988
- Second HOA name: Haile Village Center Association
Location
- Region: Gainesville
Financial & listing details
- Price per square foot: $164/sqft
- Tax assessed value: $145,000
- Annual tax amount: $3,302
- Date on market: 9/19/2025
- Cumulative days on market: 390 days
- Listing terms: Cash,Conventional
- Ownership: Condominium
- Total actual rent: 0
- Electric utility on property: Yes
- Road surface type: Paved
Estimated market value
Not available
Estimated sales range
Not available
Not available
Price history
| Date | Event | Price |
|---|---|---|
| 9/10/2026 | Price change | $139,000-12.6%$164/sqft |
Source:  Stellar MLS #GC534146 Report a problem Stellar MLS #GC534146 Report a problem | ||
| 8/1/2026 | Listed for sale | $159,000-5.9%$188/sqft |
Source: Stellar MLS #GC534146 Report a problem | ||
| 1/21/2026 | Price change | $169,000-10.6%$199/sqft |
Source: Stellar MLS #GC534146 Report a problem | ||
| 9/20/2025 | Listed for sale | $189,000+7.4%$223/sqft |
Source: Stellar MLS #GC534146 Report a problem | ||
| 8/18/2022 | Sold | $176,000$208/sqft |
Source: Public Record Report a problem | ||
| 6/27/2022 | Pending sale | $176,000$208/sqft |
Source: Stellar MLS #GC505602 Report a problem | ||
| 6/25/2022 | Listed for sale | $176,000+26.7%$208/sqft |
Source: Stellar MLS #GC505602 Report a problem | ||
| 4/13/2017 | Listing removed | $900$1/sqft |
Source: Union Properties of Gainesville, Inc. Report a problem | ||
| 4/4/2017 | Listed for rent | $900+2.9%$1/sqft |
Source: Union Properties of Gainesville, Inc. Report a problem | ||
| 5/12/2016 | Listing removed | $875+6.1%$1/sqft |
Source: Union Properties of Gainesville, Inc. Report a problem | ||
| 5/6/2014 | Listing removed | $825$1/sqft |
Source: Union Properties of Gainesville, Inc. Report a problem | ||
| 4/15/2014 | Listed for rent | $825+3.8%$1/sqft |
Source: Union Properties of Gainesville, Inc. Report a problem | ||
| 5/10/2013 | Listing removed | $795$1/sqft |
Source: Union Properties of Gainesville, Inc. Report a problem | ||
| 4/4/2013 | Listed for rent | $795$1/sqft |
Source: Union Properties of Gainesville, Inc. Report a problem | ||
| 11/6/2008 | Listing removed | $138,900$164/sqft |
Source: Owner Report a problem | ||
| 5/23/2008 | Price change | $138,900-7.3%$164/sqft |
Source: Owner Report a problem | ||
| 2/26/2008 | Listed for sale | $149,900+40.2%$177/sqft |
Source: Owner Report a problem | ||
| 5/27/2004 | Sold | $106,900$126/sqft |
Source: Public Record Report a problem | ||
Public tax history
| Year | Property taxes | Tax assessment |
|---|---|---|
| 2025 | $3,439 0% | $145,000 |
| 2024 | $3,441 -0.8% | $145,000 |
| 2023 | $3,469 +48.5% | $145,000 +54.3% |
| 2022 | $2,336 -1.7% | $94,000 +0.5% |
| 2021 | $2,376 +0.2% | $93,500 |
| 2020 | $2,370 +6.7% | $93,500 +10% |
| 2019 | $2,221 | $85,000 +7.6% |
| 2018 | $2,221 +8.4% | $79,000 |
| 2017 | $2,048 -1.6% | $79,000 +8.8% |
| 2016 | $2,082 +10.1% | $72,600 +9.1% |
| 2015 | $1,890 +4.5% | $66,550 +10% |
| 2014 | $1,809 +9.2% | $60,500 +10% |
| 2013 | $1,656 | $55,000 -23.8% |
| 2012 | -- | $72,200 -11.8% |
| 2011 | -- | $81,900 -10.1% |
| 2010 | -- | $91,100 |
| 2009 | -- | $91,100 -8% |
| 2008 | -- | $99,000 -12% |
| 2007 | -- | $112,500 +25% |
| 2006 | -- | $90,000 |
| 2005 | -- | $90,000 |
Find assessor info on the county website
Monthly payment
Est. payment
Payment breakdown
Explore the cost of this home by adjusting the details. Changes won't be saved.Climate risks
Neighborhood: 32608
Nearby schools
Schools provided by the listing agent
- Elementary: Kimball Wiles Elementary School-AL
- Middle: Kanapaha Middle School-AL
- High: F. W. Buchholz High School-AL
Source: Stellar MLS. This data may not be complete. We recommend contacting the local school district to confirm school assignments for this home.
- $245,0003 bd3 ba1.4k sqft4941 SW 91st Ter #N302, Gainesville, FL 32608Sold

- $196,1002 bd2 ba1.1k sqft4941 SW 91st Ter APT 303, Gainesville, FL 32608Off Market

- $192,9002 bd2 ba1.1k sqft4941 SW 91st Ter STE 102, Gainesville, FL 32608Off Market

- $138,1001 bd1 ba848 sqft4941 SW 91st Ter APT 201, Gainesville, FL 32608Off Market

Similar homes
- $134,9002 bd3 ba1k sqft2635 SW 35TH PLACE #1506, GAINESVILLE, FL 32608For Sale
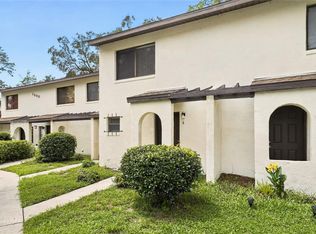
 MLS ID #GC542891, Jeff Tice, BHHS FLORIDA REALTY. Stellar MLS
 - $157,9002 bd3 ba1.1k sqft4415 SW 34TH STREET #309, GAINESVILLE, FL 32608For Sale
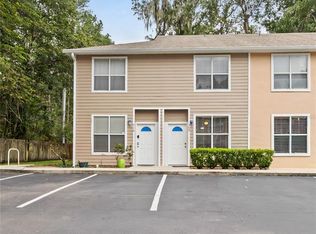 MLS ID #GC542919, Scott Arvin, MATCHMAKER REALTY OF ALACHUA COUNTY. Stellar MLS
 - $175,0001 bd1 ba823 sqft9116 SW 51ST ROAD #303, GAINESVILLE, FL 32608For Sale
 MLS ID #GC543804, Taylor VanBeek, VANBEEK REALTY, LLC. Stellar MLS
 - $130,0002 bd2 ba800 sqft2905 SW ARCHER ROAD #4001, GAINESVILLE, FL 32608For Sale
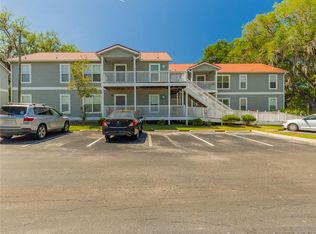 MLS ID #GC542708, April Strickland, GOLDEN RULE REAL ESTATE AND PROPERTY MANAGEMENT. Stellar MLS
 - $179,9001 bd1 ba823 sqft9124 SW 51 ROAD #B 303, GAINESVILLE, FL 32608For SaleMLS ID #GC543994, Julie VanBeek, VANBEEK REALTY, LLC. Stellar MLS
- $145,0002 bd3 ba1k sqft2635 SW 35TH PLACE #307, GAINESVILLE, FL 32608For SaleMLS ID #TB8514871, Jorge Braham, VANTAGE REALTY PARTNERS. Stellar MLS
- $185,0002 bd2 ba1.1k sqft9172 SW 52ND ROAD #103, GAINESVILLE, FL 32608For SaleMLS ID #GC539404, Sable Barron, KELLER WILLIAMS GAINESVILLE REALTY PARTNERS. Stellar MLS
- $140,0001 bd1 ba574 sqft1700 SW 16TH COURT #C25, GAINESVILLE, FL 32608For SaleMLS ID #GC535603, Laura Gunter, BHGRE THOMAS GROUP. Stellar MLS
- $129,9001 bd1 ba600 sqft3705 SW 27TH STREET #1012, GAINESVILLE, FL 32608For SaleMLS ID #GC543394, Jennifer Boymer, WATSON REALTY CORP. Stellar MLS
- $146,0002 bd2 ba975 sqft2508 SW 35TH PLACE #A6, GAINESVILLE, FL 32608For SaleMLS ID #GC542088, Janesia Pitt, KELLER WILLIAMS GAINESVILLE REALTY PARTNERS. Stellar MLS
- $208,0002 bd2 ba1.1k sqft9177 SW 52ND ROAD #E-103, GAINESVILLE, FL 32608For SaleMLS ID #GC541051, Ben Phillips, REAL BROKER, LLC. Stellar MLS
- $128,9001 bd1 ba600 sqft3705 SW 27TH STREET #811, GAINESVILLE, FL 32608For SaleMLS ID #GC543457, Matthew Luedecke, UNIVERSITY REALTY. Stellar MLS
- $124,9002 bd2 ba900 sqft3934 SW 26TH DRIVE #5, GAINESVILLE, FL 32608For SaleMLS ID #GC542985, Jenis Patel, REAL BROKER, LLC. Stellar MLS
- $136,9992 bd2 ba800 sqft2905 SW ARCHER ROAD #P5009, GAINESVILLE, FL 32608For SaleMLS ID #GC543256, Lorne Rodriguez, RABELL REALTY GROUP, LLC. Stellar MLS
- $159,9002 bd3 ba1k sqft2635 SW 35TH PLACE #1704, GAINESVILLE, FL 32608For SaleMLS ID #GC540504, Amy Ebling, REAL BROKER, LLC. Stellar MLS
- $134,5002 bd2 ba900 sqft507 NW 39TH ROAD #122, GAINESVILLE, FL 32607For SaleMLS ID #GC542937, Lasheaka McClellan, CENTURY 21 LIGHTHOUSE REALTY. Stellar MLS
- $129,9001 bd1 ba807 sqft2834 SW 14TH DRIVE #305, GAINESVILLE, FL 32608For SaleMLS ID #OM718780, Arthur Lovarco, EXP REALTY LLC. Stellar MLS
- $161,5002 bd3 ba1.1k sqft3920 SW 20TH AVENUE #1306, GAINESVILLE, FL 32607For SaleMLS ID #GC542089, Janesia Pitt, KELLER WILLIAMS GAINESVILLE REALTY PARTNERS. Stellar MLS
- $165,0002 bd2 ba975 sqft2508 SW 35TH PLACE #J-58, GAINESVILLE, FL 32608For SaleMLS ID #GC543336, Julia Ariet, KELLER WILLIAMS GAINESVILLE REALTY PARTNERS. Stellar MLS
- $172,0002 bd3 ba1.1k sqft3970 SW 20TH AVENUE #904, GAINESVILLE, FL 32607For SaleMLS ID #GC542813, Niky Vara, REMAX SELECT PARTNERS. Stellar MLS
