Welcome to 4942 N Spaulding Ave Unit 3S, a bright and airy top-floor 2 bedroom, 2 bathroom condo in the heart of Albany Park. With south, east, and west exposures, the home is filled with natural light throughout the day. Both bedrooms enjoy desirable southern exposure and feature private en-suite bathrooms, creating a functional layout with excellent separation and privacy. The living room is positioned along the eastern side of the home, welcoming morning light, while the kitchen and dining area open to a private west-facing balcony that is ideal for relaxing or entertaining as the sun sets. Additional conveniences include in-unit laundry, deeded parking, and a private storage room in the basement. As the top-floor residence, Unit 3S offers added privacy with no neighbors above. Located in Albany Park, the home is near the Lawrence and Kedzie commercial corridors, known for an extensive mix of restaurants, cafes, grocery options, and neighborhood businesses. The Kimball Brown Line station is nearby, providing direct service toward downtown Chicago, along with multiple CTA bus connections throughout the area. Nearby green space includes Ronan Park and River Park along the North Branch of the Chicago River, with walking and biking trails, recreation areas, and access to the North Shore Channel Trail. The location also provides convenient access to North Park, Lincoln Square, and I-90/94. A fantastic opportunity to enjoy top-floor living, exceptional natural light, private outdoor space, parking, and a highly connected Northwest Side location.
New
$349,000
4942 N Spaulding Ave APT 3S, Chicago, IL 60625
2beds
1,500sqft
Condominium, Single Family Residence
Built in ----
-- sqft lot
$-- Zestimate®
$233/sqft
$442/mo HOA
What's special
In-unit laundryPrivate en-suite bathrooms
- 14 hours
- 168
- 16
Zillow last checked:
Listing updated:
Listed by:
Riley Hextell (815)545-7476,
eXp Realty
Source: MRED as distributed by MLS GRID,MLS#: 12774267
Facts & features
Interior
Bedrooms & bathrooms
- Bedrooms: 2
- Bathrooms: 2
- Full bathrooms: 2
Rooms
- Room types: Sun Room
Primary bedroom
- Features: Flooring (Hardwood), Bathroom (Full)
- Level: Main
- Area: 143 Square Feet
- Dimensions: 13X11
Bedroom 2
- Features: Flooring (Hardwood)
- Level: Main
- Area: 110 Square Feet
- Dimensions: 11X10
Dining room
- Features: Flooring (Hardwood)
- Level: Main
- Area: 108 Square Feet
- Dimensions: 12X9
Kitchen
- Features: Kitchen (Eating Area-Breakfast Bar), Flooring (Hardwood)
- Level: Main
- Area: 150 Square Feet
- Dimensions: 15X10
Laundry
- Level: Main
- Area: 20 Square Feet
- Dimensions: 5X4
Living room
- Features: Flooring (Hardwood)
- Level: Main
- Area: 187 Square Feet
- Dimensions: 17X11
Sun room
- Features: Flooring (Hardwood)
- Level: Main
- Area: 72 Square Feet
- Dimensions: 09X08
Heating
- Natural Gas, Forced Air
Cooling
- Central Air
Appliances
- Included: Range, Microwave, Dishwasher, Refrigerator, Washer, Dryer
- Laundry: Washer Hookup, In Unit
Features
- Flooring: Hardwood
- Basement: None
- Number of fireplaces: 1
- Fireplace features: Gas Log, Living Room
Interior area
- Total structure area: 0
- Total interior livable area: 1,500 sqft
Video & virtual tour
Property
Parking
- Total spaces: 1
- Parking features: Assigned, Off Alley, Yes, Owned
Accessibility
- Accessibility features: No Disability Access
Features
- Patio & porch: Deck
Lot
- Features: Common Grounds
Details
- Additional parcels included: 13114210271017
- Parcel number: 13114210170000
- Special conditions: None
- Other equipment: Intercom
Construction
Type & style
- Home type: Condo
- Property subtype: Condominium, Single Family Residence
Materials
- Brick
Condition
- New construction: No
Details
- Builder model: CONDO
Utilities & green energy
- Electric: Circuit Breakers
- Sewer: Public Sewer
- Water: Lake Michigan
Community & HOA
HOA
- Has HOA: Yes
- Amenities included: Storage
- Services included: Water, Insurance, Exterior Maintenance, Lawn Care, Scavenger, Snow Removal
- HOA fee: $442 monthly
Location
- Region: Chicago
Financial & listing details
- Price per square foot: $233/sqft
- Annual tax amount: $4,664
- Date on market: 10/1/2026
- Ownership: Condo
Estimated market value
Not available
Estimated sales range
Not available
Not available
Price history
| Date | Event | Price |
|---|---|---|
| 10/1/2026 | Listed for sale | $349,000+26.4%$233/sqft |
Source:  MRED as distributed by MLS GRID #12774267 Report a problem MRED as distributed by MLS GRID #12774267 Report a problem | ||
| 11/10/2008 | Sold | $276,000$184/sqft |
Source: MRED as distributed by MLS GRID #06795589 Report a problem | ||
Public tax history
Tax history is unavailable.
Monthly payment
Est. payment
Payment breakdown
Explore the cost of this home by adjusting the details. Changes won't be saved.Climate risks
Neighborhood: Albany Park
Nearby schools
Schools provided by the listing agent
- District: 299
Source: MRED as distributed by MLS GRID. This data may not be complete. We recommend contacting the local school district to confirm school assignments for this home.
- $371,1002 bd-- ba1.5k sqft4942 N Spaulding Ave #3, Chicago, IL 60625Off Market
- $259,2002 bd1 ba-- sqft4946 N Spaulding Ave #G, Chicago, IL 60625Off Market
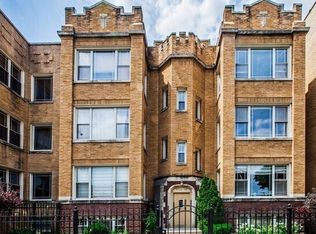
- $345,4002 bd-- ba1.4k sqft4946 N Spaulding Ave #1, Chicago, IL 60625Off Market
- $260,200-- bd-- ba-- sqft4948 N Spaulding Ave #G, Chicago, IL 60625Off Market
Similar homes
- $349,9002 bd2 ba1.6k sqft3512 W Leland Ave #1, Chicago, IL 60625New
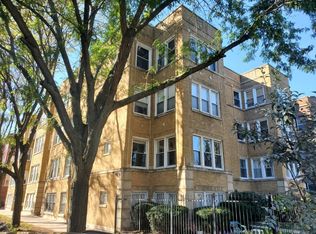 MLS ID #12771500, Loyda Paredes, ProCasa Realty, Ltd.. MRED as distributed by MLS GRID
 - $410,0002 bd2 ba1.3k sqft4944 N Rockwell St #2, Chicago, IL 60625New
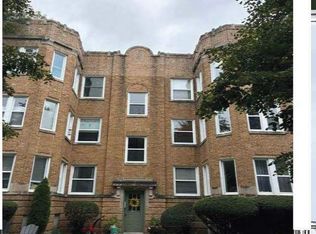 MLS ID #12772729, Dennis Smith, Ideal Location Oak Park Real Estate. MRED as distributed by MLS GRID
 - $285,0003 bd2 ba1.4k sqft3923 W Ainslie St #1E, Chicago, IL 60625New
 MLS ID #12773769, Vashti Araia, @properties Christie's International Real Estate. MRED as distributed by MLS GRID
 - $265,0002 bd1 ba1.2k sqft4600 N Saint Louis Ave, Chicago, IL 60625New
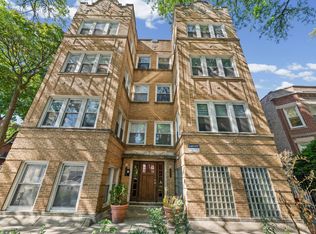 MLS ID #12701581, Bonnie Fischoff, HomeSmart Connect LLC. MRED as distributed by MLS GRID
