Welcome to 4943 Palo Verde Ave. in the heart of Lakewood, where thoughtful design and quality craftsmanship come together in this beautifully remodeled 3-bedroom home. From the moment you step inside, you'll appreciate the wide plank flooring that flows throughout the open and inviting floor plan. The spacious kitchen is designed for both everyday living and entertaining, featuring warm-tone cabinetry, quartz countertops, all-new stainless steel appliances, a stylish range hood, and an abundance of workspace. New recessed lighting and contemporary fixtures enhance every room, creating a bright and modern feel. Retreat to the tranquil primary suite, thoughtfully remodeled with elegant champagne finishes to create a comfortable and relaxing space. Additional upgrades include new vinyl windows and a sliding glass door, central HVAC, and an indoor laundry area for added convenience. Step outside to a spacious, fully enclosed backyard offering plenty of room to entertain, garden, or simply enjoy Southern California living. Completing the property is a detached two-car garage with a bonus area, providing ample parking and storage. This move-in ready Lakewood home offers the perfect combination of modern finishes, functional design, and everyday comfort. Do not miss out on this opportunity ~ Your New Home Awaits!
Under contract
Listed by: Mint Real Estate • Emily Brooke • Contact: 619-507-3353
$899,000
4943 Palo Verde Ave, Lakewood, CA 90713
3beds
1,076sqft
:
Get pre-qualified$6,012/mo
Single Family Residence
Built in 1951
5,217 Square Feet Lot
$902,900 Zestimate®
$836/sqft
$-- HOA
What's special
- 25 days |
- 1,831 |
- 180 |
Likely to sell faster than
Zillow last checked:
Listing updated:
Listed by:
Emily Brooke DRE #01430347 619-507-3353,
Mint Real Estate,
Brian Brooke DRE #01385336 619-992-7299,
Mint Real Estate
Source: CRMLS,MLS#: OC26155488 Originating MLS: California Regional MLS
Originating MLS: California Regional MLSFacts & features
Interior
Bedrooms & bathrooms
- Bedrooms: 3
- Bathrooms: 2
- Full bathrooms: 2
- Main level bathrooms: 2
- Main level bedrooms: 3
Rooms
- Room types: Kitchen, Laundry
Cooling
- Central Air
Appliances
- Included: Dishwasher, Gas Range
- Laundry: Inside
Features
- Has fireplace: No
- Fireplace features: None
- Common walls with other units/homes: No Common Walls
Interior area
- Total interior livable area: 1,076 sqft
Property
Parking
- Total spaces: 2
- Parking features: Garage
- Garage spaces: 2
Features
- Levels: One
- Stories: 1
- Entry location: 1 Some stairs
- Pool features: None
- Has view: Yes
- View description: Neighborhood
Lot
- Size: 5,217 Square Feet
- Features: Back Yard, Front Yard
Details
- Parcel number: 7174033020
- Special conditions: Standard
Construction
Type & style
- Home type: SingleFamily
- Property subtype: Single Family Residence
Condition
- Updated/Remodeled,Turnkey
- New construction: No
- Year built: 1951
Utilities & green energy
- Sewer: Public Sewer
- Water: Public
Community & HOA
Community
- Features: Sidewalks
- Subdivision: Lakewood Manor (Lmmo)
Location
- Region: Lakewood
Financial & listing details
- Price per square foot: $836/sqft
- Tax assessed value: $77,648
- Annual tax amount: $1,591
- Date on market: 7/17/2026
- Cumulative days on market: 25 days
- Listing terms: Cash,Conventional
Estimated market value
$902,900
$858,000 - $948,000
$3,893/mo
Price history
| Date | Event | Price |
|---|---|---|
| 8/10/2026 | Contingent | $899,000$836/sqft |
Source:  CRMLS #OC26155488 Report a problem CRMLS #OC26155488 Report a problem | ||
| 7/17/2026 | Listed for sale | $899,000+48.6%$836/sqft |
Source: CRMLS #OC26155488 Report a problem | ||
| 6/3/2026 | Sold | $605,000$562/sqft |
Source: Public Record Report a problem | ||
Public tax history
| Year | Property taxes | Tax assessment |
|---|---|---|
| 2025 | $1,591 +9.2% | $77,648 +2% |
| 2024 | $1,458 +1.9% | $76,127 +2% |
| 2023 | $1,431 +5.2% | $74,635 +2% |
| 2022 | $1,359 +2.6% | $73,172 +2% |
| 2021 | $1,324 +0.5% | $71,739 +1% |
| 2020 | $1,318 | $71,004 +2% |
| 2019 | $1,318 +11.4% | $69,613 +2% |
| 2018 | $1,183 | $68,249 +2% |
| 2017 | $1,183 +1.6% | $66,911 +2% |
| 2016 | $1,164 +6.8% | $65,600 +1.5% |
| 2015 | $1,090 +3.2% | $64,616 +2% |
| 2014 | $1,056 | $63,351 +2.5% |
| 2012 | -- | $61,830 +2% |
| 2011 | -- | $60,618 +0.8% |
| 2010 | -- | $60,166 -0.2% |
| 2009 | -- | $60,310 +2% |
| 2008 | -- | $59,129 +2% |
| 2007 | -- | $57,970 +2% |
| 2006 | -- | $56,834 |
| 2005 | -- | $56,834 +4% |
| 2004 | -- | $54,629 +1.9% |
| 2003 | -- | $53,629 +2% |
| 2002 | -- | $52,579 +4% |
| 2000 | -- | $50,540 |
Find assessor info on the county website
Monthly payment
Est. payment
Payment breakdown
Explore the cost of this home by adjusting the details. Changes won't be saved.Climate risks
Neighborhood: 90713
Nearby schools
GreatSchools rating
- 7/10Cleveland Elementary SchoolGrades: K-5Distance: 0.3 mi
- 7/10Bancroft Middle SchoolGrades: 6-8Distance: 1.3 mi
- 5/10Lakewood High SchoolGrades: 9-12Distance: 1 mi
- $979,6004 bd3 ba1.6k sqft4939 Palo Verde Ave, Lakewood, CA 90713Off Market
- $928,9003 bd2 ba1.4k sqft4949 Palo Verde Ave, Lakewood, CA 90713Off Market
- $1,000,5003 bd2 ba1.5k sqft4933 Palo Verde Ave, Lakewood, CA 90713Off Market
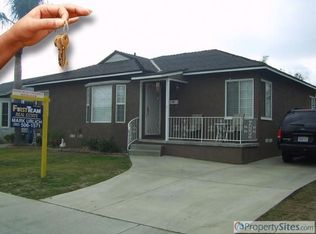
- $1,106,9003 bd3 ba2.2k sqft4955 Palo Verde Ave, Lakewood, CA 90713Off Market
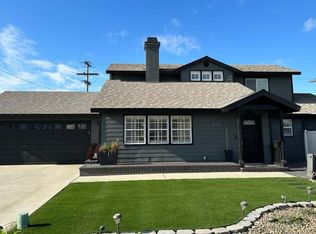
- $819,4003 bd1 ba1k sqft4927 Palo Verde Ave, Lakewood, CA 90713Off Market
- $900,0003 bd1 ba1.1k sqft6289 Turnergrove Dr, Lakewood, CA 90713Off Market
- $856,2002 bd1 ba1.1k sqft6305 Turnergrove Dr, Lakewood, CA 90713Off Market
- $896,4003 bd1 ba1k sqft6281 Turnergrove Dr, Lakewood, CA 90713Off Market
A local agent can set up tours, give advice and negotiate with sellers.
Similar homes
- $919,0003 bd2 ba1k sqft5134 Faust Ave, Lakewood, CA 90713For Sale
 MLS ID #CV26160865, Crystal Ramirez, ROA California Inc. CRMLS
 - $969,0002 bd2 ba1.4k sqft6113 Henrilee St, Lakewood, CA 90713For Sale
 MLS ID #PW26172379, Wendy Rich-Soto, Keller Williams Palos Verdes. CRMLS
 - $979,0003 bd2 ba1.4k sqft6415 Hardwick St, Lakewood, CA 90713For Sale
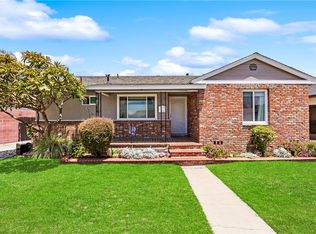 MLS ID #SW26145782, Carrie Esqueda, Cabrera and Noack Incorporated. CRMLS
 - $873,0003 bd1 ba1k sqft4813 Ocana Ave, Lakewood, CA 90713For Sale
 MLS ID #PW26120801, Debra Ann Feldman, Keller Williams Coastal Prop.. CRMLS
 - $865,0003 bd1 ba1k sqft4312 Lomina Ave, Lakewood, CA 90713For SaleMLS ID #PW26162177, Shawn Dixon, College Park Realty. CRMLS
- $899,9004 bd2 ba1.5k sqft4557 Albury Ave, Lakewood, CA 90713For SaleMLS ID #PW26124844, Omer Elsalhani, Keller Williams Coastal Prop.. CRMLS
- $875,0003 bd1 ba1k sqft4228 Carfax Ave, Lakewood, CA 90713For SaleMLS ID #OC26146504, Diana Perna, PK Real Estate & Investments. CRMLS
- $999,9953 bd2 ba1.5k sqft6312 Henrilee St, Lakewood, CA 90713For SaleMLS ID #RS26165715, Michael Brink, Michael G. Brink, Broker. CRMLS
- $899,0003 bd2 ba1.6k sqft3508 Arbor Rd, Lakewood, CA 90712For SaleMLS ID #DW26157722, Andy Castaneda, Synergy Real Estate. CRMLS
- $850,0003 bd1 ba1k sqft11512 213th St, Lakewood, CA 90715For SaleMLS ID #PW26170170, Jonathan Harp, Home Base Realty Inc. CRMLS
- $875,0002 bd1 ba949 sqft4432 Iroquois Ave, Lakewood, CA 90713For SaleMLS ID #OC26104510, Ronko Tomich, Realty One Group West. CRMLS
- $875,0003 bd2 ba1.2k sqft2712 Eckleson St, Lakewood, CA 90712For SaleMLS ID #PW26164959, Shelby Hill, Think Boutiq Real Estate. CRMLS
- $975,0002 bd1 ba1.4k sqft4847 Ocana Ave, Lakewood, CA 90713For SaleMLS ID #OC26157025, Don Ha, HMS Home and Mortgage Services. CRMLS
- $868,0003 bd2 ba1.2k sqft10541 Plunkett St, Bellflower, CA 90706For SaleMLS ID #PW26170421, Miki Singer, Coldwell Banker Realty. CRMLS
- $949,9903 bd1 ba1.2k sqft6912 E Peabody St, Long Beach, CA 90808For SaleMLS ID #RS26174277, John McGoff, Real Smith's Realty. CRMLS
- $998,8003 bd2 ba1.5k sqft5344 Adenmoor Ave, Lakewood, CA 90713For SaleMLS ID #RS26143858, Lucianne Borges, C-21 Astro. CRMLS
- $995,0003 bd2 ba1.4k sqft4455 Tulane Ave, Long Beach, CA 90808For SaleMLS ID #PW26171742, Paul Phillips, Durus Real Estate. CRMLS
- $875,0004 bd2 ba1.5k sqft5958 Lorelei Ave, Lakewood, CA 90712For SaleMLS ID #RS26140048, Bud Cabalu, Century 21 Diamond. CRMLS
- $850,0003 bd2 ba1.1k sqft6032 Oliva Ave, Lakewood, CA 90712For SaleMLS ID #DW26121857, Noemi Banuelos, Century 21 LOTUS. CRMLS
- $899,9003 bd2 ba1.3k sqft17809 Thornlake Ave, Artesia, CA 90701For SaleMLS ID #DW26164733, Jerid Erickson, Century 21 Realty Masters. CRMLS
Local buyer's agents are ready to help
