Imagine pulling up the driveway and feeling the noise of the world drop away. Tucked privately among mature trees with peekaboo mountain views, this property was built for a true Central Oregon lifestyle--where your morning view includes wildlife and your weekends start minutes away at Prineville Reservoir. But buying a rural retreat usually comes with a lingering anxiety. You worry about the hidden costs of country living--the looming dread of an old roof, an aging furnace, a questionable septic, or a dark, cramped layout that makes winters feel claustrophobic. This property completely eliminates the guesswork. Step inside to a sun-drenched, open floor plan where the heavy lifting is already done. With a brand-new roof, new HVAC, fresh paint inside and out, and a fully inspected septic, you get country serenity with total peace of mind. Whether tinkering in the massive RV shop, gardening in the greenhouse, or launching the boat, this turn-key property proves you can have it all.
Active w/contingency
Price cut: $25K (5/6)
$525,000
4943 SE Jerry Dr, Prineville, OR 97754
3beds
2baths
1,972sqft
Manufactured On Land, Manufactured Home
Built in 2002
2 Acres Lot
$510,400 Zestimate®
$266/sqft
$75/mo HOA
What's special
Morning view includes wildlifeMassive rv shopPeekaboo mountain viewsGardening in the greenhouseSun-drenched open floor planBrand-new roofNew hvac
- 131 days |
- 26 |
- 0 |
Zillow last checked:
Listing updated:
Listed by:
RE/MAX Key Properties sarahburke@sburke.com
Source: Oregon Datashare,MLS#: 220216592
Facts & features
Interior
Bedrooms & bathrooms
- Bedrooms: 3
- Bathrooms: 2
Heating
- Electric, Forced Air, Heat Pump, Hot Water
Cooling
- Central Air, Heat Pump
Appliances
- Included: Dishwasher, Microwave, Range, Refrigerator, Water Heater
Features
- Ceiling Fan(s), Double Vanity, Fiberglass Stall Shower, Pantry, Primary Downstairs, Shower/Tub Combo, Soaking Tub, Vaulted Ceiling(s), Walk-In Closet(s)
- Flooring: Carpet, Tile, Vinyl
- Windows: Vinyl Frames
- Has fireplace: No
- Common walls with other units/homes: No Common Walls
Interior area
- Total structure area: 1,972
- Total interior livable area: 1,972 sqft
Video & virtual tour
Property
Parking
- Total spaces: 2
- Parking features: Attached, Garage Door Opener, Gravel, RV Garage
- Attached garage spaces: 2
Features
- Levels: One
- Stories: 1
- Patio & porch: Patio, Porch
- Fencing: Fenced
Lot
- Size: 2 Acres
- Features: Landscaped, Level, Native Plants
Details
- Additional structures: Gazebo, Greenhouse, Storage, Workshop, Other
- Parcel number: 14496
- Zoning description: Rrm5; Recreational Reside
- Special conditions: Standard,Trust
Construction
Type & style
- Home type: MobileManufactured
- Architectural style: Traditional
- Property subtype: Manufactured On Land, Manufactured Home
Materials
- Foundation: Block
- Roof: Composition
Condition
- New construction: No
- Year built: 2002
Utilities & green energy
- Sewer: Septic Tank
- Water: Private
Community & HOA
Community
- Security: Carbon Monoxide Detector(s), Smoke Detector(s)
- Subdivision: High Desert Estate
HOA
- Has HOA: Yes
- Amenities included: Other
- HOA fee: $75 monthly
Location
- Region: Prineville
Financial & listing details
- Price per square foot: $266/sqft
- Tax assessed value: $308,390
- Annual tax amount: $1,339
- Date on market: 7/9/2026
- Cumulative days on market: 132 days
- Listing terms: Cash,Conventional,USDA Loan
- Road surface type: Gravel
- Body type: Triple Wide
Estimated market value
$510,400
$485,000 - $536,000
$1,403/mo
Price history
| Date | Event | Price |
|---|---|---|
| 7/9/2026 | Listed for sale | $525,000$266/sqft |
Source:  Oregon Datashare #220216592 Report a problem Oregon Datashare #220216592 Report a problem | ||
| 6/21/2026 | Pending sale | $525,000$266/sqft |
Source: Oregon Datashare #220216592 Report a problem | ||
| 5/6/2026 | Price change | $525,000-4.5%$266/sqft |
Source: Oregon Datashare #220216592 Report a problem | ||
| 3/6/2026 | Listed for sale | $550,000+103.7%$279/sqft |
Source: Oregon Datashare #220216592 Report a problem | ||
| 2/29/2008 | Sold | $270,000$137/sqft |
Source: Public Record Report a problem | ||
Public tax history
| Year | Property taxes | Tax assessment |
|---|---|---|
| 2025 | $1,340 +2.5% | $103,830 +3% |
| 2024 | $1,307 +3.5% | $100,810 +3% |
| 2023 | $1,263 +3.2% | $97,880 +3% |
| 2022 | $1,224 +0.2% | $95,030 +3% |
| 2021 | $1,222 +2.9% | $92,270 +3% |
| 2020 | $1,188 +3.6% | $89,583 |
| 2019 | $1,146 +2.6% | -- |
| 2018 | $1,117 | $84,441 -51.1% |
| 2017 | $1,117 -49.5% | $172,574 +6.1% |
| 2016 | $2,210 | $162,668 |
| 2015 | $2,210 +5% | $162,668 +24.6% |
| 2013 | $2,105 +36.4% | $130,550 +7.4% |
| 2012 | $1,543 -12% | $121,600 -11.3% |
| 2011 | $1,754 -12.4% | $137,080 -12.8% |
| 2010 | $2,002 | $157,260 +2.7% |
| 2009 | -- | $153,134 +3% |
| 2008 | -- | $148,674 +3% |
| 2007 | -- | $144,344 |
Find assessor info on the county website
Monthly payment
Climate risks
Neighborhood: Juniper Canyon
Nearby schools
GreatSchools rating
- 6/10Crooked River Elementary SchoolGrades: K-5Distance: 2.9 mi
- 8/10Crook County Middle SchoolGrades: 6-8Distance: 3.1 mi
- 6/10Crook County High SchoolGrades: 9-12Distance: 2.5 mi
Schools provided by the listing agent
- High: Crook County High
Source: Oregon Datashare. This data may not be complete. We recommend contacting the local school district to confirm school assignments for this home.
- $823,1005 bd3 ba3k sqft4995 SE Jerry Dr, Prineville, OR 97754Off Market
- $598,4003 bd2 ba1.7k sqft4891 SE Jerry Dr, Prineville, OR 97754Off Market
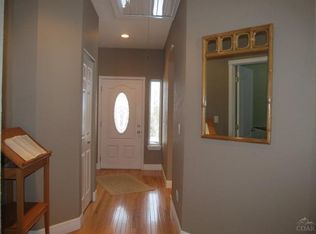
- $114,480-- bd-- ba-- sqft5049 SE Jerry Dr, Prineville, OR 97754Off Market
- $413,100-- bd-- ba1.7k sqft4805 SE Jerry Dr, Prineville, OR 97754Off Market
- $384,000-- bd-- ba1.5k sqft4978 SE David Way, Prineville, OR 97754Off Market
- $504,3003 bd2 ba1.7k sqft4916 SE David Way, Prineville, OR 97754Off Market
- $566,7003 bd2 ba1.8k sqft5032 SE David Way, Prineville, OR 97754Off Market
- $575,500-- bd-- ba2.7k sqft5091 SE Jerry Dr, Prineville, OR 97754Off Market
A local agent can set up tours, give advice and negotiate with sellers.
Similar homes
- $569,9003 bd3 ba2k sqft5162 SE David Way, Prineville, OR 97754For Sale

 MLS ID #220222459, Cindy L Harper, Sundance Realty LLC. Oregon Datashare
 - $419,0003 bd2 ba1.8k sqft2198 SE Vickie Dr, Prineville, OR 97754For Sale
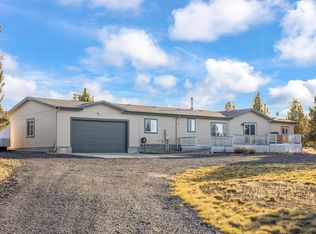 MLS ID #220223482, Chelsey F Hadley, eXp Realty, LLC. Oregon Datashare
 - $515,0003 bd2 ba2.1k sqft6678 SE Davis Loop, Prineville, OR 97754For Sale
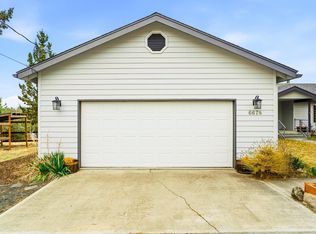 MLS ID #220222804, Melissa Terronez, Cascade Hasson SIR. Oregon Datashare
 - $660,0004 bd3 ba2.2k sqft5433 SE David Way, Prineville, OR 97754For Sale
 MLS ID #220223759, Jeffrey Casserly, Desert Sky Real Estate LLC. Oregon Datashare
 - $519,0004 bd2 ba1.9k sqft6997 SE Scenic Dr, Prineville, OR 97754For SaleMLS ID #220218981, Laina Lynne Yancey, Coldwell Banker Sun Country. Oregon Datashare
- $544,9503 bd2 ba1.9k sqft4229 SE Tillamook Loop, Prineville, OR 97754For SaleMLS ID #220215323, Mandi Akins, Coldwell Banker Bain. Oregon Datashare
- $659,9004 bd3 ba2.1k sqft7502 SE Bluebird Ln, Prineville, OR 97754For SaleMLS ID #220226346, Jeffrey A Larkin, Jeff Larkin Realty. Oregon Datashare
- $539,9003 bd2 ba2.4k sqft630 NE Loper Ave, Prineville, OR 97754For SaleMLS ID #220226308, Blaine Noland, Homestead Realty LLC. Oregon Datashare
- $599,0003 bd2 ba1.7k sqft7002 SE Davis Loop, Prineville, OR 97754For SaleMLS ID #220213828, Julie Lynn Mayers, Keller Williams Realty Central Oregon. Oregon Datashare
- $399,9002 bd2 ba2k sqft1940 SE Mountain Rd, Prineville, OR 97754For SaleMLS ID #220217582, Leslie Wood, eXp Realty, LLC. Oregon Datashare
- $615,0003 bd2 ba1.6k sqft1047 SE Akins Dr, Prineville, OR 97754For SaleMLS ID #220223420, Amy L Stafford, eXp Realty, LLC. Oregon Datashare
- $530,0003 bd1 ba1.5k sqft524 NW Martingale Rd, Prineville, OR 97754For SaleMLS ID #220224030, Austin Ova Stafford, Hicks Team - Fay Ranches LLC. Oregon Datashare
- $565,0003 bd2 ba1.7k sqft12866 SE Davis Loop, Prineville, OR 97754Active
 MLS ID #232552731, Daniel Teune, John L. Scott Sandy. RMLS (OR)
 - $585,0004 bd2 ba2.1k sqft5172 SE Oswego Rd, Prineville, OR 97754For SaleMLS ID #220218036, Traci R Utterback, Coldwell Banker Sun Country. Oregon Datashare
- $525,0005 bd3 ba2.6k sqft365 NE Loper Ave #1-2-3, Prineville, OR 97754For SaleMLS ID #220217862, Michelle Rene Tisdel, RE/MAX Key Properties. Oregon Datashare
- $499,0004 bd3 ba1.9k sqft2158 NW Century Dr, Prineville, OR 97754For SaleMLS ID #220221345, Julie Reber, Cascade Hasson SIR. Oregon Datashare
- $439,9903 bd2 ba1.2k sqft2577 SE Hill St, Prineville, OR 97754For SaleMLS ID #220219818, Wyatt Augustus Willis, Windermere Realty Trust. Oregon Datashare
- $430,0003 bd3 ba2.1k sqft7250 NW Charles Ln, Prineville, OR 97754For SaleMLS ID #220206354, Kelly Story, Keller Williams Realty Central Oregon. Oregon Datashare
- $645,0003 bd2 ba1.7k sqft4886 NW Mint Ln, Prineville, OR 97754For SaleMLS ID #220217699, Traci R Utterback, Coldwell Banker Sun Country. Oregon Datashare
- $449,9003 bd2 ba2.2k sqft206 SW Claypool St, Prineville, OR 97754For SaleMLS ID #220225055, Rachel D Rhoden, Cascade Hasson SIR. Oregon Datashare
