Perched on a knoll on a corner lot, this home lends itself to some mountain views while being close to town. Featuring 3 bedrooms, 2 baths and a bonus room with a fireplace. The bonus room could be a formal dining room, home office or an informal living/TV room, whatever fits your needs. The living room features a wall of windows with a slider to enjoy the view of your backyard. The side and backyard has a great terraced area for gardening. The patio area could become a private oasis with the addition of a short privacy fence. Use your creativity to utilize the front corner of the property. This blank slate is waiting for your personal touches to make this house a home. Don't wait too long, we think this cutie is priced to sell. Check out the photos and virtual tour to see if this is the one you have been waiting for!
Accepting backups
Price cut: $29K (9/3)
$299,999
49447 Pierce Dr, Oakhurst, CA 93644
3beds
2baths
1,366sqft
Residential, Single Family Residence
Built in 1971
9,583 Square Feet Lot
$290,200 Zestimate®
$220/sqft
$-- HOA
What's special
Corner lotPerched on a knoll
- 100 days
- 398
- 19
Zillow last checked:
Listing updated:
Listed by:
Shelly Adkins DRE #01227924 559-642-7271 shelly@sellingthesierras.com,
Summit Real Estate, PC,
Amy Duke DRE #02329053 559-760-1212,
Summit Real Estate, PC
Source: Fresno MLS,MLS#: 651960Originating MLS: Fresno MLS
Facts & features
Interior
Bedrooms & bathrooms
- Bedrooms: 3
- Bathrooms: 2
Primary bedroom
- Area: 0
- Dimensions: 0 x 0
Bedroom 1
- Area: 0
- Dimensions: 0 x 0
Bedroom 2
- Area: 0
- Dimensions: 0 x 0
Bedroom 3
- Area: 0
- Dimensions: 0 x 0
Bedroom 4
- Area: 0
- Dimensions: 0 x 0
Bathroom
- Features: Tub/Shower, Shower
Dining room
- Area: 0
- Dimensions: 0 x 0
Family room
- Area: 0
- Dimensions: 0 x 0
Kitchen
- Features: Pantry
- Area: 0
- Dimensions: 0 x 0
Living room
- Area: 0
- Dimensions: 0 x 0
Basement
- Area: 0
Heating
- Has Heating (Unspecified Type)
Cooling
- Central Air
Appliances
- Included: F/S Range/Oven, Electric Appliances, Disposal, Dishwasher
- Laundry: Inside, Utility Room
Features
- Isolated Bedroom, Isolated Bathroom, Built-in Features, Den/Study
- Flooring: Laminate, Vinyl
- Windows: Double Pane Windows
- Basement: None
- Number of fireplaces: 1
- Fireplace features: Masonry
- Common walls with other units/homes: No One Below
Interior area
- Total structure area: 1,366
- Total interior livable area: 1,366 sqft
Property
Parking
- Total spaces: 2
- Parking features: Circular Driveway
- Attached garage spaces: 2
- Has uncovered spaces: Yes
Accessibility
- Accessibility features: One Level Floor
Features
- Levels: One
- Stories: 1
- Entry location: Ground Floor
- Patio & porch: Uncovered, Concrete
Lot
- Size: 9,583 Square Feet
- Features: Foothill, Corner Lot, Other
Details
- Parcel number: 065091029000
Construction
Type & style
- Home type: SingleFamily
- Architectural style: Ranch
- Property subtype: Residential, Single Family Residence
Materials
- Wood Siding
- Foundation: Concrete
- Roof: Composition
Condition
- Year built: 1971
Utilities & green energy
- Electric: On
- Sewer: Septic Tank
- Water: Public
- Utilities for property: Electricity Connected
Community & HOA
Location
- Region: Oakhurst
Financial & listing details
- Price per square foot: $220/sqft
- Tax assessed value: $138,786
- Date on market: 7/14/2026
- Cumulative days on market: 84 days
- Listing agreement: Exclusive Right To Sell
- Listing terms: Government,Conventional,Cash
- Electric utility on property: Yes
Estimated market value
$290,200
$276,000 - $305,000
$2,121/mo
Price history
| Date | Event | Price |
|---|---|---|
| 9/28/2026 | Pending sale | $299,999$220/sqft |
Source: Fresno MLS #651960 Report a problem | ||
| 9/3/2026 | Price change | $299,999-8.8%$220/sqft |
Source: Fresno MLS #651960 Report a problem | ||
| 8/17/2026 | Price change | $329,000-2.9%$241/sqft |
Source: Fresno MLS #651960 Report a problem | ||
| 7/14/2026 | Listed for sale | $339,000$248/sqft |
Source: Fresno MLS #651960 Report a problem | ||
| 6/25/2025 | Listing removed | $2,000$1/sqft |
Source: Zillow Rentals Report a problem | ||
| 6/10/2025 | Listed for rent | $2,000$1/sqft |
Source: Zillow Rentals Report a problem | ||
Public tax history
| Year | Property taxes | Tax assessment |
|---|---|---|
| 2026 | -- | $138,786 +2% |
| 2025 | $1,437 +2.7% | $136,065 +2% |
| 2024 | $1,399 -0.7% | $133,398 +2% |
| 2023 | $1,409 +3.7% | $130,783 +2% |
| 2022 | $1,359 +1.3% | $128,220 +2% |
| 2021 | $1,341 +0.5% | $125,707 +1% |
| 2020 | $1,334 +1.9% | $124,419 +2% |
| 2019 | $1,309 +2.4% | $121,980 +2% |
| 2018 | $1,279 +1.8% | $119,589 +2% |
| 2017 | $1,256 | $117,245 +2% |
| 2016 | $1,256 +6.4% | $114,947 +1.5% |
| 2015 | $1,181 | $113,221 +2% |
| 2014 | $1,181 +2.1% | $111,004 +0.5% |
| 2013 | $1,156 | $110,503 +2% |
| 2012 | -- | $108,337 +2% |
| 2011 | -- | $106,214 +0.8% |
| 2010 | -- | $105,421 +1.8% |
| 2008 | -- | $103,602 +2% |
| 2007 | -- | $101,572 +2% |
| 2006 | $1,053 | $99,582 +2% |
| 2005 | -- | $97,630 +3.9% |
| 2003 | $995 | $93,964 +2% |
| 2002 | -- | $92,123 +2% |
| 2001 | -- | $90,318 |
Find assessor info on the county website
Monthly payment
Est. payment
Payment breakdown
Explore the cost of this home by adjusting the details. Changes won't be saved.Climate risks
Neighborhood: 93644
Nearby schools
Schools provided by the listing agent
- Elementary: Oakhurst
- Middle: Coarsegold
- High: Yosemite
Source: Fresno MLS. This data may not be complete. We recommend contacting the local school district to confirm school assignments for this home.
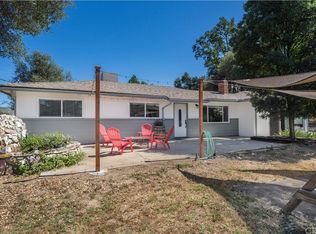
Similar homes
- $307,0003 bd2 ba1.5k sqft49832 Pierce Dr, Oakhurst, CA 93644For Sale
 MLS ID #FR26180495, Melissa Zamorano, Stars & Stripes Real Estate. CRMLS
 - $349,0003 bd2 ba1.6k sqft50231 Spook Ln, Oakhurst, CA 93644For Sale
 MLS ID #655887, Amy Duke. Fresno MLS
 - $395,0003 bd2 ba1.4k sqft49714 Pierce Dr, Oakhurst, CA 93644For Sale
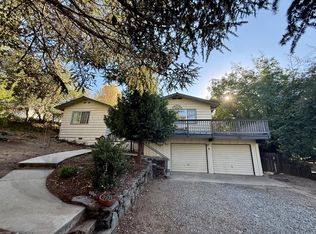 MLS ID #656528, Rene Christenson. Fresno MLS
 - $309,0003 bd2 ba1.8k sqft40888 Goldside Dr, Oakhurst, CA 93644For Sale
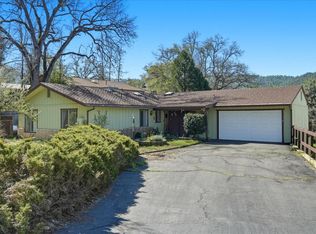 MLS ID #646051, Melanie Barker. Fresno MLS
Local buyer's agents are ready to help
