The BENEFIT of this property... amazing details can be viewed in the expanded view.... The BENEFIT of this Single-Family Home.... Exceptional former model home in desirable Berkshire Pointe, offering the perfect combination of space, upgrades, and location within the City of Novi and award-winning Novi Schools. This beautifully maintained residence features 5 bedrooms, 3 full bathrooms, a spacious and versatile floor plan, a second-floor loft, and a finished basement that provides valuable additional living space and is already plumbed for a future bathroom. The heart of the home is the inviting kitchen, which opens seamlessly to the family room highlighted by a cozy gas fireplace, creating an ideal space for everyday living and entertaining. The expansive primary suite offers cathedral ceilings, walk-in closets, and a private en-suite bath. A convenient main-floor bedroom provides flexibility for guests, in-laws, a home office, or den. Additional highlights include a 2-car attached garage, abundant storage throughout, and a deck overlooking scenic views. Located in a quiet sub with no pass-through traffic, residents enjoy access to a neighborhood park and nearby walking trails and paths. Just minutes from everything you need including shopping, community services, restaurants, parks, churches, schools, and other amenities. Convenient access to I-96 easily getting to you all points far and near. Move-in ready and meticulously cared for, this Berkshire Pointe gem offers the space, comfort, and lifestyle today's buyers are seeking. Need a conventional, bridge loans, low interest ARM? We have great lenders to serve you. Need help making the transition from your current home to a NEW home, call for various lending options and free market analysis. Tour today or at one of the many planned Open Houses.
Active
$799,900
49474 Hartwick Dr, Novi, MI 48374
5beds
4,462sqft
Single Family Residence
Built in 2014
5,227 Square Feet Lot
$781,500 Zestimate®
$179/sqft
$65/mo HOA
What's special
- 10 days
- 816
- 44
Zillow last checked:
Listing updated:
Listed by:
Keith Brandt Info@Brandt-RealEstate.com,
Brandt Real Estate 248-756-2844
Source: MichRIC,MLS#: 26054818
Facts & features
Interior
Bedrooms & bathrooms
- Bedrooms: 5
- Bathrooms: 3
- Full bathrooms: 3
- Main level bedrooms: 1
Heating
- Forced Air
Cooling
- Central Air
Appliances
- Included: Cooktop, Dishwasher, Disposal, Dryer, Microwave, Oven, Refrigerator, Washer
- Laundry: Electric Dryer Hookup, Gas Dryer Hookup, Laundry Room, Sink, Upper Level, Washer Hookup
Features
- Ceiling Fan(s), Center Island, Eat-in Kitchen, Pantry
- Flooring: Carpet, Ceramic Tile, Engineered Hardwood
- Windows: Screens, Insulated Windows, Window Treatments
- Basement: Full
- Number of fireplaces: 1
- Fireplace features: Family Room
Interior area
- Total structure area: 3,286
- Total interior livable area: 4,462 sqft
- Finished area below ground: 1,176
Property
Parking
- Total spaces: 2
- Parking features: Garage Faces Front, Garage Door Opener, Attached
- Garage spaces: 2
Features
- Stories: 2
- Exterior features: Other
- Waterfront features: Pond
Lot
- Size: 5,227 Square Feet
- Dimensions: 45 x 120 x 45 x 120
- Features: Level, Sidewalk, Ground Cover, Shrubs/Hedges
Details
- Parcel number: 2218201064
- Zoning description: Residential
Construction
Type & style
- Home type: SingleFamily
- Architectural style: Colonial,Traditional
- Property subtype: Single Family Residence
Materials
- Brick, Vinyl Siding
- Roof: Asphalt
Condition
- New construction: No
- Year built: 2014
Details
- Builder name: Pulte
Utilities & green energy
- Sewer: Public Sewer
- Water: Public
- Utilities for property: Phone Connected, Natural Gas Connected, Cable Connected
Community & HOA
Community
- Security: Other, Smoke Detector(s), Security System
- Subdivision: Berkshire Pointe
HOA
- Has HOA: Yes
- Amenities included: Playground, Trail(s), Other
- Services included: Other
- HOA fee: $780 annually
- HOA phone: 866-788-5130
Location
- Region: Novi
Financial & listing details
- Price per square foot: $179/sqft
- Tax assessed value: $350,940
- Annual tax amount: $11,803
- Date on market: 10/18/2026
- Listing terms: Cash,FHA,VA Loan,Conventional
- Road surface type: Paved
Estimated market value
$781,500
$742,000 - $821,000
$4,306/mo
Price history
| Date | Event | Price |
|---|---|---|
| 10/18/2026 | Listed for sale | $799,900+42.8%$179/sqft |
Source:  MichRIC #26054818 Report a problem | ||
| 8/7/2017 | Sold | $560,000$126/sqft |
Source: Public Record Report a problem | ||
Public tax history
| Year | Property taxes | Tax assessment |
|---|---|---|
| 2025 | -- | $395,080 +12.6% |
| 2024 | -- | $350,940 +11.5% |
| 2023 | -- | $314,880 +11.5% |
| 2022 | -- | $282,370 +0.8% |
| 2021 | -- | $280,200 +0% |
| 2020 | -- | $280,100 +0.9% |
| 2019 | -- | $277,600 +220% |
| 2015 | -- | $86,750 |
| 2014 | -- | -- |
Find assessor info on the county website
Monthly payment
Est. payment
Payment breakdown
Explore the cost of this home by adjusting the details. Changes won't be saved.Climate risks
Neighborhood: 48374
Nearby schools
Schools provided by the listing agent
- Elementary: Deerfield Elementary School
- Middle: Novi Middle School
- High: Novi High School
Source: MichRIC. This data may not be complete. We recommend contacting the local school district to confirm school assignments for this home.
Similar homes
- $815,0004 bd4 ba4.2k sqft25035 Samoset Ct, Novi, MI 48374For Sale

 MLS ID #20261044945, Camille Edwards, Berkshire Hathaway HomeServices Kee Realty Bham. Realcomp II
- $579,9004 bd3 ba3.5k sqft27363 Victoria Rd, Novi, MI 48374For Sale
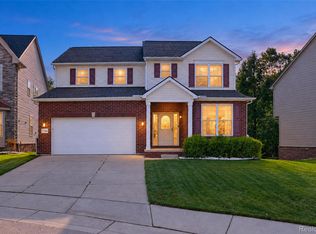 MLS ID #20261086302, Hari K Kakumanu, Community Choice Realty Associates, LLC. Realcomp II
- $775,0004 bd4 ba3.5k sqft24435 Nantucket Dr, Novi, MI 48374For Sale
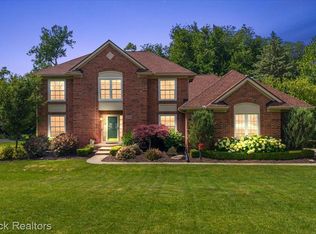 MLS ID #20261080459, Jennifer L Zachary, Max Broock, REALTORS®-Birmingham. Realcomp II
- $780,0004 bd4 ba3.2k sqft24729 Cavendish Ave E, Novi, MI 48375For Sale
 MLS ID #20261085489, Ashley Jolley, Five Star Real Estate-Plymouth. Realcomp II
- $754,9004 bd4 ba3.5k sqft45475 Irvine Dr, Novi, MI 48374For SaleMLS ID #20261084738, Kimberly McCree, Community Choice Realty Inc. Realcomp II
- $795,0004 bd3 ba3k sqft45856 Bristol Cir, Novi, MI 48377For SaleMLS ID #20261073102, Jonathan Semma, 365 REALTY. Realcomp II
- $799,9004 bd4 ba2.8k sqft24924 Glenda Ave, Novi, MI 48375For SaleMLS ID #20261079236, Nicholas Thwany, EXP Realty Main. Realcomp II
- $855,0005 bd4 ba3.3k sqft22461 Arcadia Blfs, South Lyon, MI 48178For SaleMLS ID #20261086263, Matthew Cook, Quest Realty LLC. Realcomp II
- $639,9004 bd3 ba3.9k sqft44537 Stone Rd, Novi, MI 48375For SaleMLS ID #20261084553, Catherine Lu, National Realty Centers, Inc. Realcomp II
- $599,0004 bd3 ba2.7k sqft27315 Victoria Rd, Novi, MI 48374For SaleMLS ID #20261059896, Woori Leoni, KW Metro. Realcomp II
- $725,0005 bd3 ba3.1k sqft52347 Ferndale Dr, Northville, MI 48167For SaleMLS ID #20261083692, Amit Verma, National Realty Centers, Inc. Realcomp II
- $575,0004 bd3 ba4.1k sqft41605 Burroughs Ave, Novi, MI 48377For SaleMLS ID #20261085837, Jason Dabish, Max Broock Realtors. Realcomp II
- $975,0006 bd6 ba6k sqft24060 Broadmoor Park Ln, Novi, MI 48374For SaleMLS ID #20261075934, Eric D Sattler, Realty Pros. Realcomp II
- $774,9004 bd5 ba5.2k sqft31132 Lagoon Dr, Novi, MI 48377For SaleMLS ID #20261069789, Janet K Stockton, KW Showcase Realty. Realcomp II
- $724,9005 bd4 ba3.5k sqft53213 Bay Laurel Ln, South Lyon, MI 48178For SaleMLS ID #20261084423, Hari K Kakumanu, Community Choice Realty Associates, LLC. Realcomp II
- $799,9004 bd4 ba6.2k sqft1937 Carsons Cv, Commerce Township, MI 48390New ConstructionMLS ID #20261071860, Marie Sexton, National Realty Centers, Inc. Realcomp II
- $799,9003 bd3 ba3.1k sqft23032 Cheyenne Dr, South Lyon, MI 48178For SaleMLS ID #20261074226, Armen Shahrigian, @properties Christie's Int'l RE Northville. Realcomp II
- $950,0004 bd3 ba2.4k sqft26900 Napier Rd, Novi, MI 48374New Construction
 MLS ID #26004294, Keith Brandt, Brandt Real Estate. MichRIC
- $860,0005 bd4 ba4.8k sqft28296 Verona Dr, Novi, MI 48377For SaleMLS ID #20261056499, Mark Kent, Berkshire Hathaway HomeServices Kee Realty Bham. Realcomp II
