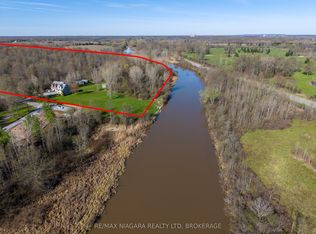
Prepare to be blown away with this home and property. Located at the end of an exclusive Chippawa Street. A true one-of-a-kind in a quiet, sought-after location. This A-frame/Viceroy-style home offers 3 bedrooms, 4 full bathrooms, and a layout unlike anything else on the market. The main floor features cathedral ceilings and floor-to-ceiling windows throughout the living space, an updated custom kitchen with stone countertops and high-end appliances, plus a main floor bedroom and laundry for easy one-level living. Upstairs offers a 2nd bedroom with a private walk-out deck overlooking the beautiful yard, a 5-piece bathroom, and an office space overlooking the main floor below. The fully finished basement adds a third bedroom, full bathroom, second kitchen, and a walk-out to the backyard, ideal for extended family, additional living space or short term rental possibilities. Outside, two detached garages one is 32x16 the other is 32x10 with drive-through capability and offer parking for up to 6 vehicles. The aggregate driveway is 184 feet long and can fit up to 16 cars, or plenty of room for all your trailers, boats etc. The second floor of the main garage offers a finished suite complete with its own 3-piece bathroom, perfect for guests, a home-based business, or work out room. The backyard is fully finished for entertaining: a pavilion deck (22x16), a hot tub in a private location, an outdoor shower, A unique sitting area with outdoor rated TV, and a large fire pit with poured aggregate surround. We are close to all amenities, and if you are a boating enthusiast this home is just a 3-minute drive to the municipal boat ramp. This is Cottage living year round!
For sale
C$1,199,900
4949 Lyons Pkwy, Niagara Falls, ON L2G 0A4
3beds
4baths
Single Family Residence
Built in ----
0 Square Feet Lot
$-- Zestimate®
C$--/sqft
C$-- HOA
What's special
- 13 days
- 24
- 1
Zillow last checked:
Listing updated:
Listed by:
BOSLEY REAL ESTATE LTD.,
Source: TRREB,MLS®#: X13720988 Originating MLS®#: Niagara Association of REALTORS
Originating MLS®#: Niagara Association of REALTORSFacts & features
Interior
Bedrooms & bathrooms
- Bedrooms: 3
- Bathrooms: 4
Primary bedroom
- Level: Main
- Dimensions: 3.9 x 3.6
Bedroom
- Level: Second
- Dimensions: 3.8 x 3.7
Bedroom
- Level: Basement
- Dimensions: 3.7 x 3
Bathroom
- Level: Basement
- Dimensions: 2 x 2
Bathroom
- Level: Second
- Dimensions: 1.8 x 1.5
Bathroom
- Dimensions: 1.5 x 1.7
Bathroom
- Level: Main
- Dimensions: 3.2 x 2.4
Breakfast
- Level: Main
- Dimensions: 3.1 x 2.8
Kitchen
- Level: Main
- Dimensions: 3.7 x 2.6
Kitchen
- Level: Basement
- Dimensions: 3.2 x 3
Living room
- Level: Basement
- Dimensions: 5.4 x 3.2
Living room
- Level: Main
- Dimensions: 5.2 x 3.2
Other
- Dimensions: 6.4 x 4.2
Heating
- Forced Air, Gas
Cooling
- Central Air
Appliances
- Included: Instant Hot Water
Features
- In-Law Capability, Primary Bedroom - Main Floor
- Flooring: Accessory Apartment
- Basement: Apartment,Finished with Walk-Out
- Has fireplace: Yes
- Fireplace features: Electric
Interior area
- Living area range: 1100-1500 null
Property
Parking
- Total spaces: 19
- Parking features: Garage
- Has garage: Yes
Features
- Stories: 1.5
- Pool features: None
Lot
- Size: 0 Square Feet
- Features: Cul de Sac/Dead End, Golf, Greenbelt/Conservation, Marina, Wooded/Treed, Rectangular Lot
Details
- Additional structures: Shed
- Parcel number: 642581099
Construction
Type & style
- Home type: SingleFamily
- Property subtype: Single Family Residence
Materials
- Hardboard
- Foundation: Concrete
- Roof: Shingle
Utilities & green energy
- Sewer: Sewer
Community & HOA
Location
- Region: Niagara Falls
Financial & listing details
- Annual tax amount: C$6,048
- Date on market: 8/28/2026
Price history
Price history is unavailable.
Public tax history
Tax history is unavailable.
Climate risks
Neighborhood: Oakland

Similar homes
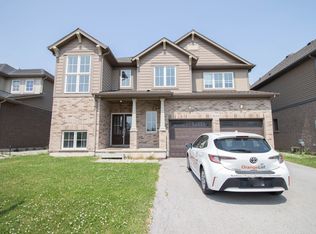
- C$979,9004 bd4 ba-- sqft9211 Tallgrass Ave, Niagara Falls, ON L2G 0G3For Sale
 MLS ID #X13606322, REALTY EXECUTIVES PLUS LTD, BROKERAGE. TRREB
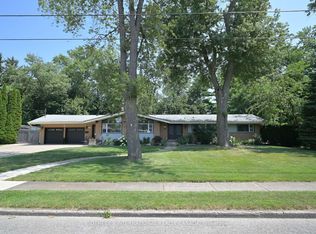
 - C$1,249,9005 bd4 ba-- sqft6292 Brookfield Ave, Niagara Falls, ON L2G 5R8For Sale
 MLS ID #X13590956, SOTHEBY'S INTERNATIONAL REALTY CANADA. TRREB
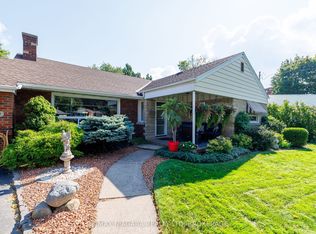
 - C$629,0005 bd2 ba-- sqft6329 Goodsir Cres, Niagara Falls, ON L2G 1H2For Sale
 MLS ID #X13764438, RE/MAX NIAGARA REALTY LTD, BROKERAGE. TRREB
 - C$1,279,0004 bd4 ba-- sqft5246 Marcel Cres, Niagara Falls, ON L2E 7M5For Sale
 MLS ID #X13629668, COLDWELL BANKER MOMENTUM REALTY, BROKERAGE. TRREB
