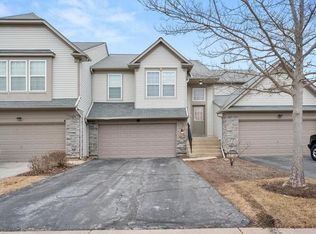
Move-in ready 2-bedroom, 2.1-bath condo in the Madison Park subdivision of Aurora, Illinois, located in Naperville Township. Featuring a private first-floor entrance, open-concept floor plan, private outdoor patio, granite countertops, beautiful ceramic flooring, and new carpet, this home offers a great combination of comfortable living, modern finishes, and convenience. Step inside through your own private first-floor entrance and enjoy a bright, open layout designed for both everyday living and entertaining. Ceramic flooring adds style and durability throughout the main living areas, while new carpeting provides added comfort. The kitchen features granite countertops and an open design that connects easily with the living and dining areas. Just off the main level is a private rear patio, creating the perfect outdoor space for morning coffee, grilling, relaxing on warm summer evenings, or entertaining family and friends. The home offers two spacious bedrooms, two full bathrooms, and a convenient half bath. The combination of a private entrance and outdoor living space gives this Aurora condo a townhome-style feel while maintaining the advantages of condo living. Additional highlights include new carpet, ceramic flooring, granite kitchen countertops, an open-concept layout, private first-floor access, private rear patio, and move-in ready condition. Located in Madison Park in Aurora, IL and Naperville Township, the home offers convenient access to major roads, shopping, dining, entertainment, and everyday necessities. If you're searching for a 2-bedroom condo in Aurora, IL, a condo in Naperville Township, a move-in ready Aurora home with a private entrance, or a condo with a private patio and open floor plan, this Madison Park property is it.
New
$325,000
495 Metropolitan St #495, Aurora, IL 60502
2beds
1,560sqft
Condominium, Single Family Residence
Built in 2004
-- sqft lot
$-- Zestimate®
$208/sqft
$238/mo HOA
What's special
Two spacious bedroomsPrivate outdoor patioNew carpetOpen-concept floor planBright open layoutPrivate rear patioPrivate first-floor entrance
- 1 day
- 65
- 4
Zillow last checked:
Listing updated:
Listed by:
Joe Piraino 630-369-9000,
Coldwell Banker Realty
Source: MRED as distributed by MLS GRID,MLS#: 12777309
Facts & features
Interior
Bedrooms & bathrooms
- Bedrooms: 2
- Bathrooms: 3
- Full bathrooms: 2
- 1/2 bathrooms: 1
Rooms
- Room types: Loft
Primary bedroom
- Features: Flooring (Carpet), Bathroom (Full)
- Level: Second
- Area: 228 Square Feet
- Dimensions: 19X12
Bedroom 2
- Features: Flooring (Carpet)
- Level: Second
- Area: 132 Square Feet
- Dimensions: 12X11
Dining room
- Features: Flooring (Ceramic Tile)
- Level: Main
- Area: 90 Square Feet
- Dimensions: 10X9
Kitchen
- Features: Kitchen (Granite Counters), Flooring (Ceramic Tile)
- Level: Main
- Area: 110 Square Feet
- Dimensions: 11X10
Laundry
- Features: Flooring (Vinyl)
- Level: Second
- Area: 56 Square Feet
- Dimensions: 8X7
Living room
- Features: Flooring (Ceramic Tile)
- Level: Main
- Area: 252 Square Feet
- Dimensions: 18X14
Loft
- Features: Flooring (Ceramic Tile)
- Level: Second
- Area: 132 Square Feet
- Dimensions: 12X11
Heating
- Natural Gas
Cooling
- Central Air
Appliances
- Included: Range, Microwave, Dishwasher, Refrigerator, Washer, Dryer
- Laundry: In Unit
Features
- Walk-In Closet(s), Open Floorplan, Granite Counters
- Flooring: Carpet
- Basement: None
Interior area
- Total structure area: 0
- Total interior livable area: 1,560 sqft
Property
Parking
- Total spaces: 2
- Parking features: Asphalt, Yes, Garage Owned, Attached, Garage
- Attached garage spaces: 2
Accessibility
- Accessibility features: No Disability Access
Features
- Patio & porch: Patio
Details
- Parcel number: 0720109047
- Special conditions: None
Construction
Type & style
- Home type: Condo
- Property subtype: Condominium, Single Family Residence
Materials
- Vinyl Siding, Stone
- Foundation: Concrete Perimeter
- Roof: Asphalt
Condition
- New construction: No
- Year built: 2004
Utilities & green energy
- Sewer: Public Sewer
- Water: Public
Community & HOA
Community
- Subdivision: Madison Park
HOA
- Has HOA: Yes
- Services included: Water, Insurance, Exterior Maintenance, Lawn Care, Snow Removal
- HOA fee: $238 monthly
Location
- Region: Aurora
Financial & listing details
- Price per square foot: $208/sqft
- Annual tax amount: $5,363
- Date on market: 10/9/2026
- Ownership: Condo
Estimated market value
Not available
Estimated sales range
Not available
Not available
Price history
| Date | Event | Price |
|---|---|---|
| 10/9/2026 | Listed for sale | $325,000$208/sqft |
Source:  MRED as distributed by MLS GRID #12777309 Report a problem MRED as distributed by MLS GRID #12777309 Report a problem | ||
Public tax history
Tax history is unavailable.
Monthly payment
Est. payment
Payment breakdown
Explore the cost of this home by adjusting the details. Changes won't be saved.Climate risks
Neighborhood: 60502
Nearby schools
Schools provided by the listing agent
- Elementary: White Eagle Elementary School
- Middle: Granger Middle School
- High: Metea Valley High School
- District: 204
Source: MRED as distributed by MLS GRID. This data may not be complete. We recommend contacting the local school district to confirm school assignments for this home.


Similar homes
- $330,0003 bd3 ba1.5k sqft2525 Looking Glass Ct, Aurora, IL 60502New
 MLS ID #12764557, Crystal Rodriguez, Realty of America, LLC. MRED as distributed by MLS GRID
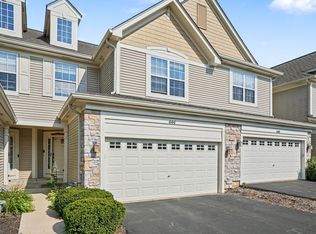
 - $349,9902 bd3 ba1.6k sqft444 Vaughn Cir, Aurora, IL 60502New
 MLS ID #12779875, Logan Monette, Redfin Corporation. MRED as distributed by MLS GRID
 - $329,9003 bd3 ba1.6k sqft2247 Stoughton Dr, Aurora, IL 60502New
 MLS ID #12778039, Jose Ramon Martinez, RE/MAX Mi Casa. MRED as distributed by MLS GRID
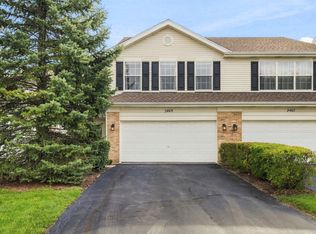
 - $345,0003 bd2 ba1.8k sqft2469 Stoughton Cir Unit 2469, Aurora, IL 60502Active
 MLS ID #12770851, Robert Findlay, Findlay Real Estate Group Inc. MRED as distributed by MLS GRID
