Skip main navigation
Off market
  • Price Unknown

    495 Oakridge Dr #1, London, ON N6H 3E9

    4beds
    3,709sqft
    SingleFamily
    Built in 2020
    -- sqft lot
    $-- Zestimate®
    C$--/sqft
    C$3,379 Estimated rent

    Home value

    Not available

    Estimated sales range

    Not available

    Not available

    Loading
    Loading...

    Owner options

    List your home for rent

    C$3,379/mo

    Rent Zestimate®

    Find your next renter with Zillow Rental Manager. Plus, with online applications, you can quickly screen prospective tenants – for free.

    Learn more

    C$3,379/mo

    Rent Zestimate®

    Refinance and save

    C$150/mo

    Est. payment

    Refinancing to a lower rate could help reduce your monthly payments and save thousands over the life of the loan.

    See today's rates

    C$150/mo

    Est. payment

    Explore your selling options

    Work with a Zillow partner agent

    Leverage their expertise and Zillow's premium Showcase listings to get your home seen by more buyers.

    Get started

    List with your own agent

    Get your home in front of millions of buyers by listing it on Zillow.

    Learn how to do it

    Sell it yourself

    Take full control of how buyers see your home on Zillow by listing For Sale by Owner (FSBO).

    List your home

    What's special

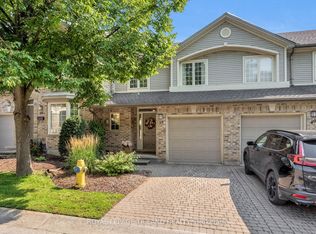
    Welcome to Oakridge Common, a 7 unit exclusive vacant land condo development in the heart of the city, with spectacular views! Unit #1 boasts 3800 sqft of finished living space on 3 levels with full walkout. Stucco and stone exterior with multiple decking for your outdoor enjoyment. 10' ceiling height on 2 floors, open concept main with designer kitchen, 10 foot island, granite counters, wet bar area, separate dining and hardwood flooring throughout. Great room includes gas fireplace and oversized modern windows for tons of natural light. Second level includes fabulous master with fireplace and exterior deck, huge spa inspired ensuite with double vanities, soaker tub, and large walk in glass shower. Laundry room and 2 additional bedrooms, both with exits to exterior deck with westerly views. Finished lower includes family room, bedroom and 3 piece bath. All three floors are serviced by elevator, so no need to ever worry about stair again! Modern living at its best!

    This property is not currently displayed as for sale or rent on Zillow. This may be different from what's on other websites or public sources.

    Facts & features

    Interior

    Bedrooms & bathrooms
    • Bedrooms: 4
    • Bathrooms: 4
    • Full bathrooms: 3
    • 1/2 bathrooms: 1
    Features
    • Sump Pump, Air Exchanger
    • Basement: Full, Fully Finished, Walk-Out
    • Fireplace features: Fireplace Insert
    Interior area
    • Total interior livable area: 3,709 sqft

    Property

    Lot
    • Topography: Flat, Dry, Clear View

    Construction

    Type & style
    • Home type: SingleFamily
    • Architectural style: 2 Storey
    Condition
    • Year built: 2020

    Utilities & green energy

    • Sewer: Sewer (Municipal)

    Community & HOA

    Community
    • Security: Smoke Detector(s)
    HOA
    • Has HOA: Yes
    • HOA fee: C$150 monthly
    Location
    • Region: London

    Price history

    DateEventPrice
    10/9/2020Listing removedC$1,100,000C$297/sqft
    Source: ROYAL LEPAGE TRILAND REALTY #266833 Report a problem
    10/2/2020Listed for saleC$1,100,000C$297/sqft
    Source: ROYAL LEPAGE TRILAND REALTY #266833 Report a problem

    Public tax history

    Tax history is unavailable.

    Neighborhood: Oakridge

    Nearby schools

    GreatSchools rating

    No schools nearby

    We couldn't find any schools near this home.