Attention investors, rehabbers, and buyers with vision! Fantastic opportunity to unlock the potential of this home and transform it into something truly special! Offering a great canvas for your creativity, this home is ready for renovation. With a flexible layout, additional half bath in the attic, and plenty of possibilities, this property presents an exciting opportunity for those looking to restore, reimagine, and add value. Whether you're an experienced investor, seasoned rehabber, or ambitious buyer looking to create your dream home, bring your contractor and imagination! An opportunity to make this property your own. Sold as-is.
New
$330,000
4950 W Fletcher St, Chicago, IL 60641
3beds
2,038sqft
Single Family Residence
Built in 1920
4,356 Square Feet Lot
$328,700 Zestimate®
$162/sqft
$-- HOA
What's special
- 23 hours
- 236
- 17
Zillow last checked:
Listing updated:
Listed by:
Mark Placek 630-651-0620,
Coldwell Banker Real Estate Group,
Areta Placek 312-287-8360,
Coldwell Banker Real Estate Group
Source: MRED as distributed by MLS GRID,MLS#: 12780462
Facts & features
Interior
Bedrooms & bathrooms
- Bedrooms: 3
- Bathrooms: 2
- Full bathrooms: 1
- 1/2 bathrooms: 1
Rooms
- Room types: Mud Room
Primary bedroom
- Level: Second
- Area: 510 Square Feet
- Dimensions: 17X30
Bedroom 2
- Level: Main
- Area: 110 Square Feet
- Dimensions: 11X10
Bedroom 3
- Level: Main
- Area: 99 Square Feet
- Dimensions: 11X9
Dining room
- Level: Main
- Area: 168 Square Feet
- Dimensions: 14X12
Kitchen
- Level: Main
- Area: 130 Square Feet
- Dimensions: 13X10
Laundry
- Level: Lower
- Area: 120 Square Feet
- Dimensions: 12X10
Living room
- Level: Main
- Area: 154 Square Feet
- Dimensions: 14X11
Mud room
- Level: Main
- Area: 119 Square Feet
- Dimensions: 17X7
Heating
- Steam
Cooling
- Window Unit(s)
Appliances
- Laundry: In Unit
Features
- Basement: Unfinished,Full
- Attic: Finished,Full
Interior area
- Total structure area: 3,234
- Total interior livable area: 2,038 sqft
Property
Parking
- Total spaces: 1
- Parking features: Yes, Garage Owned, Detached, Garage
- Garage spaces: 1
Accessibility
- Accessibility features: No Disability Access
Features
- Stories: 1.5
Lot
- Size: 4,356 Square Feet
- Dimensions: 35x125
Details
- Parcel number: 13282020250000
- Special conditions: None
Construction
Type & style
- Home type: SingleFamily
- Architectural style: Bungalow
- Property subtype: Single Family Residence
Materials
- Brick
- Roof: Asphalt
Condition
- New construction: No
- Year built: 1920
Utilities & green energy
- Sewer: Public Sewer
- Water: Lake Michigan
Community & HOA
HOA
- Services included: None
Location
- Region: Chicago
Financial & listing details
- Price per square foot: $162/sqft
- Tax assessed value: $270,000
- Annual tax amount: $4,434
- Date on market: 10/9/2026
- Ownership: Fee Simple
Estimated market value
$328,700
$312,000 - $345,000
$2,079/mo
Price history
| Date | Event | Price |
|---|---|---|
| 10/9/2026 | Listed for sale | $330,000$162/sqft |
Source:  MRED as distributed by MLS GRID #12780462 Report a problem MRED as distributed by MLS GRID #12780462 Report a problem | ||
Public tax history
| Year | Property taxes | Tax assessment |
|---|---|---|
| 2024 | $5,427 +22.4% | $27,000 +28.6% |
| 2023 | $4,434 +2.6% | $21,003 |
| 2022 | $4,322 +94.7% | $21,003 |
| 2021 | $2,221 +9.5% | $21,003 -7.7% |
| 2020 | $2,028 +0.3% | $22,766 -11% |
| 2019 | $2,022 +1.5% | $25,580 |
| 2018 | $1,991 -6.6% | $25,580 +22% |
| 2017 | $2,132 -15.6% | $20,971 |
| 2016 | $2,525 +4% | $20,971 |
| 2015 | $2,427 +0.9% | $20,971 +9.2% |
| 2014 | $2,407 -10.1% | $19,210 |
| 2013 | $2,676 +11.3% | $19,210 |
| 2012 | $2,404 +11.3% | $19,210 -20.9% |
| 2011 | $2,159 +10.6% | $24,274 |
| 2010 | $1,952 +6.6% | $24,274 |
| 2009 | $1,832 -16.4% | $24,274 -17.4% |
| 2008 | $2,191 -19% | $29,395 |
| 2007 | $2,704 +28.4% | $29,395 |
| 2006 | $2,106 -5.8% | $29,395 +45.9% |
| 2005 | $2,237 +2.5% | $20,144 |
| 2004 | $2,182 +3.5% | $20,144 |
| 2003 | $2,109 -12.1% | $20,144 +32.8% |
| 2002 | $2,400 +15.1% | $15,168 |
| 2001 | $2,085 +0.7% | $15,168 |
| 2000 | $2,070 | $15,168 +18.9% |
| 1999 | -- | $12,755 |
Find assessor info on the county website
Monthly payment
Est. payment
Payment breakdown
Explore the cost of this home by adjusting the details. Changes won't be saved.Climate risks
Neighborhood: Cragin
Nearby schools
Schools provided by the listing agent
- District: 299
Source: MRED as distributed by MLS GRID. This data may not be complete. We recommend contacting the local school district to confirm school assignments for this home.
Similar homes
- $--3 bd2 ba1.5k sqft2423 N Parkside Ave, Chicago, IL 60639Auction
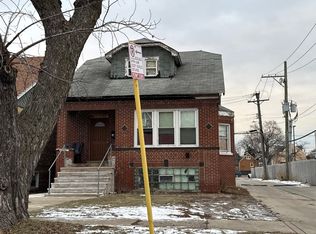 Auction.com 1
 - $319,9004 bd2 ba1.7k sqft1540 N Mason Ave, Chicago, IL 60651New
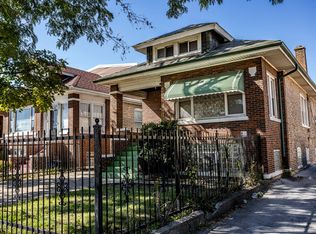 MLS ID #12779145, Tim Witkowski, Timothy A. Witkowski. MRED as distributed by MLS GRID
 - $309,9003 bd2 ba1.9k sqft(Undisclosed Address), Chicago, IL 60651New
 MLS ID #12772832, Hubert Harrington, Ford Desired Real Estate LLC. MRED as distributed by MLS GRID
 - $--4 bd2 ba1.6k sqft4707 W Parker Ave, Chicago, IL 60639Auction
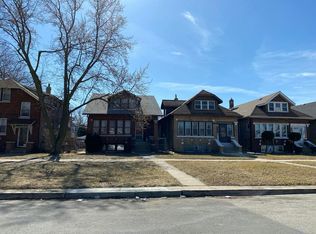 Auction.com 2
