Driftless Region Gem: 4 BR, 2 Bath, 1916 terra cotta block farmhouse on 2.5 acres at the edge of town. This unique original home is the definition of charm, has park and river views, plus a perfect amount of solitude, while Viroqua shops and restaurants are only 30 minutes away. Enjoy a walk or bike ride over the bridge into the village. Park-like grounds with flowing spring, and small creek. Established trees, perennials, fenced garden, patio, fire ring & 12x16 Shed. Sunny Large Great-Room w/Gas Fireplace, Hardwood Floors, Vintage Built-ins. Newer Furnace/AC, Water Heater, Electrical, Finished walkout basement, Paved Asphalt Driveway, Blown-in Attic Insulation, Newer Roof & Windows. Nearby Services & Attractions: Market/Gas, Coffee Shop, Salon, General Store, Library, Community Center, Food Coop, Mill Dam Park, Festivals, Live Music, Artists/Studios, Farmers Market, Outdoor Sports. 15 min to Mississippi, 30 min to Prairie du Chien, Boscobel & Richland Center. Fiber Internet.
Offer-show
$319,500
49501 State Highway 171, Gays Mills, WI 54631
4beds
2,178sqft
Single Family Residence
Built in 1916
2.52 Acres Lot
$311,000 Zestimate®
$147/sqft
$-- HOA
What's special
- --
- on Zillow
- 62
- views
- 1
- save
Zillow last checked:
Listing updated:
Listed by:
Dean Tainter,
Century 21 Affiliated
Source: SCWMLS,MLS#: 2013779
Facts & features
Interior
Bedrooms & bathrooms
- Bedrooms: 4
- Bathrooms: 2
- Full bathrooms: 2
- Main level bathrooms: 1
Primary bedroom
- Level: Upper
- Area: 176
- Dimensions: 8 x 22
Bedroom 2
- Level: Main
- Area: 88
- Dimensions: 8 x 11
Bedroom 3
- Level: Upper
- Area: 204
- Dimensions: 12 x 17
Bedroom 4
- Level: Upper
- Area: 88
- Dimensions: 8 x 11
Dining room
- Level: Main
- Area: 130
- Dimensions: 10 x 13
Family room
- Area: 130
- Dimensions: 10 x 13
Kitchen
- Features: Range/Oven, Refrigerator, Dishwasher
- Level: Main
- Area: 110
- Dimensions: 10 x 11
Living room
- Level: Main
- Area: 405
- Dimensions: 15 x 27
Heating
- Forced Air
Cooling
- Central Air
Appliances
- Laundry: Lower Level
Features
- Great room, At Least 1 tub, Internet- Fiber available
- Basement: Full,Full Size Windows/Exposed,Walk-Out Access,Partially Finished,Sump Pump
- Number of fireplaces: 1
- Fireplace features: 1 fireplace, Gas
Interior area
- Total structure area: 2,178
- Total interior livable area: 2,178 sqft
- Finished area above ground: 1,678
Property
Parking
- Parking features: No Garage
- Has uncovered spaces: Yes
Features
- Levels: Two,Multi/Split
- Stories: 2
- Patio & porch: Patio
- Has view: Yes
- View description: Water
- Has water view: Yes
- Water view: Water
- Waterfront features: River Front, Stream/Creek
Lot
- Size: 2.52 Acres
- Features: Corner Lot, Rural-not in subdivision, Adjacent park/public land
Details
- Additional structures: Storage
- Parcel number: 13100310000
- Zoning: Res
Construction
Type & style
- Home type: SingleFamily
- Architectural style: National Folk/Farm
- Property subtype: Single Family Residence
Materials
- Brick, Other
- Foundation: Poured concrete foundatn
Condition
- Year built: 1916
Utilities & green energy
- Sewer: Public Sewer
- Water: Well
Community & HOA
Location
- Region: Gays Mills
Financial & listing details
- Price per square foot: $147/sqft
- Tax assessed value: $164,200
- Annual tax amount: $3,338
- Date on market: 12/15/2025
- Inclusions: Refrigerator, Oven/Range, Dishwasher, Pantry Cabinet, Reverse Osmosis System, Basement Shelving, Storage Shed, Sundial, Clothesline, Extension Ladder, Wheel Barrow.
- Exclusions: Dehumidifier, Seller's Personal Items.
Estimated market value
$311,000
$295,000 - $327,000
$1,525/mo
Price history
| Date | Event | Price |
|---|---|---|
| 6/26/2026 | Price change | $319,500-1.7%$147/sqft |
Source: SCWMLS #2013779 Report a problem | ||
| 5/21/2026 | Price change | $324,900-3.2%$149/sqft |
Source:  WIREX MLS #2013779 Report a problem WIREX MLS #2013779 Report a problem | ||
| 2/26/2026 | Price change | $335,500-2.1%$154/sqft |
Source: WIREX MLS #2013779 Report a problem | ||
| 12/15/2025 | Listed for sale | $342,800+34.4%$157/sqft |
Source: WIREX MLS #2013779 Report a problem | ||
| 10/20/2022 | Sold | $255,000-1.5%$117/sqft |
Source: SCWMLS #1940815 Report a problem | ||
| 10/6/2022 | Pending sale | $259,000$119/sqft |
Source: WIREX MLS #1940815 Report a problem | ||
| 9/7/2022 | Contingent | $259,000$119/sqft |
Source: WIREX MLS #1940815 Report a problem | ||
| 8/5/2022 | Listed for sale | $259,000+91.9%$119/sqft |
Source: WIREX MLS #1940815 Report a problem | ||
| 4/16/2015 | Sold | $135,000-3.2%$62/sqft |
Source: SCWMLS #1738466 Report a problem | ||
| 3/6/2015 | Listed for sale | $139,500$64/sqft |
Source: First Weber Group #1738466 Report a problem | ||
| 8/7/2014 | Listing removed | $139,500$64/sqft |
Source: First Weber Group #1719385 Report a problem | ||
| 6/19/2014 | Listed for sale | $139,500$64/sqft |
Source: First Weber Group #1719385 Report a problem | ||
Public tax history
| Year | Property taxes | Tax assessment |
|---|---|---|
| 2025 | $3,517 +7.1% | $164,600 |
| 2024 | $3,284 +5.9% | $164,600 |
| 2023 | $3,102 +7.8% | $164,600 |
| 2022 | $2,879 +45.4% | $164,600 +76.2% |
| 2021 | $1,980 +1% | $93,400 |
| 2020 | $1,961 -0.1% | $93,400 |
| 2019 | $1,963 -0.5% | $93,400 |
| 2018 | $1,974 -0.8% | $93,400 |
| 2017 | $1,989 | $93,400 |
| 2016 | $1,989 -7.8% | $93,400 -2% |
| 2015 | $2,157 -2% | $95,300 -0.9% |
| 2014 | $2,200 -4.5% | $96,200 -0.1% |
| 2013 | $2,304 +1.3% | $96,300 |
| 2012 | $2,275 +1.8% | $96,300 |
| 2011 | $2,234 +1.7% | $96,300 +19.6% |
| 2010 | $2,196 | $80,500 |
| 2009 | -- | $80,500 |
Find assessor info on the county website
Monthly payment
Est. payment
Payment breakdown
Explore the cost of this home by adjusting the details. Changes won't be saved.Climate risks
Neighborhood: 54631
Nearby schools
Schools provided by the listing agent
- Elementary: North Crawford
- Middle: North Crawford
- High: North Crawford
- District: North Crawford
Source: SCWMLS. This data may not be complete. We recommend contacting the local school district to confirm school assignments for this home.
- $302,000-- bd-- ba-- sqft49591 Old Gays Rd, Gays Mills, WI 54631Off Market
- $252,600-- bd-- ba-- sqft49545 State Highway 171, Gays Mills, WI 54631Off Market
- $290,0004 bd2 ba2k sqft49585 Old Gays Rd, Gays Mills, WI 54631Off Market
- $194,300-- bd-- ba-- sqft49389 State Highway 171, Gays Mills, WI 54631Off Market
Similar homes
- $275,0004 bd2 ba1.8k sqft16309 Castle Springs Rd, Gays Mills, WI 54631For Sale
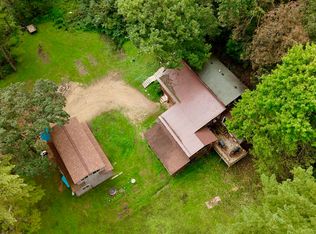 MLS ID #2029486, Allison Deckert. SCWMLS
 - $345,0003 bd2 ba1.7k sqft108 Shanghai Ridge Rd, Wauzeka, WI 53826For Sale
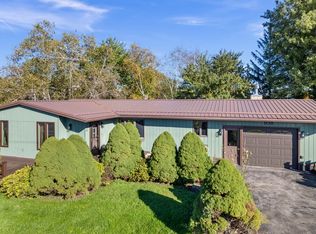 MLS ID #2033983, Barbara Smed. SCWMLS
 - $339,9003 bd3 ba1.4k sqftE7899B County Rd N, Viroqua, WI 54665For Sale
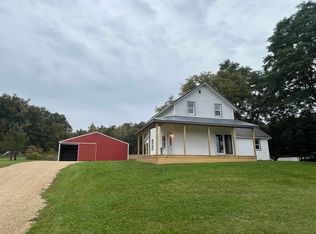 MLS ID #2033898, Michele Williams. SCWMLS
 - $259,9996 bd2 ba2.1k sqft220 2nd St, Bell Center, WI 54631For Sale
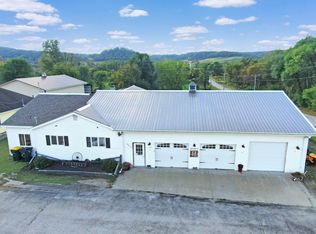 NextHome
