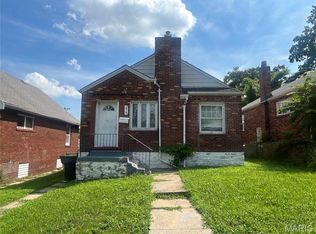
Back on the market, no fault of the seller! This is an investment opportunity in North St. Louis, a 2-story, solid brick home that offers strong potential for investors or buyers looking to renovate and add value. Situated on a private street with a convenient U-turn at the end, the block is lined with brick homes on both sides, creating a consistent and established streetscape that adds to the character of the neighborhood. This 3-bedroom, 1.5-bath home features original hardwood floors throughout and a functional layout with classic architectural charm. The family room includes a wood-burning fireplace and flows directly into the dining room, creating a connected living and entertaining space. The kitchen offers ample room for updates, complete with a pantry and a sunroom just off the kitchen, providing additional space and flexibility for future improvements. Upstairs, you will find three spacious bedrooms and a full bath, offering a comfortable footprint for a future homeowner or rental opportunity. Conveniently located near stores, public transportation, city amenities, and a nearby park, this property combines urban accessibility with residential charm. With the right updates and vision, this home presents a strong opportunity for buyers or investors looking to build equity through renovation. Bring your vision and see the possibilities this property has to offer.
This property is being sold As-is, with the seller performing no repairs, inspections, or municipal inspections. Inspections are for the Buyer's acknowledgment. Buyer to verify all school information.
Pending
Listed by: EXP Realty, LLC • Devora A Spann • 636-345-0168
$65,000
4952 Maffitt Pl, Saint Louis, MO 63113
3beds
1,536sqft
Single Family Residence
Built in 1919
4,900 Square Feet Lot
$-- Zestimate®
$42/sqft
$-- HOA
What's special
- 116 days
- 21
- 0
Zillow last checked:
Listing updated:
Listed by:
Devora A Spann 636-345-0168,
EXP Realty, LLC
Source: MARIS,MLS#: 26014530 Originating MLS: St. Louis Association of REALTORS
Originating MLS: St. Louis Association of REALTORSFacts & features
Interior
Bedrooms & bathrooms
- Bedrooms: 3
- Bathrooms: 2
- Full bathrooms: 1
- 1/2 bathrooms: 1
- Main level bathrooms: 1
Heating
- Electric
Cooling
- None
Appliances
- Included: Free-Standing Gas Oven, Refrigerator
Features
- Windows: Double Pane Windows, Insulated Windows
- Basement: Walk-Out Access
- Number of fireplaces: 1
- Fireplace features: Family Room
Interior area
- Total structure area: 1,536
- Total interior livable area: 1,536 sqft
- Finished area above ground: 1,536
Property
Parking
- Parking features: On Street
- Has uncovered spaces: Yes
Features
- Levels: Two
- Patio & porch: Front Porch
Lot
- Size: 4,900 Square Feet
- Features: Back Yard, Front Yard
Details
- Parcel number: 44920000600
- Special conditions: Listing As Is
Construction
Type & style
- Home type: SingleFamily
- Architectural style: Traditional
- Property subtype: Single Family Residence
- Attached to another structure: Yes
Materials
- Cement Siding, Concrete
- Foundation: Brick/Mortar
- Roof: Asphalt
Condition
- Year built: 1919
Utilities & green energy
- Electric: Ameren
- Sewer: Public Sewer
- Water: Public
- Utilities for property: Cable Available, Electricity Connected, Natural Gas Available, Phone Available, Sewer Not Available, Water Available
Community & HOA
Community
- Security: Security System
- Subdivision: Northland Add
HOA
- Has HOA: No
Location
- Region: Saint Louis
Financial & listing details
- Price per square foot: $42/sqft
- Tax assessed value: $6,240
- Annual tax amount: $539
- Date on market: 3/18/2026
- Cumulative days on market: 116 days
- Listing terms: Cash,FHA 203(k)
- Ownership: Private
- Electric utility on property: Yes
Estimated market value
Not available
Estimated sales range
Not available
Not available
Price history
| Date | Event | Price |
|---|---|---|
| 6/27/2026 | Pending sale | $65,000$42/sqft |
Source:  MARIS #26014530 Report a problem MARIS #26014530 Report a problem | ||
| 6/17/2026 | Price change | $65,000-4.4%$42/sqft |
Source: MARIS #26014530 Report a problem | ||
| 5/27/2026 | Price change | $68,000-5.6%$44/sqft |
Source: MARIS #26014530 Report a problem | ||
| 5/8/2026 | Listed for sale | $72,000-7.7%$47/sqft |
Source: MARIS #26014530 Report a problem | ||
| 5/4/2026 | Contingent | $78,000$51/sqft |
Source: MARIS #26014530 Report a problem | ||
| 5/2/2026 | Price change | $78,000-2.5%$51/sqft |
Source: MARIS #26014530 Report a problem | ||
| 4/27/2026 | Listed for sale | $80,000$52/sqft |
Source: MARIS #26014530 Report a problem | ||
| 4/14/2026 | Pending sale | $80,000$52/sqft |
Source: MARIS #26014530 Report a problem | ||
| 3/30/2026 | Price change | $80,000-15.8%$52/sqft |
Source: MARIS #26014530 Report a problem | ||
| 3/18/2026 | Listed for sale | $95,000+69.9%$62/sqft |
Source: MARIS #26014530 Report a problem | ||
| 5/27/2015 | Sold | -- |
Source: MARIS #15005254 Report a problem | ||
| 4/8/2015 | Listed for sale | $55,900+12%$36/sqft |
Source: Coldwell Banker Gundaker - Corporate Centre Sales #15005254 Report a problem | ||
| 2/12/2015 | Listing removed | $49,900$32/sqft |
Source: Coldwell Banker Gundaker - Corporate Centre Sales #15005254 Report a problem | ||
| 1/30/2015 | Listed for sale | $49,900+69.2%$32/sqft |
Source: Coldwell Banker Gundaker - Corporate Centre Sales #15005254 Report a problem | ||
| 1/19/2015 | Sold | -- |
Source: MARIS #14061745 Report a problem | ||
| 11/7/2014 | Listed for sale | $29,500$19/sqft |
Source: Coldwell Banker Gundaker - Corporate Centre Sales #14061745 Report a problem | ||
Public tax history
| Year | Property taxes | Tax assessment |
|---|---|---|
| 2025 | $539 +1.1% | $6,240 +3.5% |
| 2024 | $533 +4.9% | $6,030 |
| 2023 | $508 -2% | $6,030 +1.7% |
| 2022 | $518 +0.1% | $5,930 |
| 2021 | $517 +1.1% | $5,930 |
| 2020 | $512 | $5,930 |
| 2019 | $512 | $5,930 +3.1% |
| 2018 | $512 -0.2% | $5,750 -0.2% |
| 2017 | $513 +8.6% | $5,760 +8.7% |
| 2016 | $472 +9.8% | $5,300 |
| 2015 | $430 -15.8% | $5,300 |
| 2014 | $511 | $5,300 -16.8% |
| 2013 | $511 | $6,370 -17.1% |
| 2012 | -- | $7,680 |
| 2011 | -- | $7,680 |
| 2010 | -- | $7,680 -32.6% |
| 2009 | $785 +7.1% | $11,390 |
| 2008 | $733 | $11,390 -11.8% |
| 2007 | $733 | $12,920 |
| 2006 | $733 +1% | $12,920 +28% |
| 2005 | $726 +5.7% | $10,090 +11.7% |
| 2004 | $687 +2.9% | $9,030 |
| 2003 | $668 +0.4% | $9,030 +2.8% |
| 2002 | $666 | $8,780 |
| 2001 | -- | $8,780 +0.9% |
| 2000 | -- | $8,700 |
Find assessor info on the county website
Monthly payment
Est. payment
Payment breakdown
Explore the cost of this home by adjusting the details. Changes won't be saved.Climate risks
Neighborhood: Kingsway East
Nearby schools
Schools provided by the listing agent
- Elementary: Ashland Elem. And Br.
- Middle: Peabody Elem.
- High: Vashon High
Source: MARIS. This data may not be complete. We recommend contacting the local school district to confirm school assignments for this home.
Similar homes
- $69,9003 bd3 ba1.4k sqft5381 Queens Ave, Saint Louis, MO 63115For Sale

 MLS ID #26038585, Antione T Lawrence, Ascend Real Estate Advisors. MARIS
 - $79,9993 bd2 ba1.1k sqft4823 San Francisco Ave, Saint Louis, MO 63115For Sale
 MLS ID #26028994, Donaldson Pierre, Nettwork Global. MARIS
 - $65,0002 bd2 ba1k sqft818 Wall St, Saint Louis, MO 63147For Sale
 MLS ID #26045963, Shelby Hall, Elevate Realty, LLC. MARIS
 - $49,9004 bd2 ba2.1k sqft5231 Lotus Ave, Saint Louis, MO 63113For Sale
 MLS ID #26041511, Lindia Robins, Evernest, LLC. MARIS
 - $68,0004 bd2 ba1.3k sqft2705 Lyndhurst Ave, Saint Louis, MO 63114For SaleMLS ID #26049273, Marsha B Fischer, Worth Clark Realty. MARIS
- $64,0003 bd2 ba1.5k sqft8422 Pennsylvania Ave, Saint Louis, MO 63111For SaleMLS ID #26035891, Mimi Miranda, Platinum Realty of St. Louis. MARIS
- $90,0004 bd2 ba1k sqft5979 Drury Ln, Saint Louis, MO 63147For SaleMLS ID #26060579, Ericca Willis, Evergreen Resimercial Realty. MARIS
- $65,0002 bd2 ba777 sqft5604 Sunbury Ave, Saint Louis, MO 63136For SaleMLS ID #26040448, Amy V Loftus, Coldwell Banker Realty - Gundaker. MARIS
- $69,0002 bd1 ba880 sqft3716 Minnesota Ave, Saint Louis, MO 63118For SaleMLS ID #26032706, Mark Fowler, Gateway Realty Solutions. MARIS
- $79,9002 bd2 ba1k sqft5947 Summit Pl, Saint Louis, MO 63147For SaleMLS ID #26056222, Segun Babalola, EXP Realty, LLC. MARIS
- $49,9003 bd2 ba1.5k sqft4453 Athlone Ave, Saint Louis, MO 63115For SaleMLS ID #26018505, Barbara R Primm, Stowers Realty Group LLC. MARIS
- $69,9002 bd1 ba830 sqft942 Melvin Ave, Saint Louis, MO 63137For SaleMLS ID #26055274, Mark Prizer, Vylla Home. MARIS
- $80,0002 bd1 ba893 sqft4649 Lee Ave, Saint Louis, MO 63115For SaleMLS ID #26049871, Phillip E Young, BHHS Select Properties. MARIS
- $62,5002 bd1 ba768 sqft8447 Concord Pl, Saint Louis, MO 63147For SaleMLS ID #26022878, Alex A Adank, Intersection Real Estate. MARIS
- $62,0002 bd1 ba792 sqft7164 Manette Dr, Saint Louis, MO 63136For SaleMLS ID #26037794, Madeline R Boykins, New Growth Realty LLC. MARIS
- $69,0001 bd1 ba950 sqft6905 Leedale Dr, Saint Louis, MO 63121For SaleMLS ID #26057070, Derek P Eisenberg, Continental Real Estate Group, Inc. MARIS
- $65,0003 bd1 ba1.1k sqft11424 Larimore Rd, Saint Louis, MO 63138For SaleMLS ID #26034037, Mitchell M Peters, Campbell House & Home. MARIS
- $55,0002 bd1 ba1.1k sqft2031 Switzer Ave, Saint Louis, MO 63136For SaleMLS ID #26012626, Deveon D Hicks, Worth Clark Realty. MARIS
- $79,9003 bd1 ba1.1k sqft6203 Dardanella Ave, Saint Louis, MO 63121For SaleMLS ID #26011000, David E Wolf, Rocklin Realty LLC. MARIS
